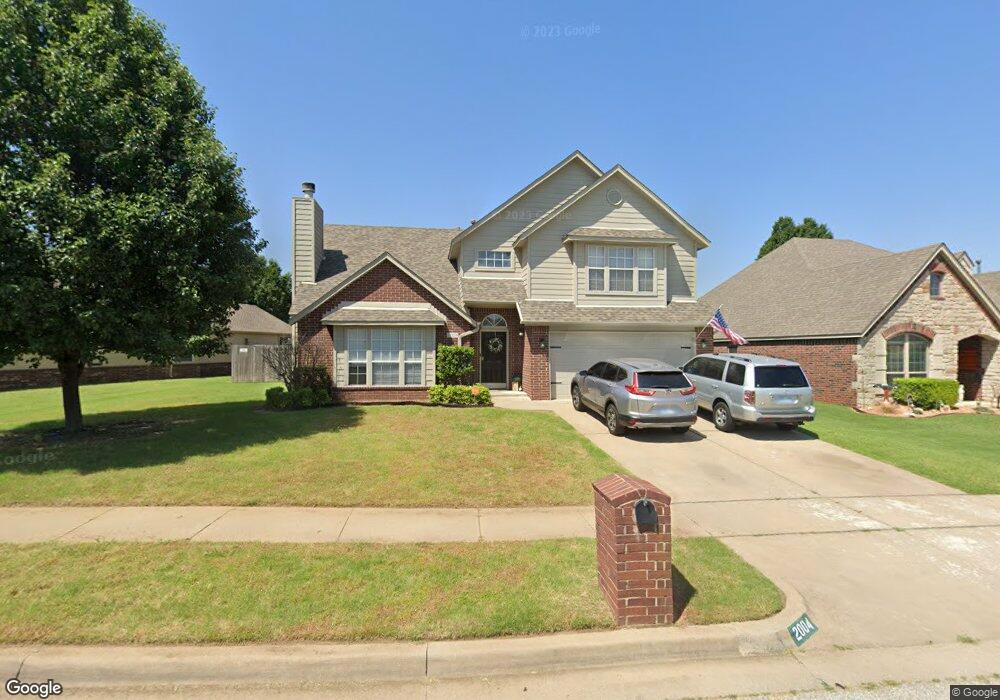
NOT LISTED FOR SALE

Estimated Value: $320,093 - $347,000

4 Beds
2.5 Baths
2,320 Sq Ft
$144/Sq Ft Est. Value

Sale Details

Date Sold: March 29, 2018

Last sale price $200,000 $86 Per Sq Ft

Est. 67% increase in value since last sale

Current estimated payment $2,091 / mo

Highlights

  • Above Ground Pool
  • Vaulted Ceiling
  • Attic
  • Craftsman Architecture
  • Wood Flooring
  • Covered Patio or Porch

About This Home

As of March 2018

1 owner, new roof, new paint in & out, new carpet, hardwood refinished, spacious kitchen, stainless 2 drawer dishwasher. Master down. 3 bed, game rm & almost finished office/hobby rm up.

Last Agent to Sell the Property

Lee Vantreese

Chinowth & Cohen License #172100 Listed on: 09/26/2017

Last Buyer's Agent

Janet Everidge

Inactive Office License #160108

Create a Home Valuation Report for This Property
The Home Valuation Report is an in-depth analysis detailing your home's value as well as a comparison with similar homes in the area

Home Details

Home Type

  • Single Family

Est. Annual Taxes

  • $2,162

Year Built

  • Built in 2003

Lot Details

  • 8,980 Sq Ft Lot
  • East Facing Home
  • Property is Fully Fenced
  • Privacy Fence

HOA Fees

  • $22 Monthly HOA Fees

Parking

  • 2 Car Attached Garage
  • Parking Storage or Cabinetry

Home Design

  • Craftsman Architecture
  • Brick Exterior Construction
  • Slab Foundation
  • Frame Construction
  • Fiberglass Roof
  • HardiePlank Type
  • Asphalt

Interior Spaces

  • 2,320 Sq Ft Home
  • 2-Story Property
  • Vaulted Ceiling
  • Ceiling Fan
  • Gas Log Fireplace
  • Vinyl Clad Windows
  • Dryer
  • Attic

Kitchen

  • Convection Oven
  • Electric Oven
  • Electric Range
  • Microwave
  • Dishwasher
  • Laminate Countertops
  • Disposal

Flooring

  • Wood
  • Carpet
  • Laminate
  • Tile

Bedrooms and Bathrooms

  • 4 Bedrooms

Home Security

  • Security System Leased
  • Storm Windows

Pool

  • Above Ground Pool
  • Pool Liner

Outdoor Features

  • Covered Patio or Porch
  • Rain Gutters

Schools

  • Creekwood Elementary School
  • Centennial Middle School
  • Broken Arrow High School

Utilities

  • Zoned Heating and Cooling
  • Multiple Heating Units
  • Heating System Uses Gas
  • Programmable Thermostat
  • Gas Water Heater
  • Phone Available
  • Satellite Dish
  • Cable TV Available

Community Details

  • Stone Wood Hills Subdivision

Listing and Financial Details

  • Home warranty included in the sale of the property

Home Details

Home Type

Single Family

Est. Annual Taxes

$2,162

Year Built

Built in 2003

Lot Details

8,980 Sq Ft Lot

HOA Fees

$22 per month

Parking

2

Listing Details

  • Directions: POB: Turn off of Lynn Lane to Tacoma St heading West, go around traffic circle to stay on Tacoma St, turn Right on N 6th St, house on the Left.
  • Property Sub Type: Single Family Residence
  • Prop. Type: Residential
  • Year Built: 2003
  • Lot Size Acres: 0.21
  • Subdivision Name: Stone Wood Hills
  • Architectural Style: Craftsman
  • Garage Yn: Yes
  • Unit Levels: Two
  • Building Stories: 2
  • Structure Type: House
  • ResoBuildingAreaSource: PublicRecords
  • Property Sub Type Additional: Single Family Residence
  • Special Features: None
  • Stories: 2

Interior Features

  • Interior Amenities: Attic, High Ceilings, Laminate Counters, Cable TV, Vaulted Ceiling(s), Ceiling Fan(s), Programmable Thermostat
  • Appliances: Convection Oven, Dishwasher, Disposal, Microwave, Oven, Range, Refrigerator, Dryer, Electric Oven, Electric Range, Gas Water Heater
  • Has Basement: None
  • Basement YN: No
  • Full Bathrooms: 2
  • Half Bathrooms: 1
  • Total Bedrooms: 4
  • Fireplace Features: Gas Log, Gas Starter
  • Fireplaces: 1
  • Fireplace: Yes
  • Flooring: Carpet, Hardwood, Laminate, Tile
  • Living Area: 2320.0
  • Window Features: Vinyl, Storm Window(s)
  • ResoLivingAreaSource: PublicRecords

Exterior Features

  • Exterior Features: Satellite Dish
  • Fencing: Full, Privacy
  • Lot Features: None
  • Pool Features: Above Ground, Liner
  • Home Warranty: Yes
  • Construction Type: Brick, Frame, HardiPlank Type
  • Direction Faces: East
  • Foundation Details: Slab
  • Other Structures: None
  • Patio And Porch Features: Covered, Patio, Porch
  • Roof: Asphalt, Fiberglass

Garage/Parking

  • Attached Garage: Yes
  • Garage Spaces: 2.0
  • Parking Features: Attached, Garage, Shelves, Storage

Utilities

  • Sewer: Public Sewer
  • Utilities: Cable Available, Electricity Available, Natural Gas Available, Phone Available
  • Water Source: Public
  • Laundry Features: Washer Hookup, Electric Dryer Hookup
  • Security: No Safety Shelter, Security System Leased
  • Cooling: Central Air, 2 Units
  • Cooling Y N: Yes
  • Heating: Central, Gas, Multiple Heating Units
  • Heating Yn: Yes

Condo/Co-op/Association

  • Community Features: Gutter(s)
  • Senior Community: No
  • Amenities: None
  • Association Fee: 262.0
  • Association Fee Frequency: Annually
  • Association: Yes

Schools

  • High School: Broken Arrow
  • Elementary School: Creekwood
  • Junior High Dist: Broken Arrow - Sch Dist (3)
  • Middle Or Junior School: Centennial

Lot Info

  • Lot Size Sq Ft: 8980.0
  • ResoLotSizeUnits: Acres

Tax Info

  • Tax Year: 2016
  • Tax Annual Amount: 2162.0

Ownership History

We collect this data history from publicly available records. To have your information removed, we recommend requesting removal directly through your county’s website.

Date Name Owned For Owner Type

Purchase Details

Listed on
Sep 26, 2017
Closed on
Mar 29, 2018
Sold by
Bought by
Seller's Agent
Lee Vantreese
Chinowth & Cohen
Buyer's Agent
Janet Everidge
Inactive Office
List Price
$220,000
Sold Price
$200,000
Premium/Discount to List
-$20,000
-9.09%
Current Estimated Value
$333,023

Home Financials for this Owner

Home Financials are based on the most recent Mortgage that was taken out on this home.
Estimated Appreciation
$133,023
Avg. Annual Appreciation
6.30%

Purchase Details

Closed on
Mar 11, 2008
Sold by
Bought by

Home Financials for this Owner

Home Financials are based on the most recent Mortgage that was taken out on this home.
Original Mortgage
$177,337
Interest Rate
5.72%
Mortgage Type
New Conventional

Purchase Details

Closed on
Jun 4, 2003
Sold by
Bought by
Source: Public Records

Home Values in the Area

Source: Public Records

Average Home Value in this Area


Source: Public Records

Agents Specializing in Central Broken Arrow, OK

See All Agents

Purchase History

We collect this data history from publicly available records. To have your information removed, we recommend requesting removal directly through your county’s website.

Date Buyer Sale Price Title Company
$200,000 Allegiance Title & Escrow Ll
-- First American Title & Abstr
$159,500 --
Source: Public Records

Mortgage History

We collect this data history from publicly available records. To have your information removed, we recommend requesting removal directly through your county’s website.

Date Status Borrower Loan Amount
Open $147,400
Closed $81,400
Closed $66,137
Previous Owner $163,816
Previous Owner $16,885
Previous Owner $177,337
Source: Public Records

Property History

We collect this data history from publicly available records. To have your information removed, we recommend requesting removal directly through your county’s website.

Date Event Price List to Sale Price per Sq Ft
03/29/2018 03/29/18 Sold $200,000 -9.1% $86 / Sq Ft
09/26/2017 09/26/17 Pending -- -- --
09/26/2017 09/26/17 For Sale $220,000 -- $95 / Sq Ft
Source: MLS Technology

Tax History

We collect this data history from publicly available records. To have your information removed, we recommend requesting removal directly through your county’s website.

Year Tax Paid Tax Assessment Tax Assessment Total Assessment is a certain percentage of the fair market value that is determined by local assessors to be the total taxable value of land and additions on the property. Land Improvement
2025 $3,613 $28,078 $2,673 $25,405
2024 $3,273 $26,741 $2,809 $23,932
2023 $3,273 $25,468 $2,543 $22,925
2022 $3,144 $24,255 $3,128 $21,127
2021 $2,996 $23,100 $2,979 $20,121
2020 $2,902 $22,000 $3,179 $18,821
2019 $2,905 $22,000 $3,179 $18,821
2018 $2,294 $17,613 $2,767 $14,846
2017 $2,234 $18,071 $2,839 $15,232
2016 $2,162 $17,545 $3,179 $14,366
2015 $2,144 $17,545 $3,179 $14,366
2014 $2,168 $17,545 $3,179 $14,366
Source: Public Records

Agents Affiliated with this Home

  • Section Image
  • Section Image
See All Agents

Map

Source: MLS Technology

MLS Number: 1737015

MLS Technology

APN: 81269-84-02-12620

Your Personal Tour Guide

Ask me questions while you tour the home.