
Jason Rude
Rude Realty
(515) 400-4122
345 Total Sales
2 in Perry
$180,000 Price Range
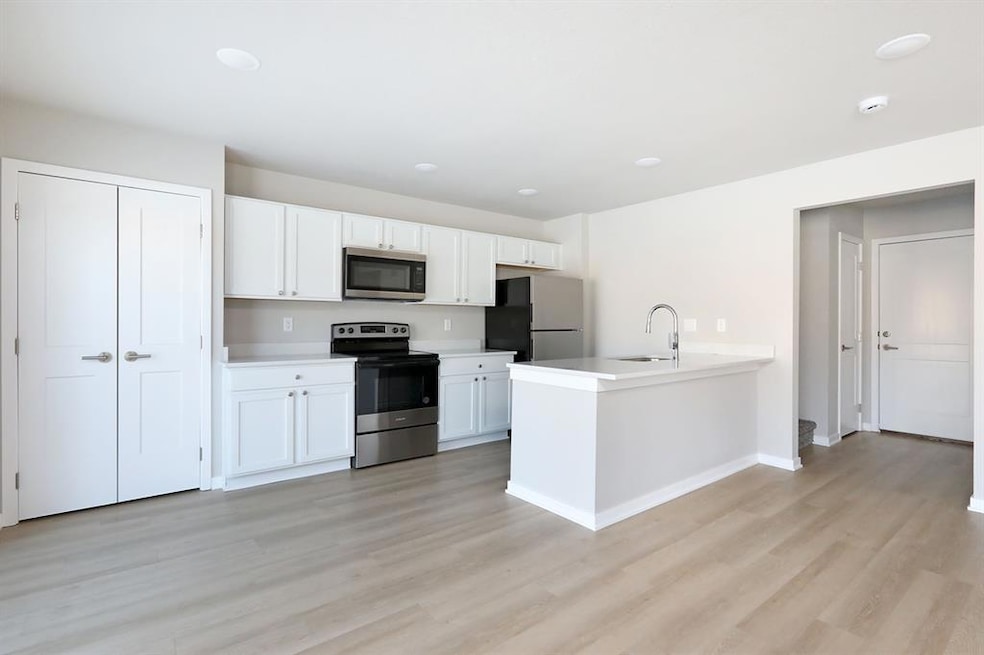
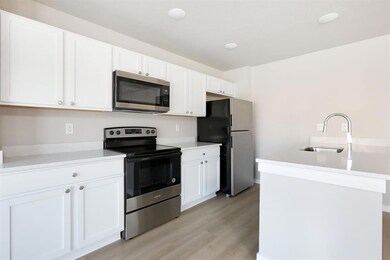
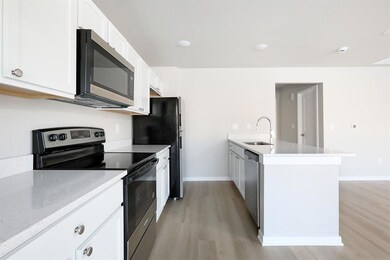
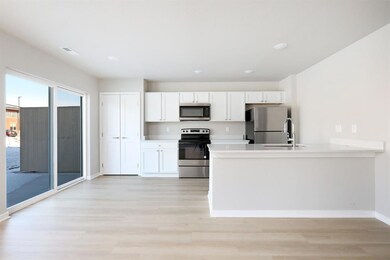
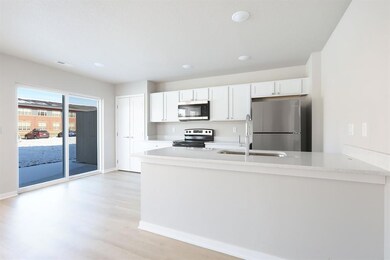

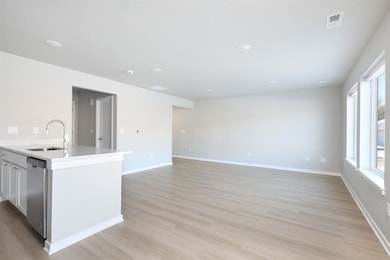
Check out this welcoming, 2 story bi-attached townhome in the heart of Perry! Open concept featuring kitchen island and spacious dining room area, with LVT flooring throughout. Upstairs has laundry and 3 bedrooms including a primary bedroom featuring an en-suite. And extra bonus - 2 car attached garage! Schedule your showing and benefit from the 10-year tax abatement with no HOA!
Jason Rude
Rude Realty
(515) 400-4122
345 Total Sales
2 in Perry
$180,000 Price Range
Ginger Atcheson
Real Estate Property Solutions, LLC
(515) 400-3340
198 Total Sales
1 in Perry
$158,500 Price
Adam Bugbee
Real Broker, LLC
(515) 400-3855
237 Total Sales
17 in Perry
$42K - $402K Price Range
Cody Greenfield
RE/MAX Real Estate Center
(515) 686-6406
166 Total Sales
2 in Perry
$199,900 Price Range
James Horstman
Hunziker & Associates, Inc.
(515) 305-3017
168 Total Sales
2 in Perry
$126,000 Price Range
Susie Sheldahl
Realty One Group Impact
(515) 461-8610
273 Total Sales
2 in Perry
$177K - $280K Price Range
We collect this data history from publicly available records. To have your information removed, we recommend requesting removal directly through your county’s website.
| Date | Event | Price | List to Sale | Price per Sq Ft |
|---|---|---|---|---|
| 03/03/2025 03/03/25 | Sold | $220,000 | -4.3% | $151 / Sq Ft |
| 02/04/2025 02/04/25 | Pending | -- | -- | -- |
| 01/10/2025 01/10/25 | For Sale | $229,990 | -- | $157 / Sq Ft |
We collect this data history from publicly available records. To have your information removed, we recommend requesting removal directly through your county’s website.
| Year | Tax Paid | Tax Assessment Tax Assessment Total Assessment is a certain percentage of the fair market value that is determined by local assessors to be the total taxable value of land and additions on the property. | Land | Improvement |
|---|---|---|---|---|
| 2026 | $4,829 | $265,610 | $130,000 | $135,610 |
| 2025 | $4,829 | $270,230 | $130,000 | $140,230 |
| 2024 | $938 | $247,060 | $130,000 | $117,060 |
| 2023 | $938 | $65,906 | $0 | $0 |
| 2022 | $899 | $63,986 | $0 | $0 |
| 2021 | $871 | $62,122 | $0 | $0 |
| 2020 | $823 | $61,264 | $0 | $0 |
| 2019 | $840 | $59,887 | $0 | $0 |
| 2018 | $829 | $58,770 | $0 | $0 |
| 2017 | $780 | $73,191 | $48,000 | $25,191 |
| 2016 | $783 | $68,259 | $44,000 | $24,259 |
| 2015 | $792 | $55,985 | $33,000 | $22,985 |
| 2014 | $772 | $70,975 | $33,000 | $37,975 |
ZC
Seller's Agent in 2025
Zack Cregeen
RE/MAX
(515) 984-0222
128 Total Sales
Buyer's Agent in 2025
Justin Greenfield
RE/MAX
(515) 229-2763
254 Total Sales
Source: Des Moines Area Association of REALTORS®
MLS Number: 709960
Disclaimer: Certain information contained herein is derived from information provided by parties other than Homes.com. All information provided is deemed reliable, but is not guaranteed to be accurate and should be independently verified.
IDX information is provided exclusively for personal, non-commercial use, and may not be used for any purpose other than to identify prospective properties consumers may be interested in purchasing. Information is deemed reliable but not guaranteed.
Ask me questions while you tour the home.