
Nancy Iozzo
Coldwell Banker Realty
(224) 231-5587
63 Total Sales
2 in High Meadow
$535K - $675K Price Range

Estimated Value: $718,031
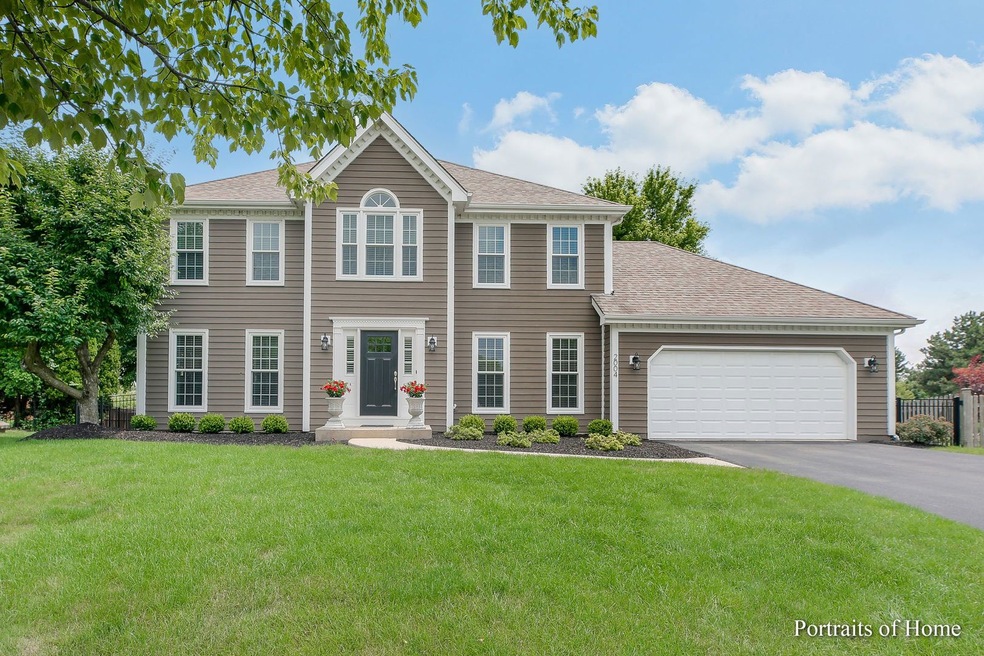
Beautifully Updated 2 story Home in High Meadow on Quiet Cul-de Sac. Foyer welcomes into an open floor plan. Recently renovated with New Kitchen with new SS appliances Quartz count Tops, Tile backsplash, Gleaming Hardwood Flooring, Site line into Family Rm with Custom Fireplace. Updated Bathrooms, recessed Lighting, New Windows, East facing Windows on Main level have 3M tinting, HVAC and Large Fenced Yard. Freshly Painted Deck with Gazebo, Great for Entertaining! Neutral colors through-out home. 2nd Floor features 4 bedrooms and 2 full updated bathrooms. Full finished basement with recreation room, Exercise room and Large storage closet (no crawl space). 2.5 Car Garage with pull-down Attic for storage. Close to Elementary School. Well Maintained and Ready for New Family! All HOA docs are available on High Meadow website.
Last Agent to Sell the Property
Coldwell Banker Realty License #475133145 Listed on: 07/17/2023
Nancy Iozzo
Coldwell Banker Realty
(224) 231-5587
63 Total Sales
2 in High Meadow
$535K - $675K Price Range
Bernard Cobb
RE/MAX of Naperville
(708) 905-8047
162 Total Sales
2 in High Meadow
$520K - $730K Price Range
Cindy Schmalz
@properties Christie's International Real Estate
(224) 970-2975
110 Total Sales
1 in High Meadow
$619,000 Price
Evan Peng
Landmark Property Group Realty, LLC
(877) 589-9448
158 Total Sales
1 in High Meadow
$681,000 Price
Debbie Pokrzywa
@properties Christie's International Real Estate
(618) 726-9698
79 Total Sales
1 in High Meadow
$563,866 Price
Sheila Strutz
Village Realty, Inc.
(855) 658-1173
48 Total Sales
1 in High Meadow
$700,000 Price
We collect this data history from publicly available records. To have your information removed, we recommend requesting removal directly through your county’s website.
| Date | Event | Price | List to Sale | Price per Sq Ft | Prior Sale |
|---|---|---|---|---|---|
| 08/31/2023 08/31/23 | Sold | $660,000 | 0.0% | $257 / Sq Ft | |
| 07/20/2023 07/20/23 | Pending | -- | -- | -- | |
| 07/19/2023 07/19/23 | Off Market | $660,000 | -- | -- | |
| 07/17/2023 07/17/23 | For Sale | $649,900 | +37.1% | $253 / Sq Ft | |
| 01/14/2020 01/14/20 | Sold | $473,900 | -4.2% | $184 / Sq Ft | View Prior Sale |
| 11/25/2019 11/25/19 | Pending | -- | -- | -- | |
| 10/21/2019 10/21/19 | For Sale | $494,900 | +40.4% | $192 / Sq Ft | |
| 03/29/2019 03/29/19 | Sold | $352,500 | -4.7% | $137 / Sq Ft | View Prior Sale |
| 03/02/2019 03/02/19 | Pending | -- | -- | -- | |
| 09/17/2018 09/17/18 | Price Changed | $370,000 | -1.3% | $144 / Sq Ft | |
| 07/05/2018 07/05/18 | Price Changed | $375,000 | -1.3% | $146 / Sq Ft | |
| 06/06/2018 06/06/18 | Price Changed | $380,000 | -1.3% | $148 / Sq Ft | |
| 05/29/2018 05/29/18 | For Sale | $385,000 | 0.0% | $150 / Sq Ft | |
| 05/21/2018 05/21/18 | Pending | -- | -- | -- | |
| 05/03/2018 05/03/18 | Price Changed | $385,000 | -1.3% | $150 / Sq Ft | |
| 04/05/2018 04/05/18 | For Sale | $390,000 | -- | $152 / Sq Ft |
We collect this data history from publicly available records. To have your information removed, we recommend requesting removal directly through your county’s website.
| Year | Tax Paid | Tax Assessment Tax Assessment Total Assessment is a certain percentage of the fair market value that is determined by local assessors to be the total taxable value of land and additions on the property. | Land | Improvement |
|---|---|---|---|---|
| 2025 | $12,088 | $201,877 | $57,914 | $143,963 |
| 2024 | $12,088 | $183,608 | $52,673 | $130,935 |
| 2023 | $11,502 | $162,198 | $46,531 | $115,667 |
| 2022 | $10,684 | $153,459 | $44,017 | $109,442 |
| 2021 | $10,209 | $146,151 | $41,921 | $104,230 |
| 2020 | $10,014 | $143,835 | $41,257 | $102,578 |
| 2019 | $9,841 | $139,781 | $40,094 | $99,687 |
| 2018 | $9,821 | $137,108 | $39,212 | $97,896 |
| 2017 | $9,670 | $133,569 | $38,200 | $95,369 |
| 2016 | $9,651 | $130,694 | $37,378 | $93,316 |
| 2015 | $9,692 | $125,667 | $35,940 | $89,727 |
| 2014 | $9,692 | $123,822 | $35,940 | $87,882 |
| 2013 | $9,692 | $123,822 | $35,940 | $87,882 |
Seller's Agent in 2023
Carla Tsoris
Coldwell Banker Realty
(630) 337-5440
1 in this area
19 Total Sales
Buyer's Agent in 2023
Kelly Crowe
Baird Warner
(630) 624-8096
1 in this area
92 Total Sales
P
Seller's Agent in 2020
Philip Ferraro
Platinum Partners Realtors
10 Total Sales
Seller's Agent in 2019
Terri Christian
@ Properties
(630) 244-2281
10 in this area
90 Total Sales
Source: Midwest Real Estate Data (MRED)
MLS Number: 11832837
APN: 07-01-22-201-026
Disclaimer: Certain information contained herein is derived from information provided by parties other than Homes.com. All information provided is deemed reliable, but is not guaranteed to be accurate and should be independently verified.
All data is obtained from various sources and may not have been verified by broker or MLS GRID. Supplied Open House Information is subject to change without notice. All information should be independently reviewed and verified for accuracy. Properties may or may not be listed by the office/agent presenting the information. Some IDX listings have been excluded from this website.
Listings courtesy of Midwest Real Estate Data (MRED) as distributed by MLS GRID.
Based on information submitted to the MLS GRID
Ask me questions while you tour the home.