NOT LISTED FOR SALE
3 Beds
2 Baths
2,000 Sq Ft
1 Acre Lot

Sale Details

Date Sold: September 25, 2023

101 Days on Market

Highlights

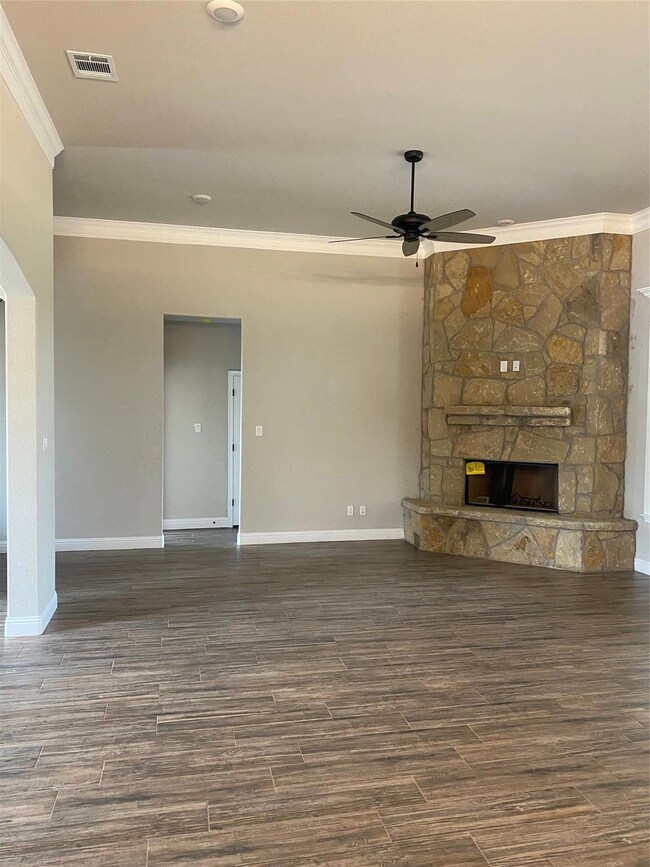
  • 2 Fireplaces
  • 2-Car Garage with one garage door
  • 1-Story Property
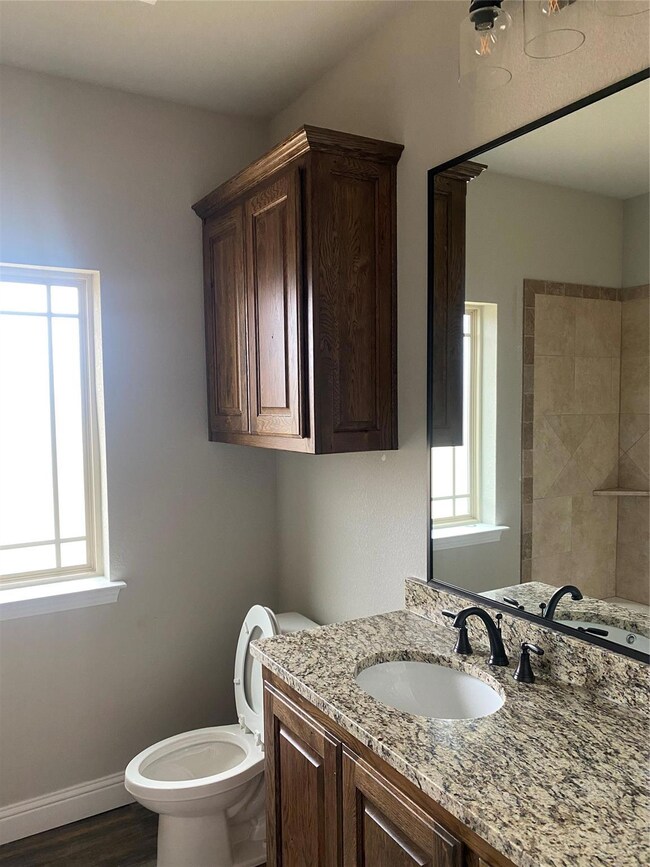
  • Granite Countertops

About This Home

As of September 2023

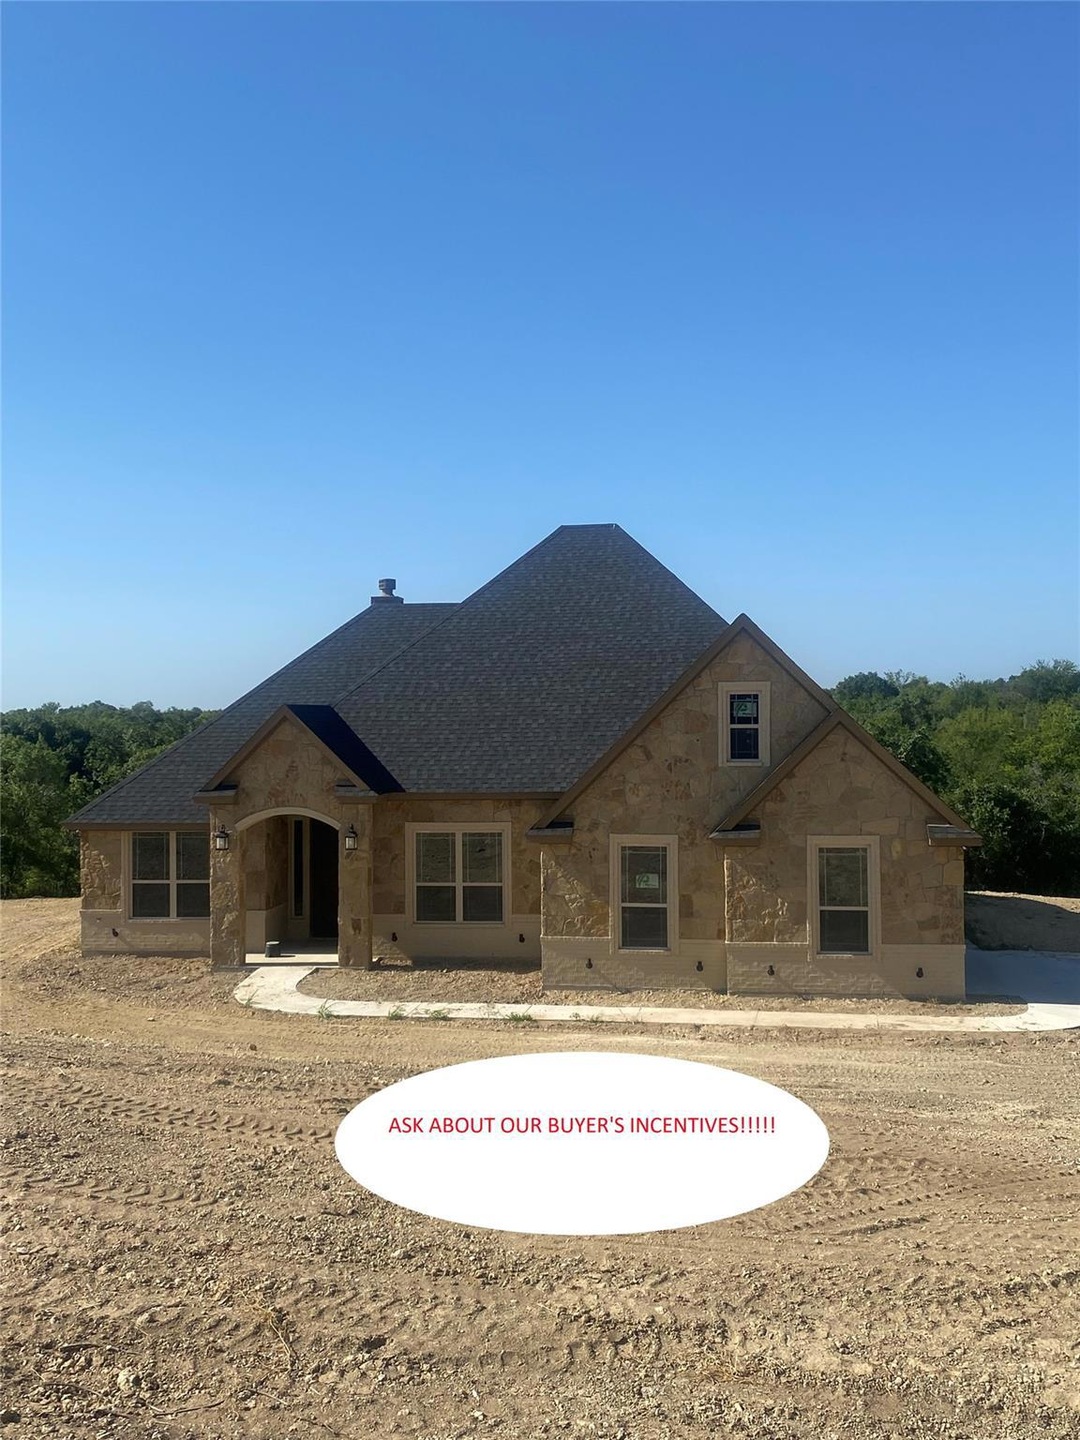
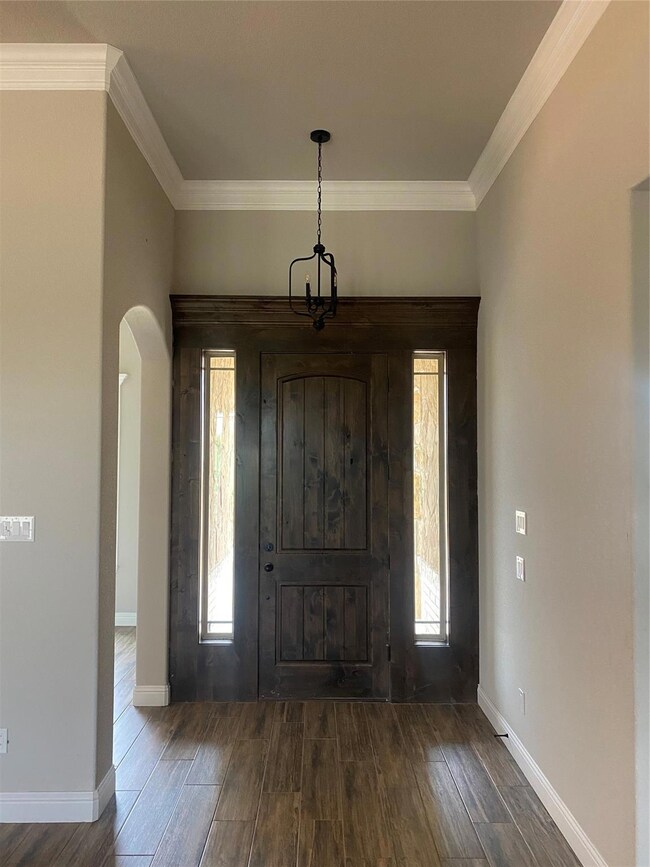
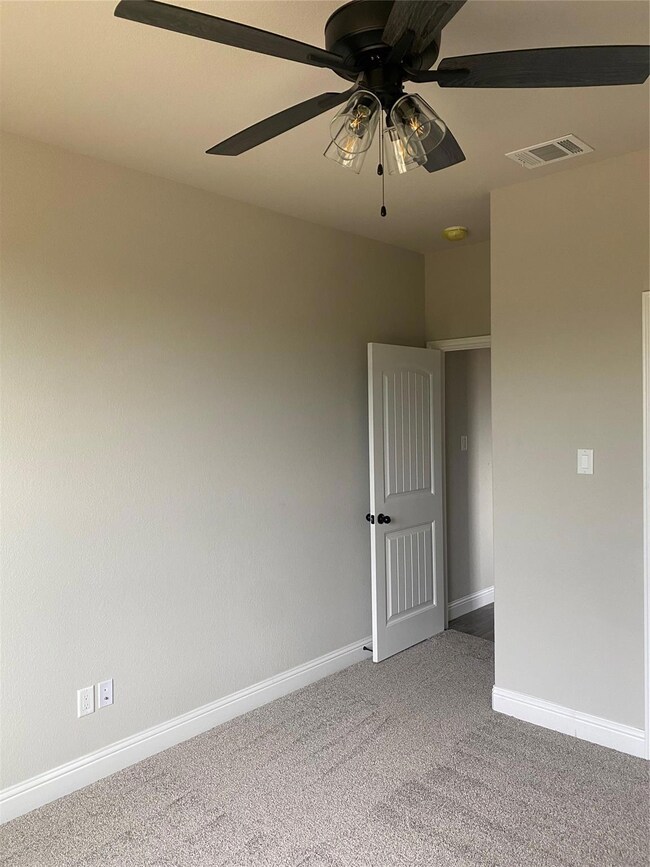
3 Bed 2 bath Granite counter tops, Ceramic wood tile floors, Carpet in bedrooms, High ceilings, Double crown molding, Custom high end window trim, Frame stock white oak custom cabinets, Stainless steel appliances, Large covered patio with fireplace, and 12ft master closet. ASK ABOUT OUR BUYER'S INCENTIVES. It will be hard to find a house in this price range that gives you more bang for your buck.

Last Agent to Sell the Property

Tommy Miles

Miles Realty Group Brokerage Phone: 817-220-5339 License #0613920 Listed on: 05/23/2023

Last Buyer's Agent

Paula Pittsinger

Compass RE Texas, LLC License #0444303

Compass RE Texas, LLC

Home Details

Home Type

  • Single Family

Year Built

  • Built in 2023

Lot Details

  • 1

Parking

  • 2-Car Garage with one garage door

Home Design

  • Composition Roof

Interior Spaces

  • 2,000 Sq Ft Home
  • 1-Story Property
  • 2 Fireplaces
  • Wood Burning Fireplace

Kitchen

  • Dishwasher
  • Granite Countertops
  • Disposal

Bedrooms and Bathrooms

  • 3 Bedrooms
  • 2 Full Bathrooms

Schools

  • Goshen Creek Elementary School
  • Springtown Middle School
  • Springtown High School

Additional Features

  • 1 Acre Lot
  • Aerobic Septic System

Community Details

  • Sandlin Hills Estates Ph Subdivision

Listing and Financial Details

  • Legal Lot and Block 11 / 5
  • Assessor Parcel Number R000115194
  • $321 per year unexempt tax

Home Details

Home Type

Single Family

Year Built

Built in 2023

Lot Details

1 Acres

Parking

2

Listing Details

  • Property Type: Residential
  • Property Sub Type: Single Family Residence
  • Structural Style: Single Detached
  • Unit Levels: One
  • Multi Parcel I D Y N: No
  • Municipal Utility District Y N: No
  • Will Subdivide: No
  • Accessibility Features Yn: No
  • Attribution Contact: 817-220-5339
  • Special Features: NewHome

Interior Features

  • Square Footage: 2000.00
  • Fireplace Features: Wood Burning
  • Interior Amenities: Granite Counters
  • Appliances: Dishwasher, Disposal
  • Basement YN: No
  • Fireplaces: 2
  • Number Of Dining Areas: 1
  • Number Of Living Areas: 1
  • Room Count: 3

Beds/Baths

  • Full Bathrooms: 2
  • Total Bedrooms: 3

Exterior Features

  • Pool: No
  • Roof: Composition

Garage/Parking

  • Garage Spaces: 2
  • Total Covered Spaces: 2
  • Parking Features: Garage Single Door
  • Attached Garage YN: Yes
  • GarageYN: Yes

Utilities

  • Utilities: Aerobic Septic

Condo/Co-op/Association

  • Association Type: None

Schools

  • School District: Springtown ISD
  • Elementary School: Goshen Creek

Lot Info

  • PropertyAttachedYN: Yes
  • Lot Size: 1 to < 3 Acres
  • Lot Size Units: Acres
  • Lot Size Area: 1.0000
  • Parcel Number: R000115194
  • Lot Size Acres: 1.0000
  • Lot Size Sq Ft: 43560.0000

Green Features

  • Smart Home Features Appor Pass Y: No

Building Info

  • Year Built: 2023

Tax Info

  • Unexempt Taxes: 321
  • TaxBlock: 5
  • Tax Lot: 11

MLS Schools

  • Middle School Name: Springtown
  • Elementary School Name: Goshen Creek
  • High School Name: Springtown
Create a Home Valuation Report for This Property
The Home Valuation Report is an in-depth analysis detailing your home's value as well as a comparison with similar homes in the area

Home Values in the Area

Source: Public Records

Average Home Value in this Area


Source: Public Records

Property History

We collect this data history from publicly available records. To have your information removed, we recommend requesting removal directly through your county’s website.

Date Event Price List to Sale Price per Sq Ft
09/25/2023 09/25/23 Sold -- -- --
09/01/2023 09/01/23 Pending -- -- --
07/18/2023 07/18/23 Price Changed $426,900 -0.5% $213 / Sq Ft
05/23/2023 05/23/23 For Sale $429,000 -- $215 / Sq Ft
Source: North Texas Real Estate Information Systems (NTREIS)

Agents Affiliated with this Home

  • Section Image
  • Section Image
See All Agents

Map

Source: North Texas Real Estate Information Systems (NTREIS)

MLS Number: 20336075

North Texas Real Estate Information Systems (NTREIS)
Your Personal Tour Guide

Ask me questions while you tour the home.