
Seller's Agent in 2016
Tony Nelson
SYNERGY ONE REAL ESTATE
(626) 536-2225
136 Total Sales
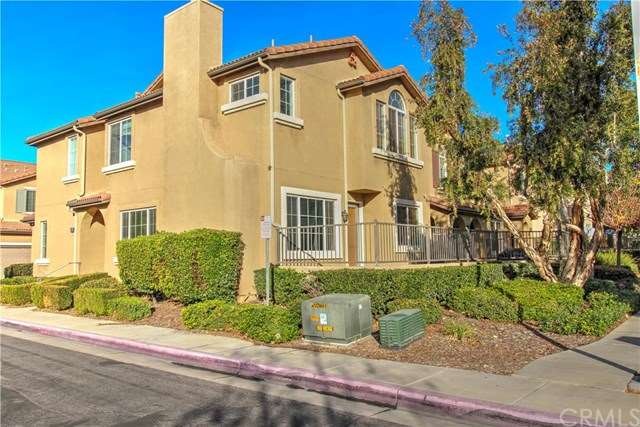
Beautiful and Spacious Townhome in North Ontario built in 2004. Features 1,750 Sq. Ft., 4 Bedrooms, 2.5 Bathrooms. Open Floor Plan with Vaulted Ceilings, Fireplace in Family Room, Generous Sized Windows that bring in lots of Light, Master Bedroom with en-suite Master Bathroom and Walk-In Closet, Granite Counter-tops in Kitchen, Tile Flooring, Wall-to-Wall Carpet, Recess Lighting. Separate Dining Area, Family Room, and Living Room Space. Indoor Laundry Room. Direct Garage Access into Home. Community includes Association Pool, Basketball Court, and Picnic Areas. Very clean and well-kept community. HOA includes Trash, Insurance, and Water. Near all amenities, including shopping, restaurants, and public transportation. Easy access to freeways.
Last Agent to Sell the Property
SYNERGY ONE REAL ESTATE License #01131002 Listed on: 12/10/2015
We collect this data history from publicly available records. To have your information removed, we recommend requesting removal directly through your county’s website.
We collect this data history from publicly available records. To have your information removed, we recommend requesting removal directly through your county’s website.
| Date | Buyer | Sale Price | Title Company |
|---|---|---|---|
| -- | Lawyers Title | ||
| Wang Jichun | $300,000 | Lawyers Title | |
| Recom Investments Inc | $265,000 | Lawyers Title | |
| Pettway Sandra | -- | Commerce Title Company | |
| Pettway Sandra L | -- | Commerce Title Company |
We collect this data history from publicly available records. To have your information removed, we recommend requesting removal directly through your county’s website.
| Date | Status | Borrower | Loan Amount |
|---|---|---|---|
| Open | $150,000 | ||
| Closed | Recom Investments Inc | $60,000 | |
| Previous Owner | Recom Investments Inc | $225,165 | |
| Previous Owner | Pettway Sandra | $360,000 | |
| Previous Owner | Pettway Sandra | $272,509 |
We collect this data history from publicly available records. To have your information removed, we recommend requesting removal directly through your county’s website.
| Date | Event | Price | List to Sale | Price per Sq Ft |
|---|---|---|---|---|
| 01/20/2016 01/20/16 | Sold | $299,900 | -- | $171 / Sq Ft |
We collect this data history from publicly available records. To have your information removed, we recommend requesting removal directly through your county’s website.
| Year | Tax Paid | Tax Assessment Tax Assessment Total Assessment is a certain percentage of the fair market value that is determined by local assessors to be the total taxable value of land and additions on the property. | Land | Improvement |
|---|---|---|---|---|
| 2026 | $3,695 | $362,121 | $126,742 | $235,379 |
| 2025 | $3,695 | $355,021 | $124,257 | $230,764 |
| 2024 | $3,594 | $348,060 | $121,821 | $226,239 |
| 2023 | $3,510 | $341,235 | $119,432 | $221,803 |
| 2022 | $3,445 | $334,544 | $117,090 | $217,454 |
| 2021 | $3,413 | $327,984 | $114,794 | $213,190 |
| 2020 | $3,351 | $324,621 | $113,617 | $211,004 |
| 2019 | $3,331 | $318,256 | $111,389 | $206,867 |
| 2018 | $3,246 | $312,016 | $109,205 | $202,811 |
| 2017 | $3,125 | $305,898 | $107,064 | $198,834 |
| 2016 | $2,790 | $265,000 | $92,750 | $172,250 |
| 2015 | $3,172 | $306,000 | $107,000 | $199,000 |
| 2014 | $3,136 | $306,000 | $107,000 | $199,000 |
Seller's Agent in 2016
Tony Nelson
SYNERGY ONE REAL ESTATE
(626) 536-2225
136 Total Sales
Buyer's Agent in 2015
Garth Davis
Startronic Real Estate
(909) 461-5656
19 Total Sales
Source: California Regional Multiple Listing Service (CRMLS)
MLS Number: CV15260439
APN: 0110-441-24
Disclaimer: Certain information contained herein is derived from information provided by parties other than Homes.com. All information provided is deemed reliable, but is not guaranteed to be accurate and should be independently verified.
The multiple listing data appearing on this website, or contained in reports produced therefrom, is owned and copyrighted by California Regional Multiple Listing Service, Inc. ("CRMLS") and is protected by all applicable copyright laws. Information provided is for viewer's personal, non-commercial use and may not be used for any purpose other than to identify prospective properties the viewer may be interested in purchasing. All listing data, including but not limited to square footage and lot size is believed to be accurate, but the listing Agent, listing Broker and CRMLS and its affiliates do not warrant or guarantee such accuracy. The viewer should independently verify the listed data prior to making any decisions based on such information by personal inspection and/or contacting a real estate professional.
Based on information from California Regional Multiple Listing Service, Inc. and /or other sources. All data, including all measurements and calculations of area, is obtained from various sources and has not been, and will not be, verified by broker or MLS. All information should be independently reviewed and verified for accuracy. Properties may or may not be listed by the office/agent presenting the information
Ask me questions while you tour the home.