
Shawn Hartmann
RE/MAX Results
(651) 427-1552
206 Total Sales
2 in Parkside
$320K - $361K Price Range
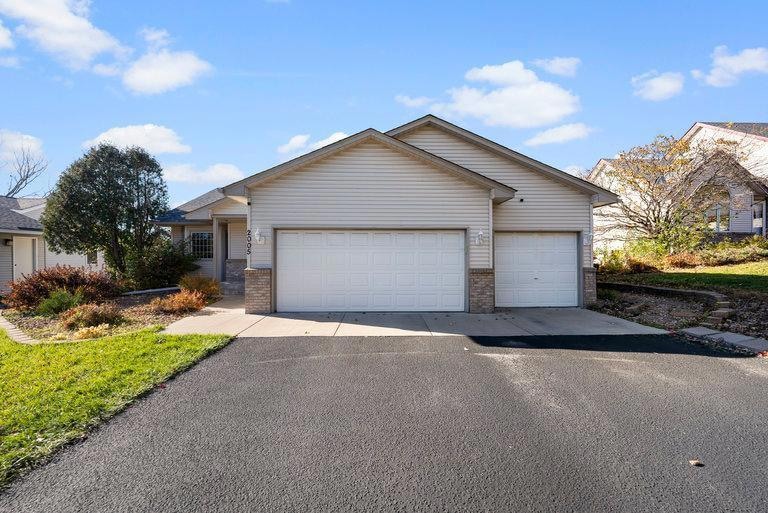


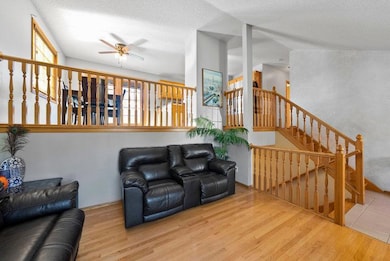

This home is located at 2005 Edgemont St, Saint Paul, MN 55117 and is currently priced at $449,900, approximately $204 per square foot. This property was built in 1995. 2005 Edgemont St is a home located in Ramsey County.
We collect this data history from publicly available records. To have your information removed, we recommend requesting removal directly through your county’s website.
Shawn Hartmann
RE/MAX Results
(651) 427-1552
206 Total Sales
2 in Parkside
$320K - $361K Price Range
Deanna Wiener
Cardinal Realty Co.
(651) 401-8179
85 Total Sales
2 in Parkside
$300K - $330K Price Range
Matthew Wright
eXp Realty
(651) 370-8910
168 Total Sales
3 in Parkside
$140K - $491K Price Range
Colleen Schultz
Keller Williams Premier Realty Lake Minnetonka
(952) 649-6656
104 Total Sales
1 in Parkside
$285,000 Price
Julie Christensen
Compass
(612) 260-5113
113 Total Sales
1 in Parkside
$196,000 Price
Thomas Scott
RE/MAX Advantage Plus
(612) 808-5698
179 Total Sales
1 in Parkside
$503,000 Price
We collect this data history from publicly available records. To have your information removed, we recommend requesting removal directly through your county’s website.
| Date | Type | Sale Price | Title Company |
|---|---|---|---|
| Warranty Deed | $449,900 | Unity Title Services | |
| Warranty Deed | $353,000 | Titlesmart Inc |
We collect this data history from publicly available records. To have your information removed, we recommend requesting removal directly through your county’s website.
| Date | Status | Loan Amount | Loan Type |
|---|---|---|---|
| Open | $351,900 | New Conventional | |
| Closed | $264,750 | New Conventional | |
| Previous Owner | $264,000 | Credit Line Revolving |
We collect this data history from publicly available records. To have your information removed, we recommend requesting removal directly through your county’s website.
| Date | Event | Price | List to Sale | Price per Sq Ft |
|---|---|---|---|---|
| 12/15/2025 12/15/25 | Sold | $449,900 | 0.0% | $205 / Sq Ft |
| 11/06/2025 11/06/25 | For Sale | $449,900 | -- | $205 / Sq Ft |
We collect this data history from publicly available records. To have your information removed, we recommend requesting removal directly through your county’s website.
| Year | Tax Paid | Tax Assessment Tax Assessment Total Assessment is a certain percentage of the fair market value that is determined by local assessors to be the total taxable value of land and additions on the property. | Land | Improvement |
|---|---|---|---|---|
| 2025 | $5,772 | $414,900 | $50,300 | $364,600 |
| 2023 | $5,772 | $394,900 | $50,300 | $344,600 |
| 2022 | $5,074 | $358,500 | $50,300 | $308,200 |
| 2021 | $3,972 | $330,200 | $50,300 | $279,900 |
| 2020 | $3,732 | $281,100 | $50,300 | $230,800 |
| 2019 | $3,396 | $249,600 | $50,300 | $199,300 |
| 2018 | $3,452 | $224,000 | $50,300 | $173,700 |
| 2017 | $2,898 | $221,500 | $50,300 | $171,200 |
| 2016 | $2,754 | $0 | $0 | $0 |
| 2015 | $2,790 | $188,100 | $45,700 | $142,400 |
| 2014 | $2,252 | $0 | $0 | $0 |
Seller's Agent in 2025
Diwas Adhikari
Creative Results
(469) 212-5447
1 in this area
33 Total Sales
Buyer's Agent in 2025
Mallika Sutaya
Home Sellers
(651) 528-4997
6 in this area
153 Total Sales
Source: NorthstarMLS
MLS Number: 6812014
APN: 17-29-22-23-0083
Disclaimer: Certain information contained herein is derived from information provided by parties other than Homes.com. All information provided is deemed reliable, but is not guaranteed to be accurate and should be independently verified.
All data is obtained from various sources and may not have been verified by broker or MLS GRID. Supplied Open House Information is subject to change without notice. All information should be independently reviewed and verified for accuracy. Properties may or may not be listed by the office/agent presenting the information. Some IDX listings have been excluded from this website.
Listings courtesy of NorthstarMLS as distributed by MLS GRID.
Based on information submitted to the MLS GRID
Ask me questions while you tour the home.