
John Hoge III
Retro Real Estate
(877) 589-6790
59 Total Sales
3 in North Encanto
$346K - $550K Price Range
Estimated Value: $398,027 - $456,000
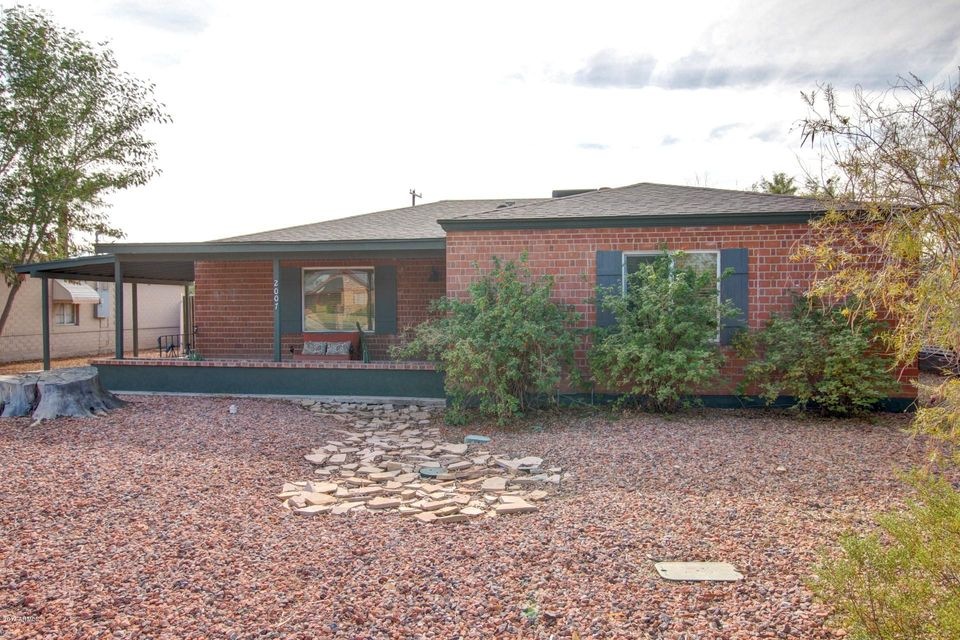
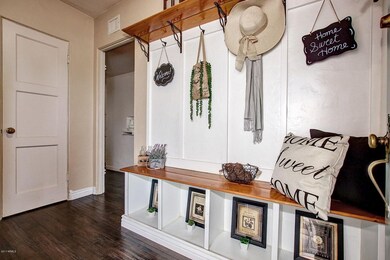

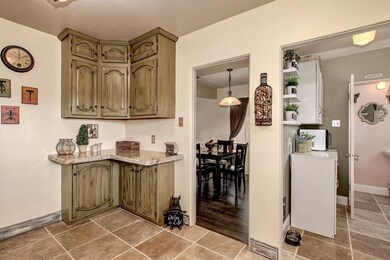
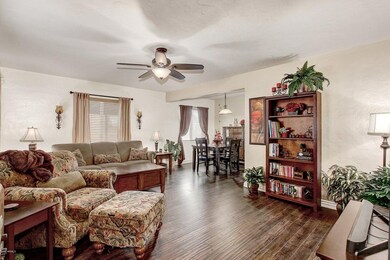
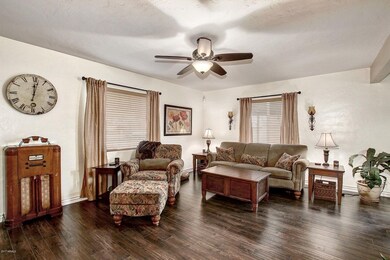
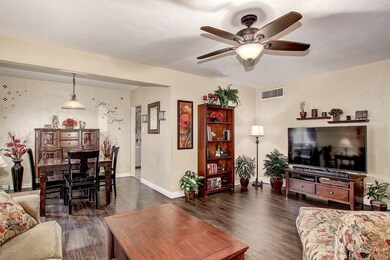
This is your chance to get into the Westwood neighborhood! Near Encanto Park, downtown, the new Sprouts & Starbucks on 7th Ave coming soon, & lots of great local shops and restaurants. This is a beautiful red brick home, built in 1949, w/ tasteful upgrades and original charm. Get excited about your gorgeous upgraded kitchen, designed by a foodie who loves to cook - Kenmore stainless steel appliances include dishwasher, lg refrigerator and gas range. Travertine floors and backsplash, granite countertops, & custom cabinets w/ plenty of room for all your kitchen gadgets & gizmos! Enjoy an indoor laundry room w/ front-loading Kenmore washer and gas dryer - plus storage! Large master bedroom. All bedrooms have walk-in closets. Large front & linen closets. Hardwood & travertine tile throughout give a warm and welcoming feel to your new home. Spacious L-shaped living and dining area. Welcoming foyer. Even a mudroom in the back with upper and lower cabinets for pantry and miscellaneous storage. Store your toys and holiday decorations in a 1-1/2 car garage built with rare redwood. RV gate at the back. Carport and a long driveway for plenty of parking. Back porch extends the full length of the house, looking over a huge backyard ready for your design ideas. Trane HVAC and new roof installed in 2012. New gas hot water heater and gas pipes in 2015. All indoor appliances less than 3 years old and are included. If you're looking at this area, this one is a must-see!! Start 2018 off with the joys of your beautiful new home!
We collect this data history from publicly available records. To have your information removed, we recommend requesting removal directly through your county’s website.
John Hoge III
Retro Real Estate
(877) 589-6790
59 Total Sales
3 in North Encanto
$346K - $550K Price Range
Ana Benavides
eXp Realty
(623) 299-2906
133 Total Sales
1 in North Encanto
$400,000 Price
Kelly Meadows
Realty ONE Group
(623) 663-9407
367 Total Sales
1 in North Encanto
$360,000 Price
Monique Walker
RE/MAX Excalibur
(623) 439-8986
519 Total Sales
1 in North Encanto
$550,000 Price
Jobey Frank
Realty ONE Group
(623) 900-1395
178 Total Sales
1 in North Encanto
$435,000 Price
Ruben Luna
eXp Realty
(623) 323-9793
2,321 Total Sales
3 in North Encanto
$390K - $520K Price Range
We collect this data history from publicly available records. To have your information removed, we recommend requesting removal directly through your county’s website.
| Date | Buyer | Sale Price | Title Company |
|---|---|---|---|
| $245,000 | Old Republic Title Agency | ||
| Halverson Elaine R | $145,000 | American Title Service Agenc | |
| Peifer Jessica Ellen | $209,000 | Fidelity National Title | |
| Ryley Frances J | $99,500 | Stewart Title & Trust |
We collect this data history from publicly available records. To have your information removed, we recommend requesting removal directly through your county’s website.
| Date | Status | Borrower | Loan Amount |
|---|---|---|---|
| Open | $196,000 | ||
| Previous Owner | Halverson Elaine | $165,000 | |
| Previous Owner | Halverson Elaine R | $142,373 | |
| Previous Owner | Peifer Jessica Ellen | $193,267 | |
| Previous Owner | Peifer Jessica Ellen | $200,000 |
We collect this data history from publicly available records. To have your information removed, we recommend requesting removal directly through your county’s website.
| Date | Event | Price | List to Sale | Price per Sq Ft |
|---|---|---|---|---|
| 02/01/2018 02/01/18 | Sold | $245,000 | +2.1% | $181 / Sq Ft |
| 12/28/2017 12/28/17 | For Sale | $240,000 | -- | $178 / Sq Ft |
We collect this data history from publicly available records. To have your information removed, we recommend requesting removal directly through your county’s website.
| Year | Tax Paid | Tax Assessment Tax Assessment Total Assessment is a certain percentage of the fair market value that is determined by local assessors to be the total taxable value of land and additions on the property. | Land | Improvement |
|---|---|---|---|---|
| 2025 | $692 | $4,873 | ||
| 2024 | $645 | $4,641 | ||
| 2023 | $645 | $14,480 | $2,895 | $11,585 |
| 2022 | $1,101 | $22,720 | $4,540 | $18,180 |
| 2021 | $1,102 | $19,370 | $3,870 | $15,500 |
| 2020 | $1,117 | $18,760 | $3,750 | $15,010 |
| 2019 | $1,117 | $16,300 | $3,260 | $13,040 |
| 2018 | $1,098 | $14,850 | $2,970 | $11,880 |
| 2017 | $1,059 | $12,010 | $2,400 | $9,610 |
| 2016 | $1,029 | $10,930 | $2,180 | $8,750 |
| 2015 | $937 | $9,550 | $1,910 | $7,640 |
Seller's Agent in 2018
Kandis Palmer
RETSY
(602) 741-7531
4 in this area
102 Total Sales
Buyer's Agent in 2018
Christopher Altman
Keller Williams Arizona Realty
(480) 767-3000
32 Total Sales
Seller's Agent in 2014
Zachary Storey
West USA Realty
(602) 368-9950
1 in this area
20 Total Sales
Buyer's Agent in 2014
Chad Klock
RETSY
(602) 388-2906
28 Total Sales
Source: Arizona Regional Multiple Listing Service (ARMLS)
MLS Number: 5702003
APN: 110-25-065
Disclaimer: Certain information contained herein is derived from information provided by parties other than Homes.com. All information provided is deemed reliable, but is not guaranteed to be accurate and should be independently verified.
All information should be verified by the recipient and none is guaranteed as accurate by ARMLS
Listing Information presented by local MLS brokerage: Ten-X, local REALTOR®- Arlene Richardson - (888)-952-6393
Ask me questions while you tour the home.