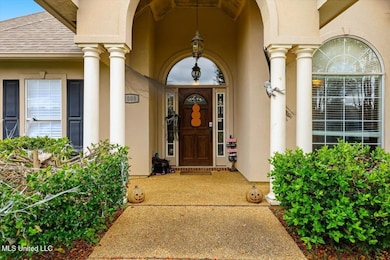
$365,000
SOLD JUN 5, 2026
Last list price

2008 Brookstone Place Brandon, MS 39042

5 Beds
2 Baths
2,400 Sq Ft
0.42 Acre Lot

Sale Details

Date Sold: June 5, 2026

$152 Per Sq Ft

188 Days on Market

Highlights

  • Corner Lot
  • Granite Countertops
  • Cul-De-Sac
  • Rouse Elementary School Rated A-
  • Breakfast Area or Nook
  • Soaking Tub

About This Home

As of June 2026

Take advantage of a $10,000 seller contribution toward your closing costs, or other expenses with an accepted offer -- helping you get into your new home with little to no cash needed upfront!
Beautiful 5 bedroom home on a Spacious Corner Lot entering the Cul-de-Sac! Welcome to this stunning home that offers an exceptional floor plan designed for comfort and functionality! Featuring 4 bedrooms, 2 full baths, and a versatile bonus room, there's plenty of space for everyone.
Step inside the inviting foyer and into the formal dining room, perfect for hosting family gatherings. The beautiful kitchen is a true highlight--complete with solid granite countertops, solid wood cabinets with pullout shelves, and modern finishes that make cooking and entertaining a joy.
Relax in the family room featuring a cozy gas log fireplace, or retreat to the oversized master suite with a luxurious walk-in closet. The primary bath offers double sinks, a walk-in shower, and a jetted soaking tub for the ultimate in relaxation.
Enjoy outdoor living on the covered porch overlooking one of the largest fenced lots in the neighborhood, situated on a corner cul-de-sac lot for added privacy and space. Additional features include gutters and a storm shelter for peace of mind.
This home truly has it all--style, space, and comfort--in a fantastic location!

Last Agent to Sell the Property

Tamara Melsheimer - Realtor

NextHome Realty Experience License #SS59852 Listed on: 10/25/2025

NextHome Realty Experience

Co-Listed By

Ryan Porter

NextHome Realty Experience License #B22802

Last Buyer's Agent

Josh Williamson

Hopper Properties License #S53875

Home Details

Home Type

  • Single Family

Est. Annual Taxes

  • $4,557

Year Built

  • Built in 2003

Lot Details

  • 18,295 Sq Ft Lot
  • Cul-De-Sac
  • Corner Lot

HOA Fees

  • $13 Monthly HOA Fees

Parking

  • 2 Car Garage
  • Garage Door Opener
  • Driveway

Home Design

  • Brick Exterior Construction
  • Slab Foundation
  • Architectural Shingle Roof
  • Stucco

Interior Spaces

  • 2,400 Sq Ft Home
  • 1.5-Story Property
  • Ceiling Fan
  • Gas Fireplace
  • Insulated Windows
  • Aluminum Window Frames

Kitchen

  • Breakfast Area or Nook
  • Eat-In Kitchen
  • Oven
  • Microwave
  • Granite Countertops

Bedrooms and Bathrooms

  • 5 Bedrooms
  • 2 Full Bathrooms
  • Soaking Tub

Schools

  • Brandon Elementary And Middle School
  • Brandon High School

Utilities

  • Central Air
  • Heating Available

Community Details

  • Association fees include ground maintenance
  • Cannon Ridge Subdivision

Listing and Financial Details

  • Assessor Parcel Number J08-000082-01250

Home Details

Home Type

Single Family

Est. Annual Taxes

$4,557

Year Built

Built in 2003

Lot Details

0.42 Acres

HOA Fees

$13 per month

Parking

2

Listing Details

  • Unit Levels: One and One Half
  • Property Sub Type: Single Family Residence
  • Prop. Type: Residential
  • Structure Type: House
  • Year Built: 2003
  • Lot Size Acres: 0.42
  • Co List Office Mls Id: 24749
  • Co List Office Phone: 601-521-2866
  • Subdivision Name: Cannon Ridge
  • Directions: Hwy 80 downtown Pass the Square,look for Edgewood Crossing on right. 2nd right on Park Ridge, rt on Brookstone.
  • Garage Yn: Yes
  • New Construction: No
  • General Property Information:List PriceSqFt: 152.08
  • Covenants And Restrictions: Restrictive Covenants
  • Special Purpose Rooms: Breakfast Area
  • Special Features: VirtualTour

Interior Features

  • Full Bathrooms: 2
  • Total Bedrooms: 5
  • Window Features: Aluminum Frames, Insulated Windows
  • Fireplace: Yes
  • Appliances: Microwave, Oven
  • Interior Features: Ceiling Fan(s), Eat-in Kitchen
  • Kitchen Features: Granite Counters
  • Fireplace Features: Gas

Exterior Features

  • Lot Features: Corner Lot, Cul-De-Sac
  • Property Condition: Move In Ready
  • Roof: Architectural Shingles
  • Pool Private: No
  • General Property Information:Accessibility Features: No
  • Exterior ConstructionSiding: Stucco, Brick
  • Foundation Details: Slab

Garage/Parking

  • Garage Spaces: 2.0
  • Attached Garage: No
  • Parking Features: Driveway, Garage Door Opener, Garage

Utilities

  • Sewer: Public Sewer
  • Water Source: Public
  • Cooling Y N: Yes
  • Heating Yn: Yes
  • Cooling: Ceiling Fan(s), Central Air
  • Utilities: Electricity Connected, Sewer Connected, Water Connected

Condo/Co-op/Association

  • Association Fee: 150.0
  • Association Fee Frequency: Annually
  • Association: Yes

Fee Information

  • Association Fee Includes: Maintenance Grounds

Schools

  • Elementary School: Brandon
  • High School: Brandon
  • Middle Or Junior School: Brandon
  • Junior High Dist: Rankin CO Dist

Lot Info

  • Parcel #: J08-000082-01250
  • Lot Size Sq Ft: 18295.2
  • Zoning Description: Single Family Residence

Tax Info

  • Tax Annual Amount: 4557.0
  • Tax Year: 2024

Ownership History

We collect this data history from publicly available records. To have your information removed, we recommend requesting removal directly through your county’s website.

Date Name Owned For Owner Type

Purchase Details

Listed on
Oct 25, 2025
Closed on
Jun 3, 2026
Sold by
Bought by
Seller's Agent
Tamara Melsheimer - Realtor
NextHome Realty Experience
Buyer's Agent
Josh Williamson
Hopper Properties
List Price
$365,000
Views
241

Home Financials for this Owner

Home Financials are based on the most recent Mortgage that was taken out on this home.
Avg. Annual Appreciation
8.34%
Original Mortgage
$342,000
Interest Rate
0.0623%
Mortgage Type
New Conventional

Purchase Details

Closed on
May 28, 2010
Sold by
Bought by

Home Financials for this Owner

Home Financials are based on the most recent Mortgage that was taken out on this home.
Original Mortgage
$224,970
Interest Rate
0.0487%
Mortgage Type
FHA
Source: Public Records

Range of Values:

--
Value Increase
--
Percent Increase
--
Adjusted for Inflation
Collateral Analytics

Collateral Analytics Collateral Analytics AVMs (Automated Valuation Model) employ a number of statistical approaches combined with neighborhood-specific comparable selection guarantees the most up-to-date and precise valuations.

Not Available

Collateral Analytics does not have data for the current month. Please view the chart for historical values.

ICE

ICE Mortgage Technology ICE Mortgage Technology’s AVM (Automated Valuation Model) is a state-of-the-art online residential property valuation tool that provides a quick and accurate estimate of the value of almost any home in the U.S.

Not Available

ICE Mortgage Technology does not have data for the current month. Please view the chart for historical values.

First American

First American First American Data & Analytics’ next-generation AVM combines unrivaled data assets with a blended ensemble of valuation models to produce highly accurate, reliable valuations you can trust.

Not Available

First American does not have data for the current month. Please view the chart for historical values.

Quantarium

Quantarium Quantarium’s valuation service, repeatedly proven the industry’s most accurate and comprehensive, is supercharged with a self-learning and auto-tuning AI engine that continually becomes smarter and more accurate as it processes daily inputs from the industry’s leading RE data lake.

Not Available

Quantarium does not have data for the current month. Please view the chart for historical values.

Average Value
Not Available
List Price
Sold Price
Create a Home Valuation Report for This Property
The Home Valuation Report is an in-depth analysis detailing your home's value as well as a comparison with similar homes in the area

Home Values in the Area

Source: Public Records

Average Home Value in this Area


Source: Public Records

Purchase History

We collect this data history from publicly available records. To have your information removed, we recommend requesting removal directly through your county’s website.

Date Type Sale Price Title Company
Warranty Deed -- None Listed On Document
Warranty Deed -- --
Source: Public Records

Mortgage History

We collect this data history from publicly available records. To have your information removed, we recommend requesting removal directly through your county’s website.

Date Status Loan Amount Loan Type
Open $342,000 New Conventional
Previous Owner $224,970 FHA
Source: Public Records

Property History

We collect this data history from publicly available records. To have your information removed, we recommend requesting removal directly through your county’s website.

Date Event Price List to Sale Price per Sq Ft
06/05/2026 06/05/26 Sold -- -- --
05/01/2026 05/01/26 Pending -- -- --
10/25/2025 10/25/25 For Sale $365,000 -- $152 / Sq Ft
Source: MLS United

Tax History

We collect this data history from publicly available records. To have your information removed, we recommend requesting removal directly through your county’s website.

Year Tax Paid Tax Assessment Tax Assessment Total Assessment is a certain percentage of the fair market value that is determined by local assessors to be the total taxable value of land and additions on the property. Land Improvement
2025 $4,621 $34,916 $0 $0
2024 $4,557 $34,916 $0 $0
2023 $4,546 $34,833 $0 $0
2022 $4,494 $34,833 $0 $0
2021 $4,494 $34,833 $0 $0
2020 $4,494 $34,833 $0 $0
2019 $4,082 $30,975 $0 $0
2018 $4,020 $30,975 $0 $0
2017 $4,020 $30,975 $0 $0
2016 $3,625 $30,014 $0 $0
2015 $3,625 $30,014 $0 $0
2014 $3,561 $30,014 $0 $0
2013 -- $30,014 $0 $0
Source: Public Records

Agents Affiliated with this Home

  • Section Image
  • Section Image
See All Agents

Map

Source: MLS United

MLS Number: 4129700

MLS United

APN: J08-000082-01250

Your Personal Tour Guide

Ask me questions while you tour the home.