$749,900
NEW CONSTRUCTION

Estimated payment $5,100/month

Total Views 6,951
3 Beds
3.5 Baths
2,218 Sq Ft
$338 Price per Sq Ft

Highlights

  • New Construction
  • Contemporary Architecture
  • High Ceiling
  • George Watts Elementary Rated A-
  • Wood Flooring
  • Quartz Countertops

About This Home

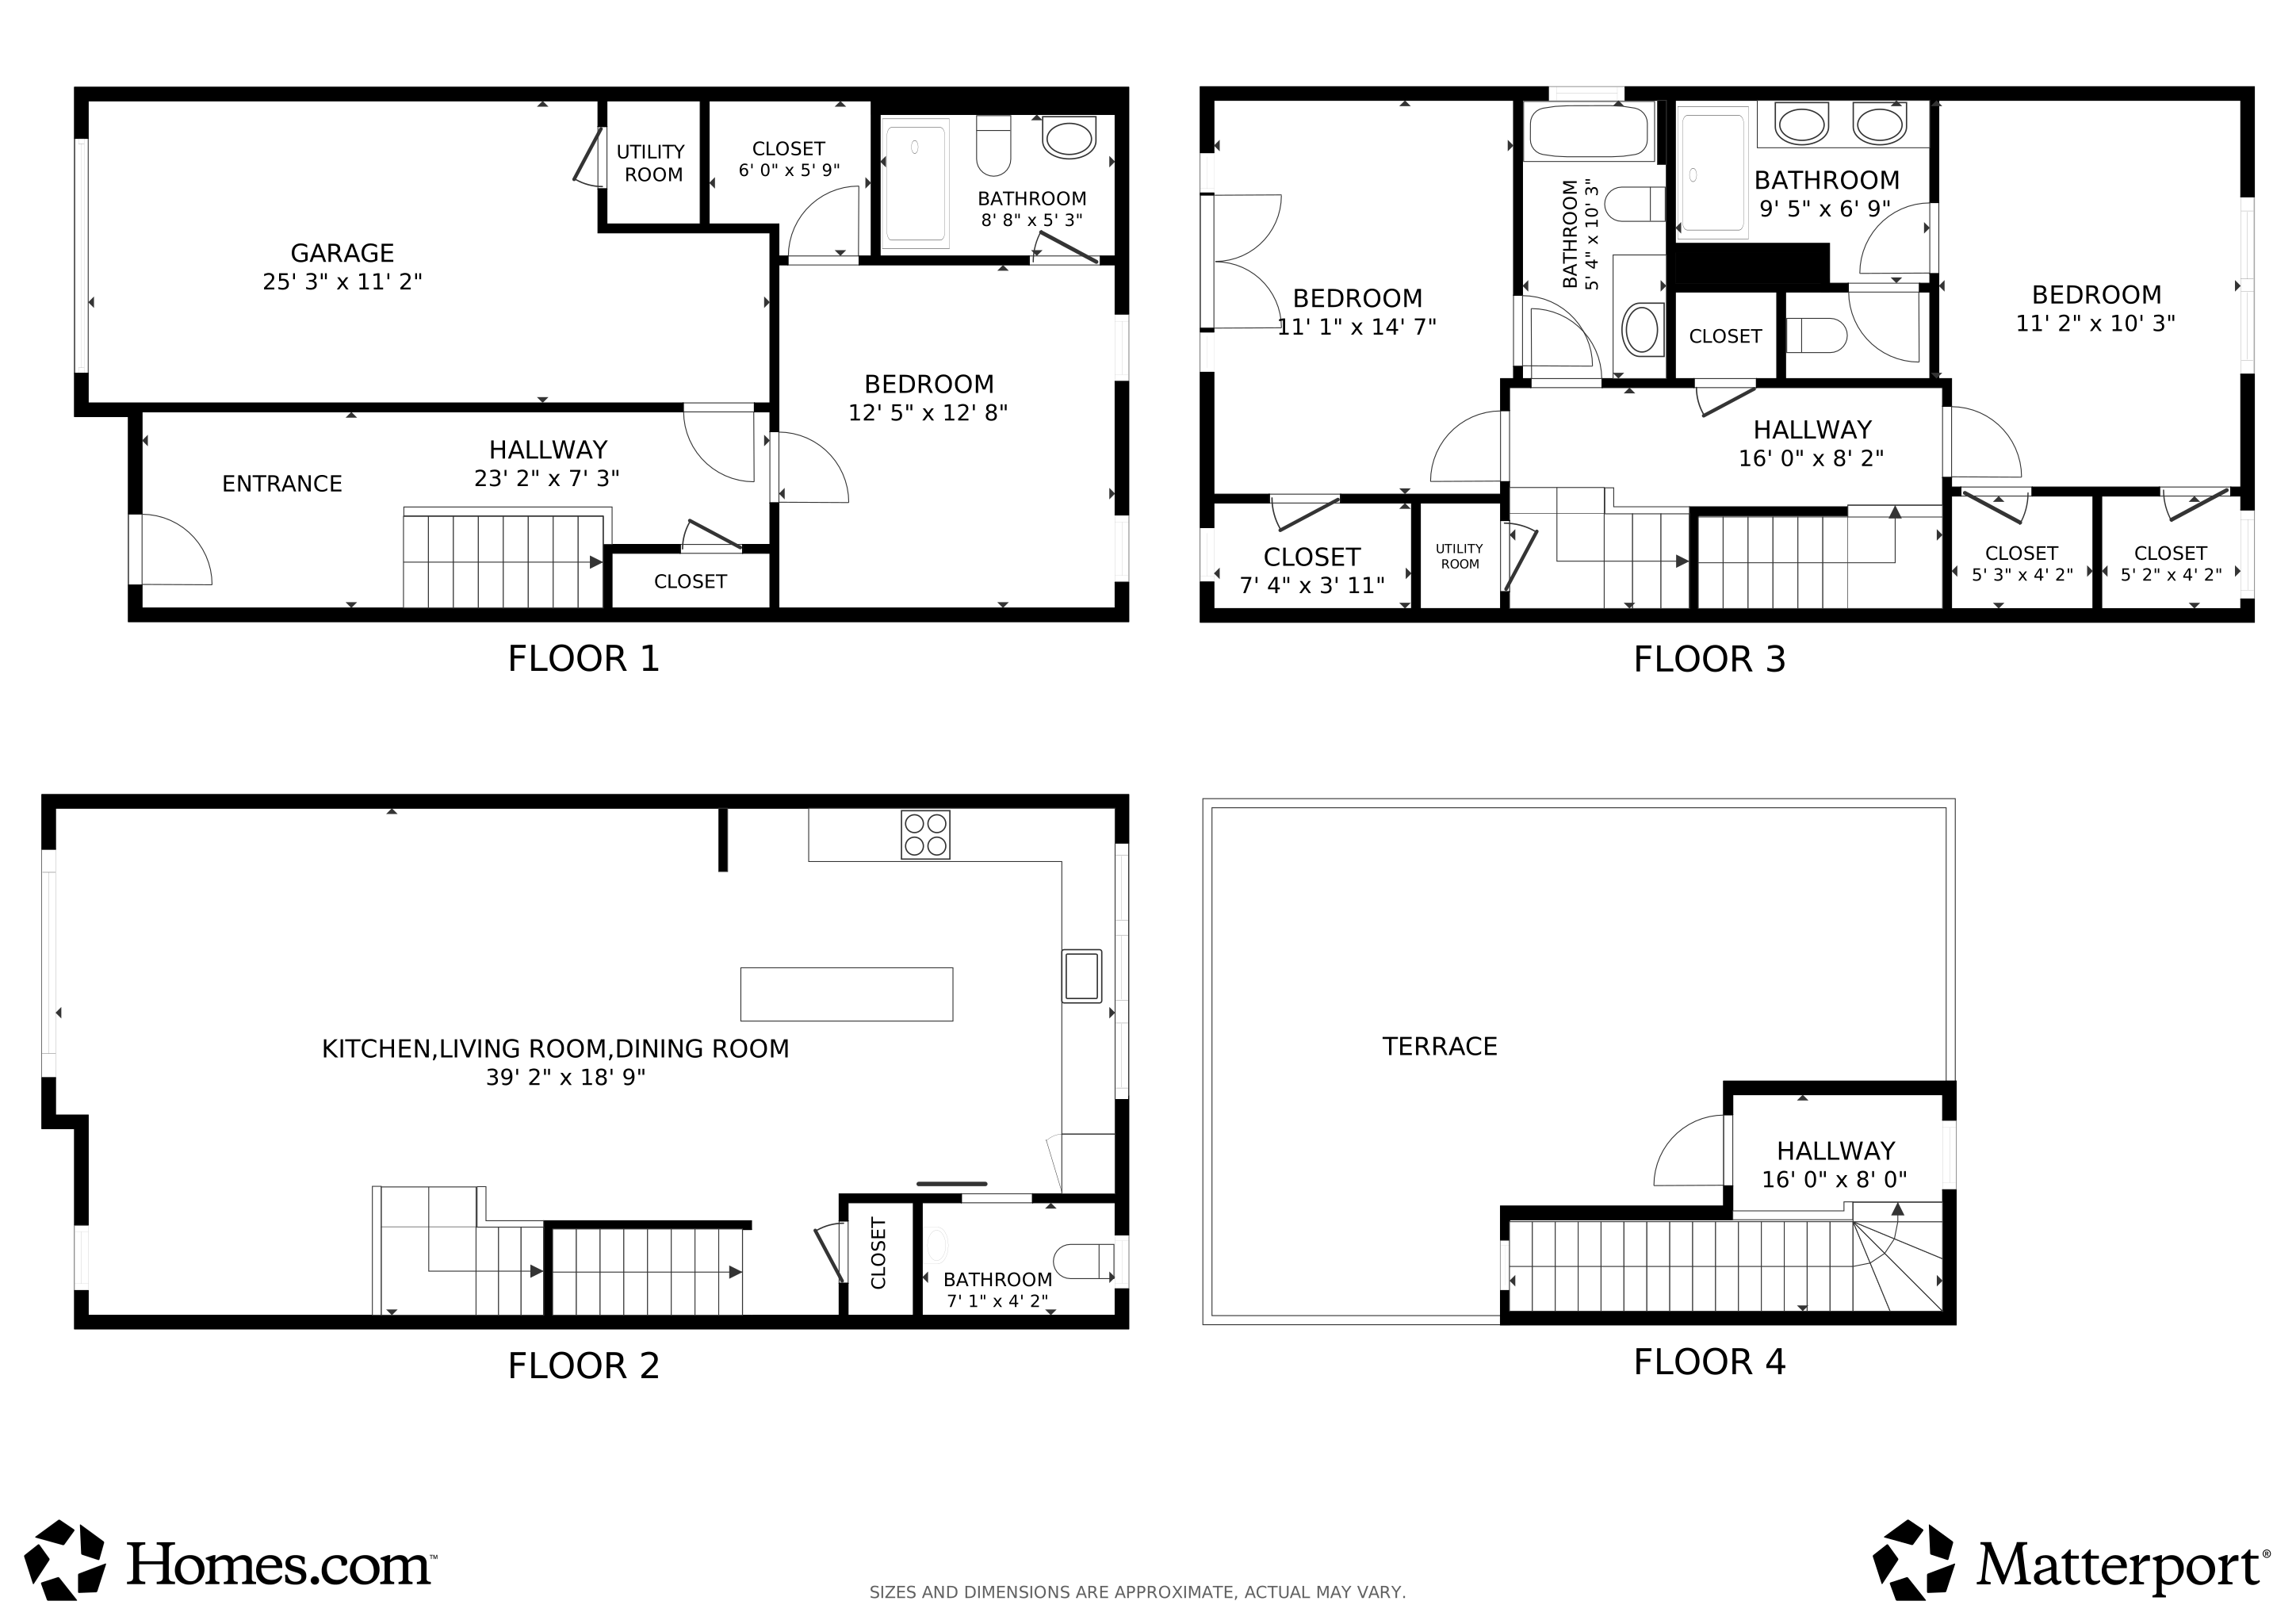
2008 Moody Ln delivers the biggest floor plan in the North & Broadway collection and the last chance to claim this coveted corner kitchen. With 3 bedrooms and 3.5 baths, this Bull City build brings space, style, and serious flexibility. The first-floor guest suite features a private entry and full bath, perfect for hosting, home offices, or hybrid living. Upstairs, the statement space steals the spotlight: an expansive L-shaped kitchen designed for cooking, cocktails, and connection. Generous counter space, abundant cabinetry, and seamless flow into dining and living areas create an open environment built for entertaining. Then comes the rooftop. Your private fourth-floor terrace crowns the home with skyline views, setting the scene for morning moments, sunset sipping, and city-lit evenings. Set in the Central Park District, you're steps from Durty Bull, the farmers market, Brightleaf, DPAC, and Duke Gardens. Ask about current seller and lender incentives waiting to make Bull City's best even better.

Listing Agent

Johnny Chappell

Compass -- Raleigh License #267248 Listed on: 05/13/2026

Compass -- Raleigh

Co-Listing Agent

Khush Dhaliwal

Compass -- Raleigh License #314036

Townhouse Details

Home Type

  • Townhome

Year Built

  • Built in 2024 | New Construction

Lot Details

  • 1,032 Sq Ft Lot
  • Lot Dimensions are 20x51x20x51
  • Property fronts an alley
  • No Units Located Below
  • No Unit Above or Below
  • Two or More Common Walls

HOA Fees

  • $324 Monthly HOA Fees

Parking

  • 1 Car Attached Garage
  • Front Facing Garage

Home Design

  • Contemporary Architecture
  • Transitional Architecture
  • Modern Architecture
  • Entry on the 1st floor
  • Brick Exterior Construction
  • Slab Foundation
  • Frame Construction
  • Rubber Roof
  • Steel Siding

Interior Spaces

  • 2,218 Sq Ft Home
  • 3-Story Property
  • Smooth Ceilings
  • High Ceiling
  • Entrance Foyer
  • Combination Kitchen and Dining Room

Kitchen

  • Gas Range
  • Range Hood
  • Dishwasher
  • ENERGY STAR Qualified Appliances
  • Kitchen Island
  • Quartz Countertops

Flooring

  • Wood
  • Tile

Bedrooms and Bathrooms

  • 3 Bedrooms
  • Primary bedroom located on third floor
  • Walk-In Closet
  • Double Vanity
  • Low Flow Plumbing Fixtures
  • Bathtub with Shower
  • Shower
  • Walk-in Shower

Eco-Friendly Details

  • Energy-Efficient Lighting
  • Energy-Efficient Thermostat
  • No or Low VOC Paint or Finish

Outdoor Features

  • Terrace
  • Rain Gutters

Schools

  • George Watts Elementary School
  • Brogden Middle School
  • Riverside High School

Utilities

  • Forced Air Heating and Cooling System
  • Natural Gas Connected
  • Tankless Water Heater
  • Gas Water Heater

Community Details

  • Association fees include insurance, ground maintenance, maintenance structure, trash, road maintenance, storm water maintenance
  • York Properties Association, Phone Number (919) 821-1350
  • Broadway Townhomes Subdivision

Listing and Financial Details

  • Home warranty included in the sale of the property
  • Assessor Parcel Number 0831-09-3491

Townhouse Details

Home Type

Townhome

Year Built

Built in 2024 | New Construction

Lot Details

1,032 Sq Ft Lot

HOA Fees

$324 per month

Parking

1

Listing Details

  • Year Built: 2024
  • Prop. Type: Residential
  • Road Frontage Type: Alley, City Street
  • Reso Association Fee Includes: Insurance, Maintenance Grounds, Maintenance Structure, Trash, Road Maintenance, Storm Water Maintenance
  • Co List Office Phone: 919-726-6548
  • Subdivision Name: Broadway Townhomes
  • Above Grade Finished Sq Ft: 2218.0
  • Architectural Style: Contemporary, Modern, Transitional
  • Carport Y N: No
  • Entry Level: 1
  • Garage Yn: Yes
  • Unit Levels: Tri-Level
  • New Construction: Yes
  • Efficiency: Lighting, Thermostat
  • Effective Year Built: 2024
  • General Property Information Association Fee Required YN: Yes
  • Contract Information Estimated Completion Date: 2025-06-25
  • Property Condition Framed: Yes
  • Room Types Bedroom 2 Level: Third
  • Room Types Bedroom 3 Level: Lower
  • Room Types Primary Bedroom Level: Third
  • General Property Information Enhanced Accessible2: No
  • General Property Information Monthly Association Fees2: 324.16
  • DelayedMarketingYN: No
  • SourceMLSURL: https://sourcemls.org/api/v1/eyJ0eXAiOiJKV1QiLCJhbGciOiJIUzI1NiJ9.eyJTb3VyY2VTeXN0ZW1JRCI6Ik0wMDAwMDM4OSIsIkxpc3RpbmdJRCI6IjEwMTY2Nzg5IiwiU3RhbmRhcmRTdGF0dXMiOiJBY3RpdmUiLCJNb2RpZmljYXRpb25UaW1lc3RhbXAiOiIyMDI2LTA3LTAyVDE1OjM4OjQyLjAwMFoiLCJMaWNlbnNlZUlEIjoib2F1dGgyXzI1ODcxIiwiTGljZW5zZWVOYW1lIjoiSG9tZXMgUHJvIn0.opQBnv2Xw_18UCSOCbd66Kst7W2eXsvr4EToO1dsuvQ/badge
  • Special Features: NewHome
  • Property Sub Type: Townhouses
  • Year Renovated: 2024

Interior Features

  • Flooring: Hardwood, Tile
  • Interior Amenities: Double Vanity, Entrance Foyer, High Ceilings, Kitchen Island, Walk-In Closet(s), Kitchen/Dining Room Combination, Shower Only, Bathtub/Shower Combination, Walk-In Shower, Quartz Counters, Smooth Ceilings
  • Appliances: Dishwasher, ENERGY STAR Qualified Appliances, Gas Range, Gas Water Heater, Range Hood, Tankless Water Heater
  • Basement YN: No
  • Full Bathrooms: 3
  • Half Bathrooms: 1
  • Total Bedrooms: 3
  • Entry Location: Foyer
  • Stories: 3
  • Attic Features:Attic Features: None
  • Interior Features:Interior Features: Double Vanity, Entrance Foyer, High Ceilings, Kitchen Island, Walk-In Closet(s), Kitchen/Dining Room Combination, Shower Only, Bathtub/Shower Combination, Walk-In Shower, Quartz Counters, Smooth Ceilings

Exterior Features

  • Roof: Rubber
  • Exterior Features: Other, Rain Gutters
  • Acres: 0.0237
  • Home Warranty: Yes
  • Common Walls: 2+ Common Walls, No One Above, No One Below
  • Construction Type: Brick, Fiber Cement, Glass, Steel Siding, Low VOC Paint/Sealant/Varnish
  • Foundation Details: Slab
  • Patio And Porch Features: See Remarks, Terrace

Garage/Parking

  • Attached Garage: Yes
  • Garage Spaces: 1.0
  • Open Parking: No
  • Parking Features: Attached, Garage Faces Front, Garage
  • Total Parking Spaces: 1.0

Utilities

  • Utilities: Electricity Connected, Natural Gas Connected, Sewer Connected, Water Connected
  • Heating: Electric, Forced Air
  • Cooling: Central Air
  • Cooling Y N: Yes
  • HeatingYN: Yes
  • Water Source: Public

Condo/Co-op/Association

  • Community Features: Street Lights
  • Senior Community: No
  • Association Fee: 324.16
  • Association Fee Frequency: Monthly
  • Association Name: York Properties
  • Phone: 919-821-1350
  • Association: Yes

Schools

  • Ninth Grade High School: Durham - Riverside High
  • Middle Or Junior School: Durham - Brogden Middle

Lot Info

  • Lot Dimensions: 20x51x20x51
  • Lot Size Sq Ft: 1032.37
  • ResoLotSizeUnits: Acres
  • Parcel #: 0831-09-3491

Green Features

  • Green Water Conservation: Low-Flow Fixtures

Tax Info

  • Tax Year: 2026

MLS Schools

  • Elementary School: Durham - George Watts Elementary

Matterport 3D Tour

Floorplans

Map

Create a Home Valuation Report for This Property
The Home Valuation Report is an in-depth analysis detailing your home's value as well as a comparison with similar homes in the area

Home Values in the Area

Source: Public Records

Average Home Value in this Area


Source: Public Records

Property History

We collect this data history from publicly available records. To have your information removed, we recommend requesting removal directly through your county’s website.

Date Event Price List to Sale Price per Sq Ft
05/13/2026 05/13/26 For Sale $749,900 -- $338 / Sq Ft
Source: Doorify MLS

About the Listing Agent

Johnny Chappell

Compass -- Raleigh

(984) 223-5360

Section Image

Chappell is a team of doers and creators pushing the bounds of expected real estate to deliver an exceptional experience. Powered by Compass, one of the largest boutique brokerages in the nation, Chappell is proven to be the best residential real estate firm in the Raleigh area. We are a team of knowledgeable experts who bring years of insight and expertise to every interaction. Most importantly? We're ready to help you. Buying, building, or selling? We invite you to experience real estate

Johnny's Other Listings

  • 2004 Moody, Durham, NC 27701

    $649,900 New Construction

    • 2 Beds
    • 2.5 Baths
    • 1,636 Sq Ft
    • 2004 Moody
    • Durham, NC

    2004 Moody Lane delivers one of the most light-filled layouts in North & Broadway, centered around a bright, beautifully appointed kitchen that brings light and life into every moment. Offering 2 bedrooms, 2.5 baths and approximately 1,650 square feet, this thoughtfully designed floor plan balances style, function and flexibility. The main level unfolds around a luminous, chef's kitchen where

    Johnny Chappell Compass -- Raleigh

    Section Image
  • 2000 Moody, Durham, NC 27701

    $789,000 New Construction

    • 3 Beds
    • 3.5 Baths
    • 2,267 Sq Ft
    • 2000 Moody
    • Durham, NC

    2000 Moody Lane marks the final and most expansive end-unit opportunity at North & Broadway. With 3 bedrooms, 3.5 baths and 2,267 square feet, this modern lock-and-leave townhome pairs polished design with purposeful flexibility. The open-concept main level is primed for gathering, where a gourmet kitchen, designated dining and sun-soaked living area create a seamless setting for hosting,

    Johnny Chappell Compass -- Raleigh

    Section Image
  • 327 Gray Ave, Durham, NC 27701

    $749,000 New Construction

    • 3 Beds
    • 2.5 Baths
    • 1,980 Sq Ft
    • 327 Gray Ave
    • Durham, NC

    Where city access meets sky-high style. Welcome to CITYSCAPE 8, a limited collection of eight modern townhomes bringing bold design, elevated finishes and Bull City energy to the corner of Gray Avenue and Gurley Street. This modern, boutique collection feels intentionally placed, polished and plugged into Durham's downtown momentum. Each residence offers 3 bedrooms, 3.5 baths, a private porch,

    Johnny Chappell Compass -- Raleigh

    Section Image
  • 1101 Camden Ave Unit C, Durham, NC 27701

    $345,000 New Construction

    • 3 Beds
    • 2.5 Baths
    • 1,536 Sq Ft
    • 1101 Camden Ave
    • Unit C
    • Durham, NC

    Refined, luxuriously inclined living is within reach at Canopy Crossings, a design-forward community bringing modern style and practical pricing to one of Durham's most connected neighborhoods. Minutes from Downtown and steps from Duke Park, these one-level condos deliver elevated living without the elevated mortgage payment that usually comes with Bull City-centric new builds. Here, thoughtful

    Johnny Chappell Compass -- Raleigh

    Section Image
  • 1101 Camden Ave Unit E, Durham, NC 27701

    $340,000 New Construction

    • 2 Beds
    • 2 Baths
    • 928 Sq Ft
    • 1101 Camden Ave
    • Unit E
    • Durham, NC

    Refined, luxuriously inclined living is within reach at Canopy Crossings, a design-forward community bringing modern style and practical pricing to one of Durham's most connected neighborhoods. Minutes from Downtown and steps from Duke Park, these one-level condos deliver elevated living without the elevated mortgage payment that usually comes with Bull City-centric new builds. Here, thoughtful

    Johnny Chappell Compass -- Raleigh

    Section Image
  • 1101 Camden Ave Unit A, Durham, NC 27701

    $265,000 New Construction

    • 2 Beds
    • 2 Baths
    • 792 Sq Ft
    • 1101 Camden Ave
    • Unit A
    • Durham, NC

    Refined, luxuriously inclined living is within reach at Canopy Crossings, a design-forward community bringing modern style and practical pricing to one of Durham's most connected neighborhoods. Minutes from Downtown and steps from Duke Park, these one-level condos deliver elevated living without the elevated mortgage payment that usually comes with Bull City-centric new builds. Here, thoughtful

    Johnny Chappell Compass -- Raleigh

    Section Image
  • 1107 Camden Ave Unit A, Durham, NC 27701

    $265,000 New Construction

    • 2 Beds
    • 2 Baths
    • 792 Sq Ft
    • 1107 Camden Ave
    • Unit A
    • Durham, NC

    Refined, luxuriously inclined living is within reach at Canopy Crossings, a design-forward community bringing modern style and practical pricing to one of Durham's most connected neighborhoods. Minutes from Downtown and steps from Duke Park, these one-level condos deliver elevated living without the elevated mortgage payment that usually comes with Bull City-centric new builds. Here, thoughtful

    Johnny Chappell Compass -- Raleigh

    Section Image
  • 213 Gresham Ave, Durham, NC 27704

    $515,000 New Construction

    • 3 Beds
    • 3.5 Baths
    • 1,250 Sq Ft
    • 213 Gresham Ave
    • Durham, NC

    Experience the perfect blend of thoughtful design and high-end craftsmanship in this beautifully built 3BR / 3.5BA, 1,200-square-foot home in Northgate Park. Created through Durham's forward-thinking small-lot housing initiatives, this home offers efficient living, exceptional quality, and a location that puts some of the city's best amenities right outside your door. Designed with ease of living

    Johnny Chappell Compass -- Raleigh

    Section Image
  • 2626 Harvard Ave Unit B, Durham, NC 27703

    $275,000 New Construction

    • 2 Beds
    • 1 Bath
    • 786 Sq Ft
    • 2626 Harvard Ave
    • Unit B
    • Durham, NC

    Some houses check boxes. This one tells a story. Tucked away on a private flag lot in East Durham, Unit B at 2626 Harvard Ave is new construction done right -- affordable, thoughtfully built, and finished with selections that punch well above its price point. It was crafted by a local builder who genuinely sweated the details, and it comes backed by a one-year warranty. A Rare Kind of Privacy -

    Johnny Chappell Compass -- Raleigh

    Section Image

Source: Doorify MLS

MLS Number: 10166789

Doorify MLS

APN: 231828

Your Personal Tour Guide

Ask me questions while you tour the home.