
Fabiola Aboyte
HomeSmart
(888) 606-5680
166 Total Sales
10 in Maryvale
$220K - $385K Price Range

Estimated Value: $292,340 - $312,000
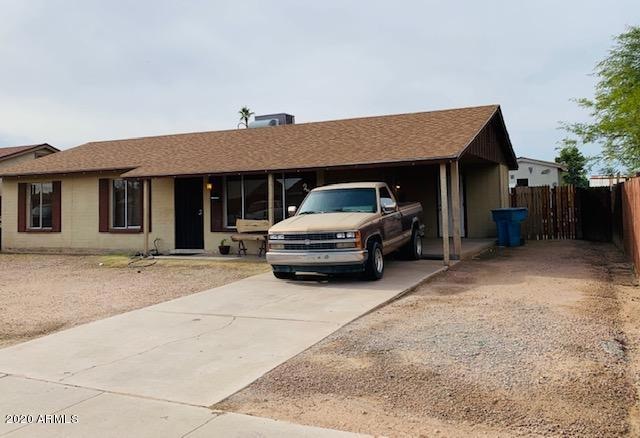
Nice starter family home. 3 bedroom 2 bath with tile throughout. Newer A/C and Roof. Within walking distance to a nice community park. Very close to I10 freeway and minutes to downtown for work and shopping. Large fenced back yard. Plenty of room for an RV gate.
Last Agent to Sell the Property
Roberta Nicole DeLeon
A.Z. & Associates License #SA532890000 Listed on: 01/25/2020
Last Buyer's Agent
Mauricio Leiva
North American Realty License #BR116816000
Fabiola Aboyte
HomeSmart
(888) 606-5680
166 Total Sales
10 in Maryvale
$220K - $385K Price Range
Edward Aminov
eXp Realty
(623) 263-3594
30 Total Sales
1 in Maryvale
$95,000 Price
Michelle Kozak
The Ave Collective
(888) 619-9748
101 Total Sales
1 in Maryvale
$365,000 Price
Kim Penn
Coldwell Banker Realty
(623) 254-6921
64 Total Sales
1 in Maryvale
$377,000 Price
Marilyn Ramirez
HomeSmart
(844) 332-2081
75 Total Sales
1 in Maryvale
$355,000 Price
Mario Romero
The Melcher Agency
(602) 833-0553
64 Total Sales
2 in Maryvale
$295K - $330K Price Range
We collect this data history from publicly available records. To have your information removed, we recommend requesting removal directly through your county’s website.
| Date | Event | Price | List to Sale | Price per Sq Ft |
|---|---|---|---|---|
| 03/05/2020 03/05/20 | Sold | $185,000 | 0.0% | $178 / Sq Ft |
| 01/25/2020 01/25/20 | For Sale | $185,000 | -- | $178 / Sq Ft |
We collect this data history from publicly available records. To have your information removed, we recommend requesting removal directly through your county’s website.
| Year | Tax Paid | Tax Assessment Tax Assessment Total Assessment is a certain percentage of the fair market value that is determined by local assessors to be the total taxable value of land and additions on the property. | Land | Improvement |
|---|---|---|---|---|
| 2025 | $685 | $4,666 | ||
| 2024 | $675 | $4,444 | ||
| 2023 | $675 | $20,460 | $4,090 | $16,370 |
| 2022 | $641 | $15,870 | $3,170 | $12,700 |
| 2021 | $615 | $13,520 | $2,700 | $10,820 |
| 2020 | $601 | $12,130 | $2,420 | $9,710 |
| 2019 | $683 | $10,360 | $2,070 | $8,290 |
| 2018 | $819 | $9,310 | $1,860 | $7,450 |
| 2017 | $547 | $7,480 | $1,490 | $5,990 |
| 2016 | $530 | $6,370 | $1,270 | $5,100 |
| 2015 | $610 | $5,420 | $1,080 | $4,340 |
RD
Seller's Agent in 2020
Roberta Nicole DeLeon
A.Z. & Associates Real Estate Group
ML
Buyer's Agent in 2020
Mauricio Leiva
North American Realty
Seller's Agent in 2015
Daniel Kahn
E & G Real Estate Services
(480) 282-0171
30 Total Sales
Seller Co-Listing Agent in 2015
Sharone Cohen
Real Broker
(602) 757-6686
16 Total Sales
VG
Seller Co-Listing Agent in 2014
Vince Giannantonio
June Street Advisors
Source: Arizona Regional Multiple Listing Service (ARMLS)
MLS Number: 6028832
APN: 103-20-469
Disclaimer: Certain information contained herein is derived from information provided by parties other than Homes.com. All information provided is deemed reliable, but is not guaranteed to be accurate and should be independently verified.
All information should be verified by the recipient and none is guaranteed as accurate by ARMLS
Listing Information presented by local MLS brokerage: Ten-X, local REALTOR®- Arlene Richardson - (888)-952-6393
Ask me questions while you tour the home.