
Ben Sprague
eXp Realty of California Inc
(530) 240-7728
170 Total Sales
2 in Simpson University Region
$355K - $380K Price Range
Estimated Value: $430,911
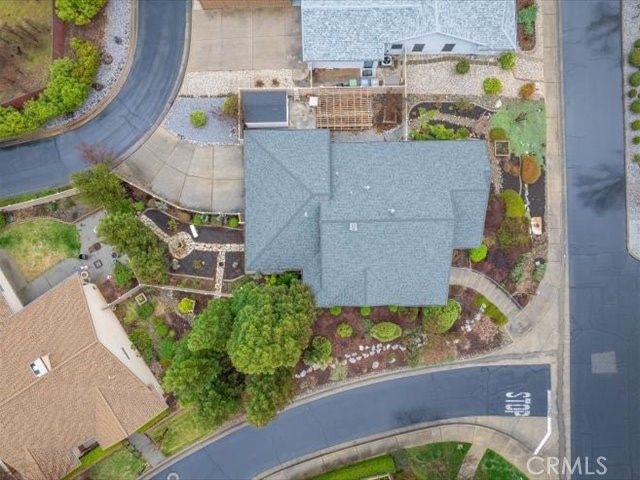
Public Remarks: Elegant Living in The Vineyards - A Premier 55+ Gated Community-Welcome to The Vineyards, an exclusive and meticulously maintained 55+ gated community where luxury meets low-maintenance living. Nestled on a spacious corner lot, this beautifully designed three-bedroom, three-bathroom home offers over 1,700 square feet of refined living space, showcasing pride of ownership at every turn. Step inside and be captivated by the open floor plan, vaulted ceilings, and gorgeous wood flooring. The spacious living room features a stunning two-sided tile-accented fireplace, seamlessly connecting to the dedicated dining area—ideal for both intimate dinners and entertaining guests. The chef's kitchen boasts ample cabinetry, a large island, and high-speed internet access, making it both functional and modern. The primary suite is a true retreat, complete with vaulted ceilings, a cozy gas fireplace, an expansive walk-in closet, and a private ensuite bathroom. The low-maintenance backyard offers a serene escape with a covered patio, leading to a private, fully fenced courtyard—perfect for relaxing or entertaining. Garden enthusiasts will appreciate the separate gardening area with raised beds and a large storage shed for tools. Enjoy the convenience of an attached two-car garage and the peace of mind that comes with living in a meticulously maintained community. As a resident of The Vineyards, you'll have exclusive access to a clubhouse, sparkling community pool, bocce ball court, and two private lakes surrounded by scenic walking trails. This is more than a home—it's a lifestyle. Experience secure, luxurious, and active living in a community designed for those who appreciate the finer things. Don't miss this rare opportunity.
Last Agent to Sell the Property
EXP Realty of Northern California, Inc. Brokerage Phone: 530-605-9218 License #01700573 Listed on: 03/15/2025
Last Buyer's Agent
General NONMEMBER
NONMEMBER MRML
We collect this data history from publicly available records. To have your information removed, we recommend requesting removal directly through your county’s website.
Ben Sprague
eXp Realty of California Inc
(530) 240-7728
170 Total Sales
2 in Simpson University Region
$355K - $380K Price Range
Justin Cartwright
Waterman Real Estate
(530) 319-5938
149 Total Sales
2 in Simpson University Region
$639K - $760K Price Range
April Smith
North State Realtors, INC.
(530) 999-4547
52 Total Sales
1 in Simpson University Region
$488,000 Price
Richard Howe
Better Homes Gardens Real Estate - Results
(530) 364-5249
87 Total Sales
1 in Simpson University Region
$460,000 Price
Albert Naticchioni
RE/MAX of Redding
(530) 444-1558
191 Total Sales
2 in Simpson University Region
$530K - $800K Price Range
Cherrel Kirkland
Kirkland Real Estate Partners
(530) 688-8386
78 Total Sales
3 in Simpson University Region
$390K - $1.2M Price Range
We collect this data history from publicly available records. To have your information removed, we recommend requesting removal directly through your county’s website.
| Date | Buyer | Sale Price | Title Company |
|---|---|---|---|
| $420,000 | Chicago Title | ||
| Brown Jennifer D | $214,000 | Fidelity Natl Title Co Ca | |
| Brown Norman S | $169,000 | Chicago Title Co | |
| Scottsdale Company Inc | $11,000 | Chicago Title Co |
We collect this data history from publicly available records. To have your information removed, we recommend requesting removal directly through your county’s website.
| Date | Status | Borrower | Loan Amount |
|---|---|---|---|
| Open | $150,000 | ||
| Previous Owner | Brown Jennifer D | $171,200 | |
| Previous Owner | Scottsdale Company Inc | $152,444 | |
| Previous Owner | Scottsdale Company Inc | $250,000 |
We collect this data history from publicly available records. To have your information removed, we recommend requesting removal directly through your county’s website.
| Date | Event | Price | List to Sale | Price per Sq Ft |
|---|---|---|---|---|
| 06/18/2025 06/18/25 | Sold | $420,000 | -2.1% | $238 / Sq Ft |
| 05/07/2025 05/07/25 | Pending | -- | -- | -- |
| 03/15/2025 03/15/25 | For Sale | $429,000 | -- | $243 / Sq Ft |
We collect this data history from publicly available records. To have your information removed, we recommend requesting removal directly through your county’s website.
| Year | Tax Paid | Tax Assessment Tax Assessment Total Assessment is a certain percentage of the fair market value that is determined by local assessors to be the total taxable value of land and additions on the property. | Land | Improvement |
|---|---|---|---|---|
| 2026 | $2,961 | $428,400 | $61,200 | $367,200 |
| 2025 | $2,919 | $259,722 | $61,465 | $198,257 |
| 2024 | $2,928 | $254,630 | $60,260 | $194,370 |
| 2023 | $2,928 | $249,638 | $59,079 | $190,559 |
| 2022 | $2,822 | $244,744 | $57,921 | $186,823 |
| 2021 | $2,810 | $239,946 | $56,786 | $183,160 |
| 2020 | $2,790 | $237,486 | $56,204 | $181,282 |
| 2019 | $2,726 | $232,830 | $55,102 | $177,728 |
| 2018 | $2,740 | $228,266 | $54,022 | $174,244 |
| 2017 | $2,771 | $223,791 | $52,963 | $170,828 |
| 2016 | $2,599 | $219,404 | $51,925 | $167,479 |
| 2015 | $2,483 | $216,110 | $51,146 | $164,964 |
| 2014 | $2,415 | $211,878 | $50,145 | $161,733 |
Seller's Agent in 2025
Monet Templeton
EXP Realty of Northern California, Inc.
(530) 605-9218
1 in this area
150 Total Sales
GN
Buyer's Agent in 2025
General NONMEMBER
NONMEMBER MRML
CA
Buyer's Agent in 2025
Chris Arthur
ITECH MLS
Source: California Regional Multiple Listing Service (CRMLS)
MLS Number: SN25057472
APN: 116-370-004-000
Disclaimer: Certain information contained herein is derived from information provided by parties other than Homes.com. All information provided is deemed reliable, but is not guaranteed to be accurate and should be independently verified.
The multiple listing data appearing on this website, or contained in reports produced therefrom, is owned and copyrighted by California Regional Multiple Listing Service, Inc. ("CRMLS") and is protected by all applicable copyright laws. Information provided is for viewer's personal, non-commercial use and may not be used for any purpose other than to identify prospective properties the viewer may be interested in purchasing. All listing data, including but not limited to square footage and lot size is believed to be accurate, but the listing Agent, listing Broker and CRMLS and its affiliates do not warrant or guarantee such accuracy. The viewer should independently verify the listed data prior to making any decisions based on such information by personal inspection and/or contacting a real estate professional.
Based on information from California Regional Multiple Listing Service, Inc. and /or other sources. All data, including all measurements and calculations of area, is obtained from various sources and has not been, and will not be, verified by broker or MLS. All information should be independently reviewed and verified for accuracy. Properties may or may not be listed by the office/agent presenting the information
Ask me questions while you tour the home.