NOT LISTED FOR SALE

Estimated Value: $642,000 - $2,478,000

Studio
8 Baths
2,730 Sq Ft
$672/Sq Ft Est. Value

Sale Details

Date Sold: December 14, 2023

Last sale price $2,175,000 $797 Per Sq Ft

Est. 16% decrease in value since last sale

Current estimated payment $11,913 / mo

Highlights

  • Additional Residence on Property
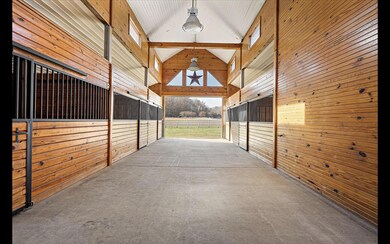
  • Barn
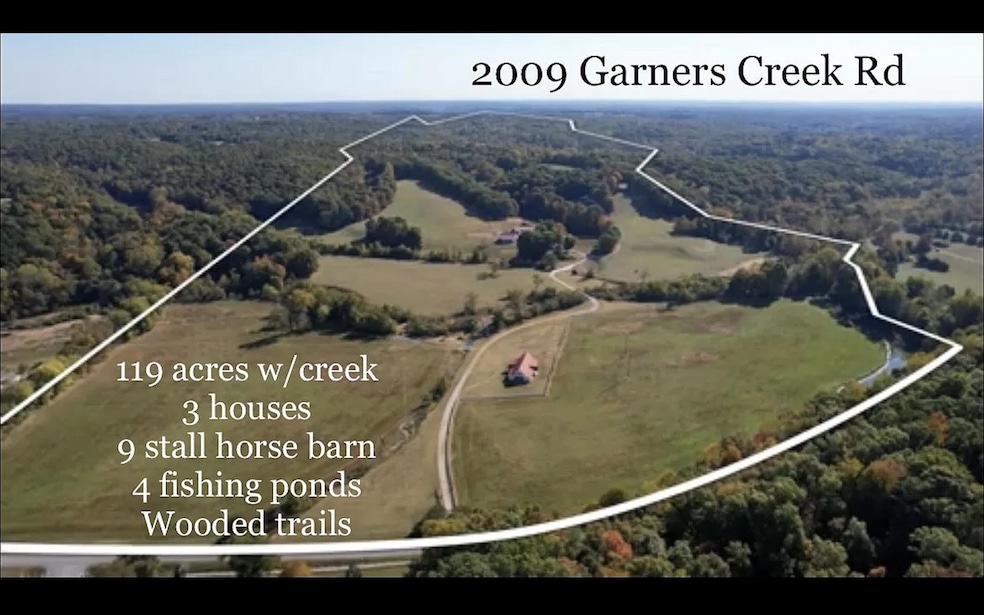
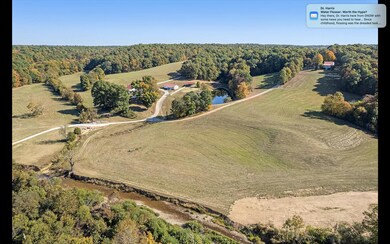
  • 119.3 Acre Lot
  • Centennial Elementary School Rated 9+
  • Covered Arena
  • Open Floorplan

About This Home

As of December 2023

SOLD BEFORE PRINT

Last Agent to Sell the Property

Non Member

Non Member Listed on: 12/14/2023

Last Buyer's Agent

Joshua Bennett

Hometown Realty of Greeneville License #347176

Range of Values:

--
Value Increase
--
Percent Increase
--
Adjusted for Inflation
Collateral Analytics

Collateral Analytics Collateral Analytics AVMs (Automated Valuation Model) employ a number of statistical approaches combined with neighborhood-specific comparable selection guarantees the most up-to-date and precise valuations.

Not Available

Collateral Analytics does not have data for the current month. Please view the chart for historical values.

ICE

ICE Mortgage Technology ICE Mortgage Technology’s AVM (Automated Valuation Model) is a state-of-the-art online residential property valuation tool that provides a quick and accurate estimate of the value of almost any home in the U.S.

Not Available

ICE Mortgage Technology does not have data for the current month. Please view the chart for historical values.

First American

First American First American Data & Analytics’ next-generation AVM combines unrivaled data assets with a blended ensemble of valuation models to produce highly accurate, reliable valuations you can trust.

Not Available

First American does not have data for the current month. Please view the chart for historical values.

Quantarium

Quantarium Quantarium’s valuation service, repeatedly proven the industry’s most accurate and comprehensive, is supercharged with a self-learning and auto-tuning AI engine that continually becomes smarter and more accurate as it processes daily inputs from the industry’s leading RE data lake.

Not Available

Quantarium does not have data for the current month. Please view the chart for historical values.

Average Value
Not Available
List Price
Sold Price
Create a Home Valuation Report for This Property
The Home Valuation Report is an in-depth analysis detailing your home's value as well as a comparison with similar homes in the area

Home Details

Home Type

  • Single Family

Year Built

  • Built in 1988

Lot Details

  • 119.3 Acre Lot
  • Kennel or Dog Run
  • Back and Front Yard Fenced
  • Landscaped
  • Lot Has A Rolling Slope
  • Cleared Lot
  • Partially Wooded Lot
  • Property is in average condition
  • Property is zoned A1

Parking

  • 3 Car Detached Garage
  • 3 Carport Spaces
  • Parking Pad
  • Garage Door Opener
  • Gravel Driveway

Property Views

  • Creek or Stream
  • Mountain

Home Design

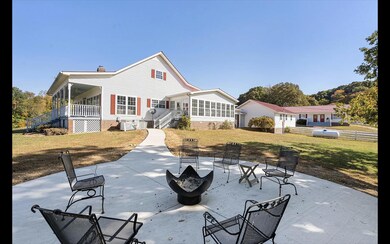
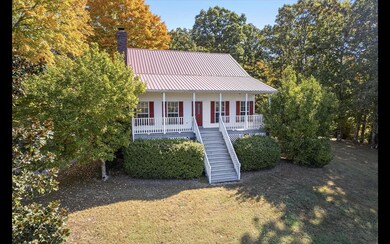
  • Craftsman Architecture
  • Farmhouse Style Home
  • Brick Exterior Construction
  • Metal Roof
  • Vinyl Siding

Interior Spaces

  • 2,730 Sq Ft Home
  • 1.5-Story Property
  • Open Floorplan
  • Built-In Features
  • Bar
  • Ceiling Fan
  • Double Pane Windows
  • Insulated Windows
  • Living Room with Fireplace
  • 2 Fireplaces
  • Combination Kitchen and Dining Room
  • Bonus Room
  • Workshop
  • Utility Room
  • Laundry Room
  • Fire and Smoke Detector

Kitchen

  • Eat-In Kitchen
  • Double Oven
  • Built-In Electric Oven
  • Electric Range
  • Microwave
  • Dishwasher
  • Utility Sink
  • Disposal

Flooring

  • Wood
  • Concrete
  • Tile

Bedrooms and Bathrooms

  • Walk-In Closet

Attic

  • Attic Floors
  • Storage In Attic
  • Walkup Attic
  • Partially Finished Attic

Unfinished Basement

  • Walk-Out Basement
  • Basement Fills Entire Space Under The House
  • Interior Basement Entry
  • Fireplace in Basement
  • Block Basement Construction

Outdoor Features

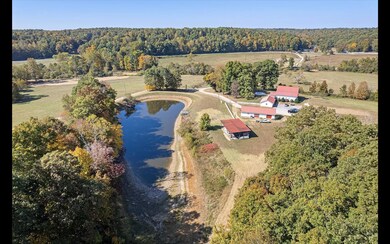
  • Pond
  • Separate Outdoor Workshop
  • Shed
  • Outbuilding

Additional Homes

  • Additional Residence on Property

Schools

  • Centennial Elementary School
  • Dickson Middle School
  • Dickson County High School

Farming

  • Barn
  • Pasture

Horse Facilities and Amenities

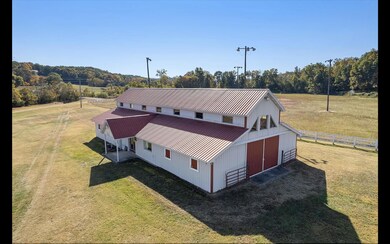
  • Covered Arena
  • Stables

Utilities

  • Cooling Available
  • Heat Pump System
  • Well
  • Septic Tank
  • Private Sewer

Community Details

  • No Home Owners Association

Listing and Financial Details

  • Assessor Parcel Number 124 008.01

Home Details

Home Type

Single Family

Year Built

Built in 1988

Lot Details

119.3 Acres

Parking

3

Listing Details

  • Directions: Gps Friendly. from I-40 take exit 210A. Drive 44 miles on TN-48 take exit 163. turn right to Dickson, turn left on Harris Rd., then turn right onto Garners Creek Rd. property is approximately 4 miles on your left see mailbox.
  • Prop. Type: Residential
  • Year Built: 1988
  • Garage Carport Spaces: 3
  • Garage Garage Spaces: 3
  • Property Sub Type: Single Family Residence
  • ResoSecurityFeatures: Smoke Detector(s)
  • Reso Association Amenities: Landscaping
  • Subdivision Name: Not In Subdivision
  • Architectural Style: Farmhouse, Craftsman
  • Unit Levels: One and One Half
  • New Construction: No
  • Reso Structure Type: House
  • Contract Info Foreclosure: No
  • Contract Info Short Sale: No
  • Contract Info Auction: No
  • General Property Description Acres: 119.3
  • General Property Description Zoning2: A1
  • General Property Description Elementary School3: Centennial
  • General Property Description Middle School2: Dickson
  • General Property Description High School3: Dickson County
  • General Property Description HOA YN: No
  • Water Public: Yes
  • General Property Description Lot Dimensions: see acres
  • General Property Description Home Warranty: No
  • General Property Description Total SqFt Finished: 2730.0
  • General Property Description Above Grade SqFt: 2730.0
  • Appliances Microwave: Yes
  • Appliances Refrigerators: Yes
  • Flooring Hardwood: Yes
  • Flooring Tile2: Yes
  • General Property Description Parcel ID2: 124 008.01
  • General Property Description # Fireplaces: 2
  • AC Heat Pump3: Yes
  • Other Structures Outbuilding: Yes
  • Other Structures Shed(s): Yes
  • Other Structures Workshop3: Yes
  • Interior Features KitchenDining Combo: Yes
  • View Mountain(s): Yes
  • AC Ceiling Fan(s): Yes
  • TopographyLot Description Pasture2: Yes
  • TopographyLot Description Rolling Slope: Yes
  • TopographyLot Description Sloped: Yes
  • Other Rooms Laundry: Yes
  • Fencing Back Yard: Yes
  • Fireplace Basement3: Yes
  • Other Rooms Bonus Room3: Yes
  • TopographyLot Description Cleared: Yes
  • View CreekStream: Yes
  • Roof Metal3: Yes
  • Property Condition Average: Yes
  • Other Structures Barn(s): Yes
  • Fencing Pasture3: Yes
  • Basement Block4: Yes
  • Sewer Private Sewer: Yes
  • TopographyLot Description Part Wooded: Yes
  • Fencing Front Yard: Yes
  • Other Structures KennelDog Run: Yes
  • Other Structures Stable(s): Yes
  • TopographyLot Description Wooded: Yes
  • TopographyLot Description Farm Pond: Yes
  • Flooring Concrete4: Yes
  • Attic Part Finished: Yes
  • Other Structures Guest House: Yes
  • Other Structures Second Residence: Yes
  • Other Structures Covered Arena: Yes
  • Levels One and One Half: Yes
  • Structure Type:House: Yes
  • Security Features:Smoke Detector(s): Yes
  • Special Features: None

Interior Features

  • Appliances: Built-In Electric Oven, Cooktop, Dishwasher, Disposal, Double Oven, Electric Range, Microwave, Refrigerator
  • Has Basement: Block, Concrete, Full, Interior Entry, Unfinished, Walk-Out Access
  • Flooring: Concrete, Hardwood, Tile
  • Interior Amenities: Bar, Built-in Features, Eat-in Kitchen, Kitchen/Dining Combo, Open Floorplan, Pantry, Utility Sink, Walk-In Closet(s)
  • Window Features: Double Pane Windows, Insulated Windows
  • Full Bathrooms: 6
  • Half Bathrooms: 2
  • Fireplace Features: Basement, Living Room
  • Fireplaces: 2
  • General Property Description Baths - Full: 6
  • Interior Features:Eat-in Kitchen: Yes
  • Interior Features:Pantry: Yes
  • Appliances Dishwasher: Yes
  • General Property Description Baths - 12: 2
  • InteriorFeatures:Utility Sink: Yes
  • Interior Features:Walk-In Closet(s): Yes
  • Fireplace:Living Room: Yes
  • Other Rooms:Workshop: Yes
  • Basement:Interior Entry: Yes
  • Basement:Walk-Out Access: Yes
  • Interior Features:Built-in Features: Yes
  • Interior Features:Open Floorplan: Yes
  • Appliances:Electric Range: Yes
  • Other Rooms:Utility Room: Yes
  • Appliances:Built-In Electric Oven: Yes
  • Appliances:Cooktop: Yes
  • Basement:Concrete3: Yes
  • Basement:Unfinished: Yes
  • Attic Features:Attic Floored: Yes
  • Attic Features:Attic Walk-Up: Yes
  • Full Basement: Yes
  • Appliances:Double Oven: Yes
  • InteriorFeatures:Bar: Yes
  • Interior Features:Attic Storage: Yes

Exterior Features

  • Property Condition: Average
  • Roof: Metal
  • Other Structures: Stable(s), Barn(s), Kennel/Dog Run, Outbuilding, Shed(s)
  • View: Mountain(s), Creek/Stream
  • Exterior Features: Pasture
  • Fencing: Back Yard, Front Yard, Pasture
  • Acres: 119.3
  • Topography: Farm Pond, Bottom Land, Cleared, Part Wooded, Pasture, Rolling Slope, Sloped, Wooded
  • Home Warranty: No
  • Construction Type: Block, Brick, Vinyl Siding
  • Exterior Finish Brick4: Yes
  • Exterior Finish Vinyl Siding: Yes
  • Window Features:Double Pane Windows: Yes
  • Window Features:Insulated Windows: Yes
  • Exterior Features:Pasture: Yes

Garage/Parking

  • Parking Features: Driveway, Carport, Detached, Garage Door Opener, Gravel, Parking Pad
  • Attached Garage: No
  • Garage Spaces: 3.0
  • Parking Features:Driveway: Yes
  • Parking Features:Gravel: Yes
  • Parking Features:Garage Door Opener: Yes
  • Parking Features:Carport: Yes
  • Other Structures:Garage(s): Yes
  • Parking Features:Detached: Yes
  • Parking Features:Parking Pad: Yes

Utilities

  • Heating: Electric, Fireplace(s), Heat Pump
  • Sewer: Private Sewer, Septic Tank
  • Cooling: Ceiling Fan(s), Heat Pump
  • Cooling Y N: Yes
  • HeatingYN: Yes
  • Water Source: Public, Well
  • Heating:Heat Pump2: Yes
  • Heating:Fireplace(s): Yes
  • Sewer Septic Tank: Yes
  • Heating:Electric: Yes
  • Water Well: Yes

Condo/Co-op/Association

  • Association: No

Association/Amenities

  • AmenitiesLandscaping: Yes

Schools

  • Elementary School: Centennial
  • High School: Dickson County
  • Middle Or Junior School: Dickson

Lot Info

  • Zoning: A1
  • Lot Dimensions: see acres
  • Lot Size Sq Ft: 5196708.0
  • ResoLotSizeUnits: Acres
  • Parcel #: 124 008.01
  • ResoLotSizeUnits: Acres

Home Values in the Area

Source: Public Records

Average Home Value in this Area


Source: Public Records

Agents Specializing in Tennessee City, TN

See All Agents

Property History

We collect this data history from publicly available records. To have your information removed, we recommend requesting removal directly through your county’s website.

Date Event Price List to Sale Price per Sq Ft Prior Sale
12/14/2023 12/14/23 Sold $2,175,000 -26.3% $797 / Sq Ft
12/14/2023 12/14/23 Pending -- -- --
12/14/2023 12/14/23 For Sale $2,950,000 +35.6% $1,081 / Sq Ft
05/01/2023 05/01/23 Sold $2,175,000 -26.3% $619 / Sq Ft View Prior Sale
01/27/2023 01/27/23 Pending -- -- --
11/05/2022 11/05/22 For Sale $2,950,000 -- $840 / Sq Ft
Source: Tennessee/Virginia Regional MLS

Agents Affiliated with this Home

  • Section Image
  • Section Image
  • Section Image
See All Agents

Map

Source: Tennessee/Virginia Regional MLS

MLS Number: 9960265

Tennessee/Virginia Regional MLS

APN: 124-008.01

Your Personal Tour Guide

Ask me questions while you tour the home.