
Seller's Agent in 2023
Stephen Mottola
Compass
(302) 437-6600
57 in this area
584 Total Sales


Estimated Value: $817,000 - $887,000
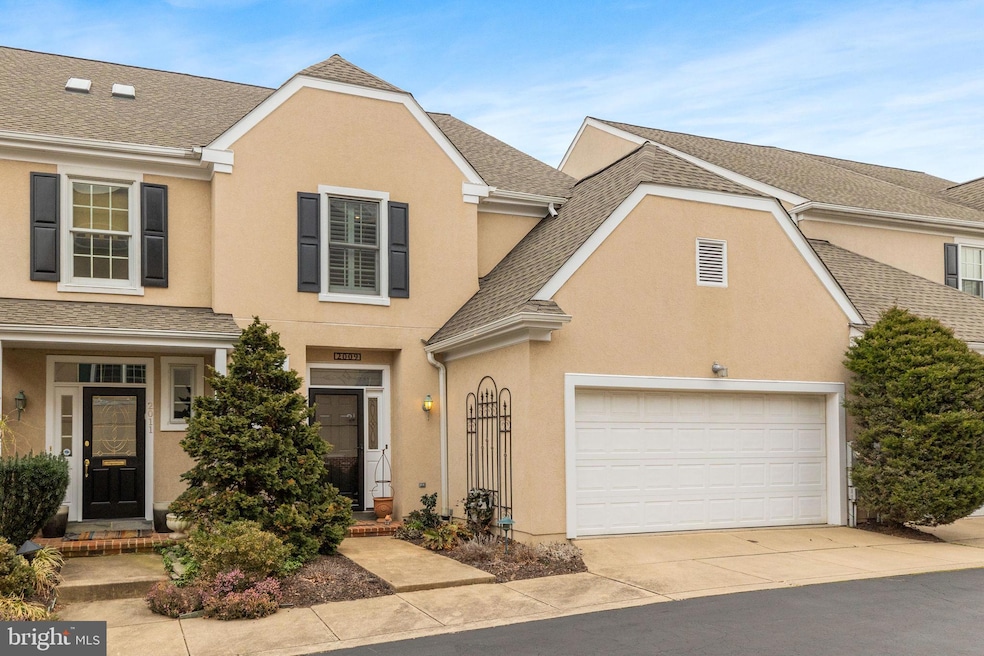
One of Wilmington's most iconic communities, Highlands Place is comprised of 24 homes and was built in 1995 on the site of what was once the Academy of Visitation convent. The stone wall marking the outside boundary was restored and now is one of the most recognized features of the neighborhood along with the natural gardens in the shared center courtyard. This three bedroom, two and a half bath townhome has been beautifully maintained and updated by the current owners. The main floor is host to a living room with floor to ceiling custom-built bookshelves and entertainment center. A great room features kitchen and dining room that are open to one another. The kitchen was recently renovated with Goebel beaded inset custom cabinetry, granite counters, and stainless appliances including Bosch cooktop and wall oven. A gas fireplace in the space creates a sense of coziness to the space. French doors lead to the rear, private courtyard with flagstone patio surrounded by professional landscaping and exterior lighting that is enhanced by the gorgeous stone community wall. Upstairs you will find a spacious primary retreat with walk-in closet and renovated full bath. Full bath features BainUltra jetted tub, dual sink vanity with granite counter, heated towel bar and stall shower with glass surround. The second floor is host to two additional bedrooms and a fully renovated hall bath with soapstone topped vanity, heated towel bar, basketweave tile floor, and tub/shower combo featuring subway tile set in a herringbone pattern. A large laundry center with sink, storage, and folding counter is tucked neatly away behind closed doors in the second-floor foyer. A finished third floor loft adds flex space for a home office, media room, or even a craft room. Whatever your needs are the stylish space can transform to fit. Additional features include two car attached garage for off street parking, updated HVAC system, roof replaced within the last 3 years, and exterior trim of the home was repainted this Fall. This home is truly move-in ready! A short walk to the shops and dining of Trolley Square or the recreation of Rockford & Brandywine Parks and the arts and entertainment of Delaware Art Museum. Beautifully renovated and superb location!
Last Agent to Sell the Property
(302) 202-9855 ashley.hess@compass.com Compass License #R3-0010595 Listed on: 02/15/2023
Last Buyer's Agent
(302) 429-4500 jfuentes@psre.com Patterson-Schwartz - Greenville License #RS-1800401-L
We collect this data history from publicly available records. To have your information removed, we recommend requesting removal directly through your county’s website.
We collect this data history from publicly available records. To have your information removed, we recommend requesting removal directly through your county’s website.
| Date | Buyer | Sale Price | Title Company |
|---|---|---|---|
| -- | None Listed On Document | ||
| -- | None Available | ||
| $473,000 | None Available |
We collect this data history from publicly available records. To have your information removed, we recommend requesting removal directly through your county’s website.
| Date | Status | Borrower | Loan Amount |
|---|---|---|---|
| Open | $624,000 | ||
| Previous Owner | $100,000 | ||
| Previous Owner | $204,000 |
We collect this data history from publicly available records. To have your information removed, we recommend requesting removal directly through your county’s website.
| Date | Event | Price | List to Sale | Price per Sq Ft | Prior Sale |
|---|---|---|---|---|---|
| 04/18/2023 04/18/23 | Sold | $830,000 | 0.0% | $307 / Sq Ft | |
| 02/17/2023 02/17/23 | Pending | -- | -- | -- | |
| 02/17/2023 02/17/23 | Price Changed | $830,000 | +8.1% | $307 / Sq Ft | |
| 02/15/2023 02/15/23 | For Sale | $768,000 | +62.4% | $284 / Sq Ft | |
| 05/15/2014 05/15/14 | Sold | $473,000 | 0.0% | $175 / Sq Ft | View Prior Sale |
| 04/04/2014 04/04/14 | Pending | -- | -- | -- | |
| 02/11/2014 02/11/14 | Price Changed | $472,900 | -2.5% | $175 / Sq Ft | |
| 12/12/2013 12/12/13 | For Sale | $485,000 | -- | $180 / Sq Ft |
We collect this data history from publicly available records. To have your information removed, we recommend requesting removal directly through your county’s website.
| Year | Tax Paid | Tax Assessment Tax Assessment Total Assessment is a certain percentage of the fair market value that is determined by local assessors to be the total taxable value of land and additions on the property. | Land | Improvement |
|---|---|---|---|---|
| 2025 | -- | $667,200 | $75,900 | $591,300 |
| 2024 | $3,822 | $122,500 | $22,700 | $99,800 |
| 2023 | $3,322 | $122,500 | $22,700 | $99,800 |
| 2022 | $3,337 | $122,500 | $22,700 | $99,800 |
| 2021 | $3,332 | $122,500 | $22,700 | $99,800 |
| 2020 | $3,351 | $122,500 | $22,700 | $99,800 |
| 2019 | $5,813 | $122,500 | $22,700 | $99,800 |
| 2018 | $3,335 | $122,500 | $22,700 | $99,800 |
| 2017 | $3,329 | $122,500 | $22,700 | $99,800 |
| 2016 | $3,155 | $122,500 | $22,700 | $99,800 |
| 2015 | $5,191 | $122,500 | $22,700 | $99,800 |
| 2014 | $4,928 | $122,500 | $22,700 | $99,800 |
Seller's Agent in 2023
Stephen Mottola
Compass
(302) 437-6600
57 in this area
584 Total Sales
Seller Co-Listing Agent in 2023
Kristine Mottola
Compass
(302) 740-5846
23 in this area
210 Total Sales
Buyer's Agent in 2023
Nancy Sproesser
Patterson Schwartz
(302) 540-0037
2 in this area
11 Total Sales
Buyer Co-Listing Agent in 2023
Stephen Crifasi
Patterson Schwartz
(302) 743-8172
18 in this area
158 Total Sales
A
Seller's Agent in 2014
Ashle Wilson Bailey
Long & Foster
Buyer's Agent in 2014
David Alexander
Long & Foster
(610) 254-0214
1 in this area
21 Total Sales
Source: Bright MLS
MLS Number: DENC2038016
APN: 26-013.10-233
Disclaimer: Certain information contained herein is derived from information provided by parties other than Homes.com. All information provided is deemed reliable, but is not guaranteed to be accurate and should be independently verified.
The data relating to real estate for sale on this website appears in part through the BRIGHT Internet Data Exchange program, a voluntary cooperative exchange of property listing data between licensed real estate brokerage firms, and is provided by BRIGHT through a licensing agreement.
Listing information is from various brokers who participate in the Bright MLS IDX program and not all listings may be visible on the site.
The property information being provided on or through the website is for the personal, non-commercial use of consumers and such information may not be used for any purpose other than to identify prospective properties consumers may be interested in purchasing.
Some properties which appear for sale on the website may no longer be available because they are for instance, under contract, sold or are no longer being offered for sale.
Property information displayed is deemed reliable but is not guaranteed.
Copyright 2026 Bright MLS, Inc.
Ask me questions while you tour the home.