
Annie Parisi
Keller Williams Premier
(267) 573-0025
82 Total Sales
1 in Fieldsboro
$320,000 Price
Estimated Value: $411,000 - $522,341
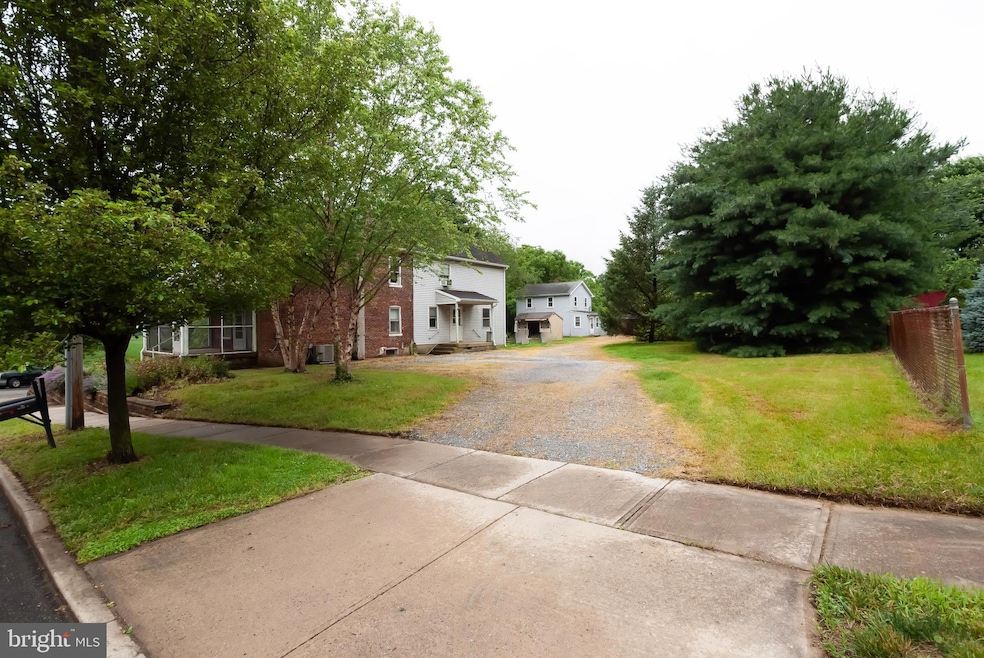
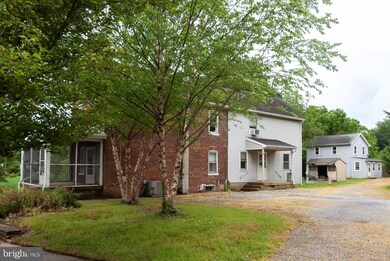
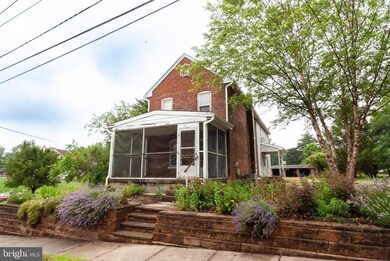
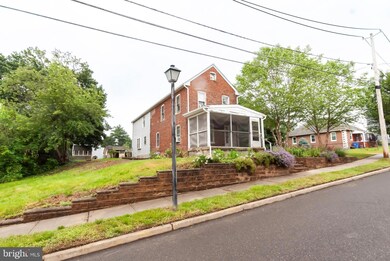
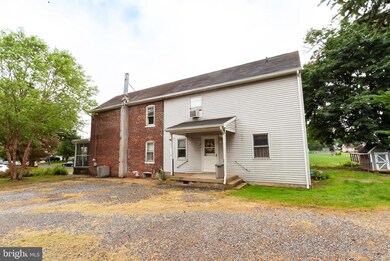
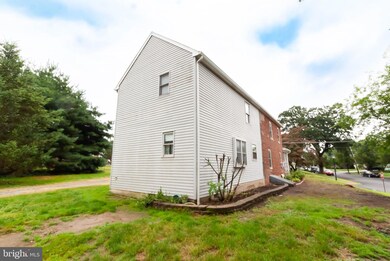
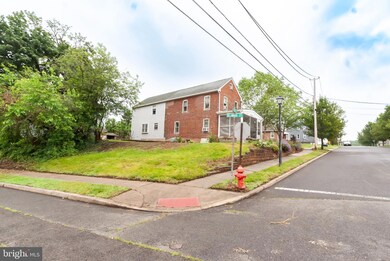
Amazing opportunity – 2 separate detached homes on 1 lot . This expansive property, situated on a corner lot, with 2 separate detached homes offers numerous possibilities for customization and enhancement. It’s over half-acre size provides ample space for gardening, parking, or adding functional features like a workshop or storage shed. The 3-car garage, though in need of renovation, also presents an opportunity to transform it into a versatile space for storage or projects.
Both homes on the property, while thoughtfully updated to include modern kitchens, require some work to truly fulfill their potential. The main house (1,888 sf) equipped with a newer 3-year-old Lenox furnace, and the smaller unit (720 sf), featuring a 15-year-old furnace, present excellent opportunities for upgrades and personalization. Despite the need for some improvements, these homes retain a charming historic character that serves as a solid foundation for restoration.
Located in a serene neighborhood, this property combines the tranquility of suburban living with practical proximity to local amenities, schools, and shopping. Its versatility makes it appealing to a wide range of lifestyles, from multigenerational families to investors looking for dual rental income streams. This unique corner lot offers privacy and potential, making it a rare find with endless opportunities.
The home(s) are being sold as-is
Last Agent to Sell the Property
(609) 784-8021 valerie@remaxathome.net RE/MAX at Home License #565427 Listed on: 06/23/2025
Last Buyer's Agent
(609) 784-8021 valerie@remaxathome.net RE/MAX at Home License #565427 Listed on: 06/23/2025
We collect this data history from publicly available records. To have your information removed, we recommend requesting removal directly through your county’s website.
Annie Parisi
Keller Williams Premier
(267) 573-0025
82 Total Sales
1 in Fieldsboro
$320,000 Price
Kathleen Quarterman
Quarterman Realty Group Inc.
(609) 710-8044
151 Total Sales
1 in Fieldsboro
$482,500 Price
Michael Carney
RE/MAX at Home
(267) 399-4741
51 Total Sales
1 in Fieldsboro
$400,000 Price
Alex Robinson
Real Broker, LLC
(443) 569-0607
164 Total Sales
1 in Fieldsboro
$348,432 Price
Megan Rickborn
Compass New Jersey, LLC - Moorestown
(640) 222-0356
98 Total Sales
1 in Fieldsboro
$220,000 Price
Christine Haines
RE/MAX at Home
(267) 754-2915
58 Total Sales
1 in Fieldsboro
$320,000 Price
We collect this data history from publicly available records. To have your information removed, we recommend requesting removal directly through your county’s website.
| Date | Buyer | Sale Price | Title Company |
|---|---|---|---|
| $400,000 | Westcor Land Title |
We collect this data history from publicly available records. To have your information removed, we recommend requesting removal directly through your county’s website.
| Date | Status | Borrower | Loan Amount |
|---|---|---|---|
| Previous Owner | $320,000 |
We collect this data history from publicly available records. To have your information removed, we recommend requesting removal directly through your county’s website.
| Date | Event | Price | List to Sale | Price per Sq Ft |
|---|---|---|---|---|
| 10/08/2025 10/08/25 | Sold | $400,000 | 0.0% | $153 / Sq Ft |
| 06/29/2025 06/29/25 | Pending | -- | -- | -- |
| 06/23/2025 06/23/25 | For Sale | $400,000 | -- | $153 / Sq Ft |
We collect this data history from publicly available records. To have your information removed, we recommend requesting removal directly through your county’s website.
| Year | Tax Paid | Tax Assessment Tax Assessment Total Assessment is a certain percentage of the fair market value that is determined by local assessors to be the total taxable value of land and additions on the property. | Land | Improvement |
|---|---|---|---|---|
| 2026 | $8,770 | $290,400 | $107,300 | $183,100 |
| 2025 | $8,770 | $290,400 | $107,300 | $183,100 |
| 2024 | $8,451 | $290,400 | $107,300 | $183,100 |
| 2023 | $8,451 | $290,400 | $107,300 | $183,100 |
| 2022 | $8,558 | $290,400 | $107,300 | $183,100 |
| 2021 | $8,750 | $290,400 | $107,300 | $183,100 |
| 2020 | $8,375 | $290,400 | $107,300 | $183,100 |
| 2019 | $8,343 | $290,400 | $107,300 | $183,100 |
| 2018 | $8,375 | $290,400 | $107,300 | $183,100 |
| 2017 | $7,922 | $290,400 | $107,300 | $183,100 |
| 2016 | $7,658 | $290,400 | $107,300 | $183,100 |
| 2015 | $8,035 | $310,700 | $107,300 | $203,400 |
| 2014 | $7,702 | $310,700 | $107,300 | $203,400 |
Seller's Agent in 2025
Michael Carney
Re/Max At Home
(609) 647-8894
51 Total Sales
Source: Bright MLS
MLS Number: NJBL2085940
APN: 14-00012-0000-00001
Disclaimer: Certain information contained herein is derived from information provided by parties other than Homes.com. All information provided is deemed reliable, but is not guaranteed to be accurate and should be independently verified.
The data relating to real estate for sale on this website appears in part through the BRIGHT Internet Data Exchange program, a voluntary cooperative exchange of property listing data between licensed real estate brokerage firms, and is provided by BRIGHT through a licensing agreement.
Listing information is from various brokers who participate in the Bright MLS IDX program and not all listings may be visible on the site.
The property information being provided on or through the website is for the personal, non-commercial use of consumers and such information may not be used for any purpose other than to identify prospective properties consumers may be interested in purchasing.
Some properties which appear for sale on the website may no longer be available because they are for instance, under contract, sold or are no longer being offered for sale.
Property information displayed is deemed reliable but is not guaranteed.
Copyright 2026 Bright MLS, Inc.
Ask me questions while you tour the home.