
Meghan Chorin
Compass RE
(610) 998-3578
341 Total Sales
1 in Fairfax
$590,000 Price
Estimated Value: $601,643
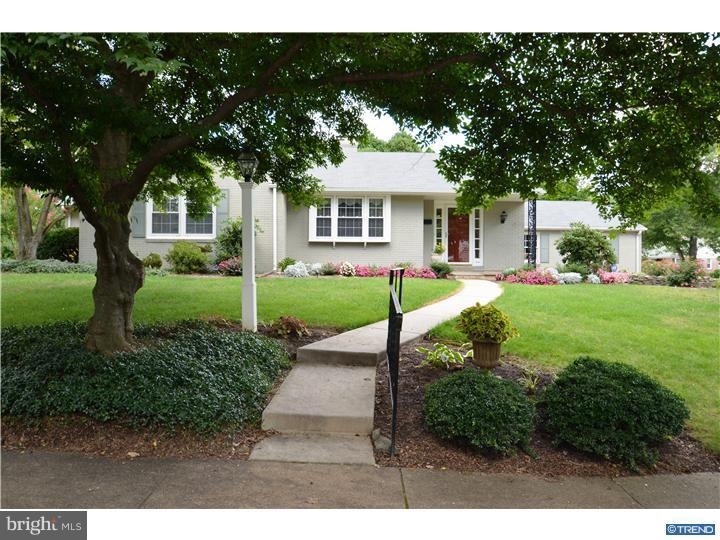
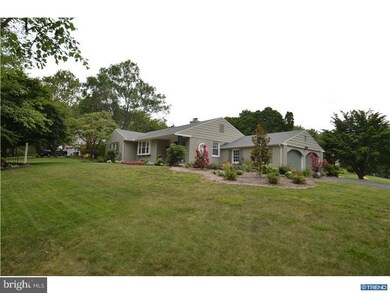
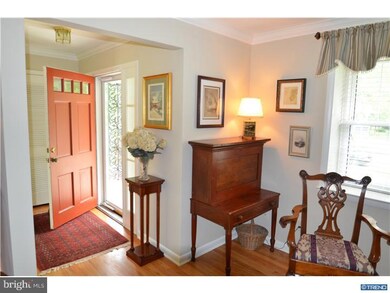
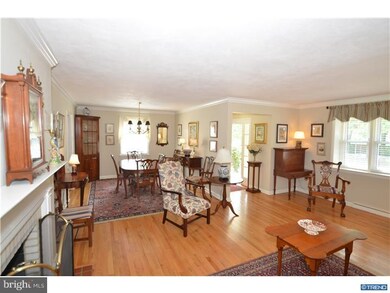
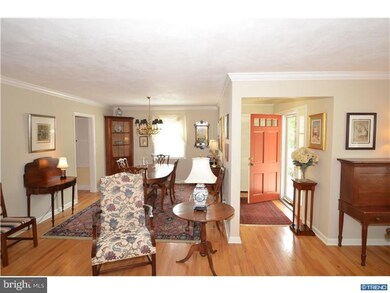
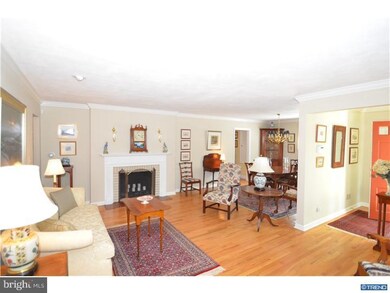
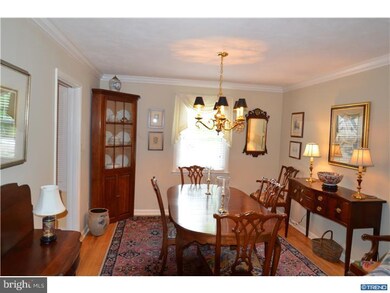
Elegant updated brick ranch in the desirable neighborhood of Sharpley. Enter through the tasteful foyer and onto your left is the living room with gleaming hardwood floors, fireplace, crown molding and a bay window. Hardwoods floors continue through to dining room, featuring a brass chandelier and crown molding. Follow the dining room to a gorgeous new custom kitchen with maple cabinets, stainless steel appliances, granite counter tops, sleek hood range, new hardwood floors and ample lighting. Desirable open concept adjacent to updated family room with new bay window, crown molding, feature lighting, built in shelving and new hardwood floors. Updated bright sun porch offering a place to relax and read a book or sip your favorite beverage. Master bedroom has hardwood floors and double closets, with a remodeled master bathroom. Second bedroom has built in shelves, hardwood floors and closet. Third bedroom has hardwood floors and closet. Updated hallway full bath. Further mentionable highlights include replacement windows throughout the house, pleasing color palette, new lateral sewer line 2012, 2 car garage, corner lot with sweeping lawn. Come see this marvelous home!
Last Agent to Sell the Property
(302) 429-4500 jfuentes@psre.com Patterson-Schwartz - Greenville Listed on: 08/25/2014
Last Buyer's Agent
(302) 429-4500 jfuentes@psre.com Patterson-Schwartz - Greenville License #RS330615
We collect this data history from publicly available records. To have your information removed, we recommend requesting removal directly through your county’s website.
Meghan Chorin
Compass RE
(610) 998-3578
341 Total Sales
1 in Fairfax
$590,000 Price
Neil Douen
EXP Realty, LLC
(856) 351-4301
166 Total Sales
5 in Fairfax
$328K - $550K Price Range
Adam Dyer
Compass RE
(484) 922-9118
147 Total Sales
1 in Fairfax
$305,000 Price
Amanda Bradford
Crown Homes Real Estate
(302) 281-1914
170 Total Sales
9 in Fairfax
$255K - $599K Price Range
Shannon Barisa
Concord Realty Group
(302) 599-7511
34 Total Sales
1 in Fairfax
$375,000 Price
Lisa Magobet
Keller Williams Real Estate - Media
(302) 307-4839
56 Total Sales
1 in Fairfax
$165,000 Price
We collect this data history from publicly available records. To have your information removed, we recommend requesting removal directly through your county’s website.
| Date | Buyer | Sale Price | Title Company |
|---|---|---|---|
| $369,900 | None Available | ||
| $586,000 | None Available | ||
| -- | None Available | ||
| -- | -- |
We collect this data history from publicly available records. To have your information removed, we recommend requesting removal directly through your county’s website.
| Date | Status | Borrower | Loan Amount |
|---|---|---|---|
| Open | $215,000 | ||
| Closed | $245,000 |
We collect this data history from publicly available records. To have your information removed, we recommend requesting removal directly through your county’s website.
| Date | Event | Price | List to Sale | Price per Sq Ft | Prior Sale |
|---|---|---|---|---|---|
| 10/10/2014 10/10/14 | Sold | $369,900 | -1.1% | $228 / Sq Ft | |
| 08/29/2014 08/29/14 | Pending | -- | -- | -- | |
| 08/25/2014 08/25/14 | For Sale | $374,000 | +27.6% | $230 / Sq Ft | |
| 10/25/2012 10/25/12 | Sold | $293,000 | -0.7% | $178 / Sq Ft | View Prior Sale |
| 09/17/2012 09/17/12 | Pending | -- | -- | -- | |
| 09/10/2012 09/10/12 | Price Changed | $295,000 | -6.3% | $179 / Sq Ft | |
| 08/15/2012 08/15/12 | For Sale | $315,000 | -- | $191 / Sq Ft |
We collect this data history from publicly available records. To have your information removed, we recommend requesting removal directly through your county’s website.
| Year | Tax Paid | Tax Assessment Tax Assessment Total Assessment is a certain percentage of the fair market value that is determined by local assessors to be the total taxable value of land and additions on the property. | Land | Improvement |
|---|---|---|---|---|
| 2025 | $4,210 | $553,600 | $124,100 | $429,500 |
| 2024 | $3,688 | $96,900 | $20,000 | $76,900 |
| 2023 | $3,370 | $96,900 | $20,000 | $76,900 |
| 2022 | $3,428 | $96,900 | $20,000 | $76,900 |
| 2021 | $3,428 | $96,900 | $20,000 | $76,900 |
| 2020 | $3,428 | $96,900 | $20,000 | $76,900 |
| 2019 | $3,603 | $96,900 | $20,000 | $76,900 |
| 2018 | $3,276 | $96,900 | $20,000 | $76,900 |
| 2017 | $3,225 | $96,900 | $20,000 | $76,900 |
| 2016 | $3,223 | $96,900 | $20,000 | $76,900 |
| 2015 | $2,966 | $96,900 | $20,000 | $76,900 |
| 2014 | -- | $96,900 | $20,000 | $76,900 |
Seller's Agent in 2014
Jane Binnersley
Patterson Schwartz
(302) 540-2171
1 in this area
7 Total Sales
Buyer's Agent in 2014
Lauren Madaline
Patterson Schwartz
(302) 743-0758
8 in this area
93 Total Sales
C
Seller's Agent in 2012
Carol Wilson
Long & Foster
Source: Bright MLS
MLS Number: 1003057162
APN: 06-077.00-072
Disclaimer: Certain information contained herein is derived from information provided by parties other than Homes.com. All information provided is deemed reliable, but is not guaranteed to be accurate and should be independently verified.
The data relating to real estate for sale on this website appears in part through the BRIGHT Internet Data Exchange program, a voluntary cooperative exchange of property listing data between licensed real estate brokerage firms, and is provided by BRIGHT through a licensing agreement.
Listing information is from various brokers who participate in the Bright MLS IDX program and not all listings may be visible on the site.
The property information being provided on or through the website is for the personal, non-commercial use of consumers and such information may not be used for any purpose other than to identify prospective properties consumers may be interested in purchasing.
Some properties which appear for sale on the website may no longer be available because they are for instance, under contract, sold or are no longer being offered for sale.
Property information displayed is deemed reliable but is not guaranteed.
Copyright 2026 Bright MLS, Inc.
Ask me questions while you tour the home.