NOT LISTED FOR SALE

201 Coachgate Ln Ballwin, MO 63021

Ballwin Area

Estimated Value: $344,848 - $411,000

2 Beds
1.5 Baths
1,684 Sq Ft
$218/Sq Ft Est. Value

Sale Details

Date Sold: September 25, 2025

Current estimated payment $2,481 / mo

3 Days on Market

Highlights

  • Property is near park
  • Loft
  • Covered Patio or Porch
  • 2-Story Property
  • Corner Lot
  • Breakfast Room

About This Home

As of September 2025

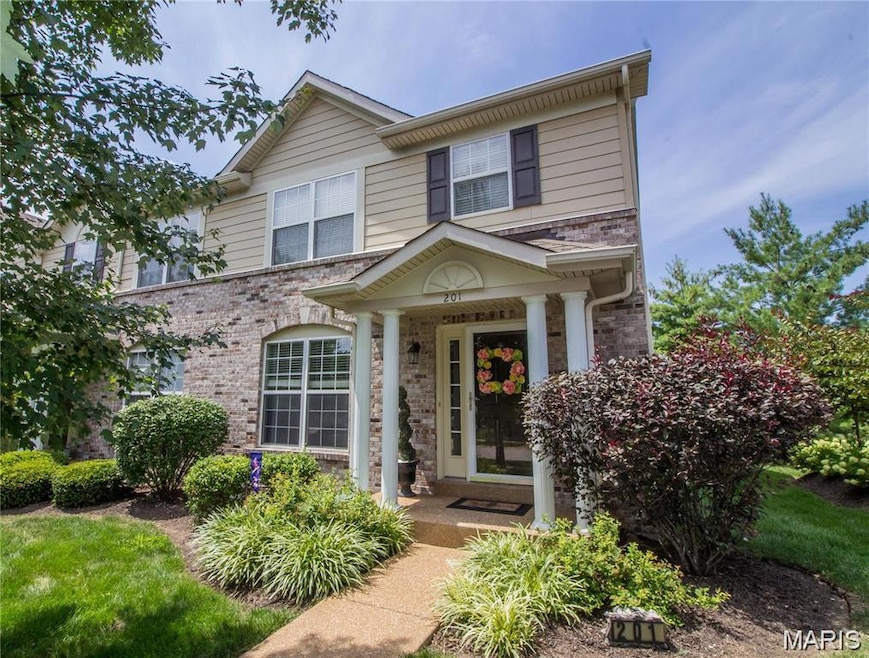
OPEN SATURDAY 12-2! Beautiful Updated End unit 2 story townhome in the heart of Ballwin. Walk into inviting living room with updates including ceiling fan, newer wide plank flooring with large baseboards that flow into updated kitchen and breakfast area. Kitchen has Newer Butcher Block countertops and tile backsplash, Stainless Appliances including Gas Range, Sink, Faucet. Main Floor Laundry and Powder Room. Kitchen has access to private patio. Updated Wood Staircase leads to upper level with Newer Flooring and Spacious Primary bedroom with Walk-in closet. 2nd bedroom also has walk in closet, cozy loft area makes great home office or could be made into 3rd bedroom. Updated Full bath with adult height vanity & updated walk in shower. Finished Lower Level has Family/Rec room with drywall ceiling, recessed lighting and wide plank flooring. Still plenty of storage. Other Updates include: New Roof 07/25, Plantation Shutters, Blinds, Lighting, Paint, Toilets, HVAC, Water Heater and more. Plus you have a 2 car attached garage. Walk to the Pointe Community Center and walking trails. Shows fantastic! Location: End Unit, Rockwood Schools. MOVE IN READY!

Last Agent to Sell the Property

Patty Stellern

Keller Williams Chesterfield License #2005038899 Listed on: 08/07/2025

Keller Williams Chesterfield

Co-Listed By

Alexa Stellern

Keller Williams Chesterfield License #2013026505

Last Buyer's Agent

Justin Taylor

The Agency License #2007032934

The Agency
Create a Home Valuation Report for This Property
The Home Valuation Report is an in-depth analysis detailing your home's value as well as a comparison with similar homes in the area

Townhouse Details

Home Type

  • Townhome

Est. Annual Taxes

  • $3,729

Year Built

  • Built in 2005

Lot Details

  • 2,614 Sq Ft Lot
  • Lot Dimensions are 22 x 111
  • Level Lot

HOA Fees

  • $155 Monthly HOA Fees

Parking

  • 2 Car Attached Garage
  • Garage Door Opener
  • Additional Parking

Home Design

  • 2-Story Property
  • Traditional Architecture
  • Brick Veneer
  • Frame Construction

Interior Spaces

  • Historic or Period Millwork
  • Ceiling Fan
  • Insulated Windows
  • Tilt-In Windows
  • Plantation Shutters
  • Pocket Doors
  • Sliding Doors
  • Panel Doors
  • Family Room
  • Living Room
  • Breakfast Room
  • Combination Kitchen and Dining Room
  • Loft
  • Partially Finished Basement
  • Basement Ceilings are 8 Feet High

Kitchen

  • Free-Standing Gas Oven
  • Free-Standing Gas Range
  • Microwave
  • Dishwasher
  • Stainless Steel Appliances
  • Disposal

Flooring

  • Luxury Vinyl Plank Tile
  • Luxury Vinyl Tile

Bedrooms and Bathrooms

  • 2 Bedrooms
  • Walk-In Closet

Laundry

  • Laundry Room
  • Laundry on main level

Home Security

Schools

  • Ballwin Elem. Elementary School
  • Selvidge Middle School
  • Marquette Sr. High School

Utilities

  • Forced Air Heating and Cooling System
  • Heating System Uses Natural Gas
  • Underground Utilities
  • Natural Gas Connected
  • Gas Water Heater
  • High Speed Internet
  • Cable TV Available

Additional Features

  • Covered Patio or Porch
  • Property is near park

Listing and Financial Details

  • Assessor Parcel Number 23S-33-1363

Community Details

Overview

  • Association fees include ground maintenance, snow removal
  • On-Site Maintenance

Recreation

  • Trails

Security

  • Fire and Smoke Detector

Townhouse Details

Home Type

Townhome

Est. Annual Taxes

$3,729

Year Built

Built in 2005

Lot Details

2,614 Sq Ft Lot

HOA Fees

$155 per month

Parking

2

Listing Details

  • Property Type: Residential
  • Year Built: 2005
  • Property Sub-Type: Townhouse
  • ResoCommunityFeatures: Street Lights, Trail(s)
  • ResoLaundryFeatures: Main Level
  • ResoLotFeatures: Corner Lot, Level, Near Park
  • Lot Size Acres: 0.06
  • ResoSecurityFeatures: Smoke Detector(s)
  • Reso Association Amenities: Outside Management
  • Co List Office Mls Id: MISKWRC01
  • Co List Office Phone: 636-534-8100
  • Co List Office Phone: 636-534-8100
  • MLS Status: Closed
  • Subdivision Name: Coachlight
  • Above Grade Finished Sq Ft: 1384
  • Architectural Style: Ranch/2 story, Traditional
  • Carport Y N: No
  • Unit Levels: Two
  • New Construction: No
  • Property Attached Yn: Yes
  • Reso Structure Type: Townhouse
  • Reso Window Features: Insulated Windows, Plantation Shutters, Tilt-In Windows, Window Treatments
  • Financial Info Electric: Ameren
  • MIS_RoomFlooring: Luxury Vinyl Plank
  • MIS_AboveGradeFinishedAreaSrchSqFt: 1384.00
  • MIS_RoomFlooring: Luxury Vinyl Plank
  • MIS_RoomFlooring: Luxury Vinyl Plank
  • MIS_RoomFlooring: Luxury Vinyl Plank
  • MIS_RoomFlooring: Luxury Vinyl Plank
  • PreviousStatus: Pending
  • MIS_SellerConsiderConcessionYN: 1
  • MIS_RoomFlooring: Luxury Vinyl Plank
  • MIS_RoomFlooring: Luxury Vinyl Plank
  • MIS_PoolYN: 0
  • MIS_BelowGradeFinishedAreaSrchSqFt: 300.00
  • MIS_EfficiencyYN: 0
  • MIS_AuctionYN: 0
  • Special Features: None
  • Property Sub Type: Townhouses

Interior Features

  • Basement: 8 ft + Pour, Partially Finished
  • Interior Amenities: Breakfast Room, Ceiling Fan(s), Custom Cabinetry, High Speed Internet, Kitchen/Dining Room Combo, Pantry, Special Millwork, Walk-In Closet(s)
  • Appliances: Stainless Steel Appliance(s), Dishwasher, Disposal, Microwave, Free-Standing Gas Oven, Free-Standing Gas Range, Gas Water Heater
  • Basement YN: Yes
  • Full Bathrooms: 1
  • Half Bathrooms: 1
  • Total Bedrooms: 2
  • Below Grade Sq Ft: 300
  • Door Features: Panel Door(s), Pocket Door(s), Sliding Door(s)
  • Fireplace: No
  • Flooring: Luxury Vinyl
  • MIS_LowerLevelBathroomsFull: 0
  • MIS_LowerLevelBathroomsHalf: 0
  • MIS_LowerLevelBedrooms: 0
  • MIS_MainLevelBathroomsFull: 0
  • MIS_MainLevelBathroomsHalf: 1
  • MIS_UpperLevelBathroomsFull: 1
  • MIS_UpperLevelBathroomsHalf: 0
  • MIS_UpperLevelBedrooms: 2

Exterior Features

  • Waterfront: No
  • Disclosures: Code Compliance Required, Occupancy Permit Required, Seller Property Disclosure
  • Home Warranty: No
  • Construction Type: Brick Veneer, Frame
  • Patio And Porch Features: Patio, Covered

Garage/Parking

  • Garage Spaces: 2
  • Attached Garage: Yes
  • Attached Garage: Yes
  • Parking Features: Additional Parking, Attached, Garage, Garage Door Opener
  • Total Parking Spaces: 2

Utilities

  • Sewer: Public Sewer
  • Cooling: Ceiling Fan(s), Central Air, Electric
  • Heating: Natural Gas, Forced Air
  • Utilities: Cable Available, Natural Gas Connected, Sewer Connected, Underground Utilities, Water Connected
  • Water Source: Public

Condo/Co-op/Association

  • Association Fee: 155
  • Senior Community: No
  • Association Fee Frequency: Monthly
  • Association: Yes

Association/Amenities

  • General Property Information:Association Name: unknown

Fee Information

  • Association Fee Includes: Maintenance Grounds, Snow Removal

Schools

  • Elementary School: Ballwin Elem.
  • Junior High Dist: Rockwood R-VI
  • High School: Marquette Sr. High
  • Middle Or Junior School: Selvidge Middle

Lot Info

  • Lot Dimensions: 22 x 111
  • Parcel Number: 23S-33-1363

Tax Info

  • Tax Year: 2024
  • Tax Annual Amount: 3729

Ownership History

We collect this data history from publicly available records. To have your information removed, we recommend requesting removal directly through your county’s website.

Date Name Owned For Owner Type

Purchase Details

Listed on
Aug 7, 2025
Closed on
Sep 25, 2025
Sold by
Bought by
Seller's Agent
Patty Stellern
Keller Williams Chesterfield
Buyer's Agent
Justin Taylor
The Agency
List Price
$325,000
Views
23
Current Estimated Value
$366,712

Home Financials for this Owner

Home Financials are based on the most recent Mortgage that was taken out on this home.
Avg. Annual Appreciation
11.23%
Original Mortgage
$301,500
Outstanding Balance
$301,500
Interest Rate
6.58%
Mortgage Type
New Conventional
Estimated Equity
$65,212

Purchase Details

Listed on
Sep 6, 2019
Closed on
Oct 7, 2019
Sold by
Bought by
Seller's Agent
Patty Stellern
Keller Williams Chesterfield
Buyer's Agent
Patty Stellern
Keller Williams Chesterfield
List Price
$209,900

Home Financials for this Owner

Home Financials are based on the most recent Mortgage that was taken out on this home.
Avg. Annual Appreciation
7.71%
Original Mortgage
$182,750
Interest Rate
3.5%
Mortgage Type
New Conventional

Purchase Details

Closed on
May 5, 2015
Sold by
Bought by

Home Financials for this Owner

Home Financials are based on the most recent Mortgage that was taken out on this home.
Original Mortgage
$131,700
Interest Rate
3.74%
Mortgage Type
New Conventional

Purchase Details

Closed on
Oct 30, 2008
Sold by
Bought by
Source: Public Records

Home Values in the Area

Source: Public Records

Average Home Value in this Area


Source: Public Records

Agents Specializing in Ballwin, MO

See All Agents

Purchase History

We collect this data history from publicly available records. To have your information removed, we recommend requesting removal directly through your county’s website.

Date Buyer Sale Price Title Company
-- True Title
-- True Title
$215,000 Pinnacle Title Agency
-- --
$200,995 Sec
-- Sec
Source: Public Records

Mortgage History

We collect this data history from publicly available records. To have your information removed, we recommend requesting removal directly through your county’s website.

Date Status Borrower Loan Amount
Open $301,500
Previous Owner $182,750
Previous Owner $131,700
Source: Public Records

Property History

We collect this data history from publicly available records. To have your information removed, we recommend requesting removal directly through your county’s website.

Date Event Price List to Sale Price per Sq Ft Prior Sale
09/25/2025 09/25/25 Sold -- -- --
08/10/2025 08/10/25 Pending -- -- --
08/07/2025 08/07/25 For Sale $325,000 +54.8% $193 / Sq Ft
10/07/2019 10/07/19 Sold -- -- -- View Prior Sale
09/06/2019 09/06/19 Pending -- -- --
09/06/2019 09/06/19 For Sale $209,900 -- $121 / Sq Ft
Source: MARIS MLS

Tax History

We collect this data history from publicly available records. To have your information removed, we recommend requesting removal directly through your county’s website.

Year Tax Paid Tax Assessment Tax Assessment Total Assessment is a certain percentage of the fair market value that is determined by local assessors to be the total taxable value of land and additions on the property. Land Improvement
2025 $3,729 $58,240 $19,800 $38,440
2024 $3,729 $53,220 $10,600 $42,620
2023 $3,729 $53,220 $10,600 $42,620
2022 $3,120 $41,340 $10,600 $30,740
2021 $3,098 $41,340 $10,600 $30,740
2020 $3,032 $38,570 $10,600 $27,970
2019 $3,044 $38,570 $10,600 $27,970
2018 $3,009 $35,950 $10,600 $25,350
2017 $2,938 $35,950 $10,600 $25,350
2016 $2,757 $32,420 $9,900 $22,520
2015 $2,701 $32,420 $9,900 $22,520
2014 $2,932 $34,350 $10,240 $24,110
Source: Public Records

Agents Affiliated with this Home

  • Section Image
  • Section Image
  • Section Image
See All Agents

Map

Source: MARIS MLS

MLS Number: MIS25041720

MARIS MLS

APN: 23S-33-1363

Your Personal Tour Guide

Ask me questions while you tour the home.