
Carla Buckhold
Bogue Banks Realty, Inc
(808) 582-8166
200 Total Sales
52 in Hubert
$159K - $1.7M Price Range
Estimated Value: $70,000 - $172,000
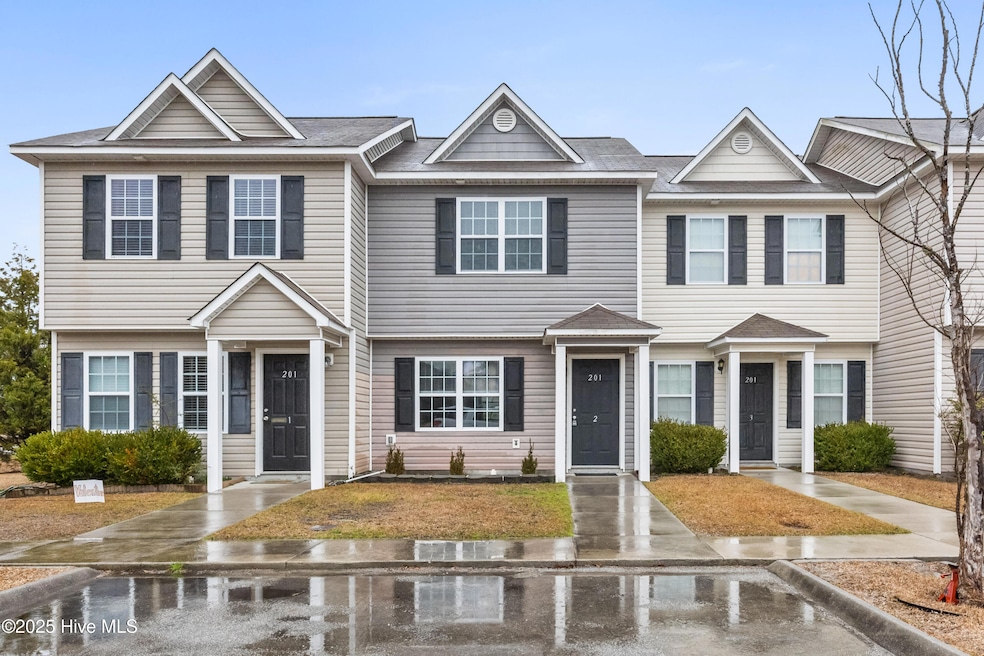
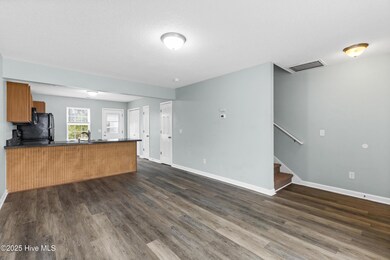
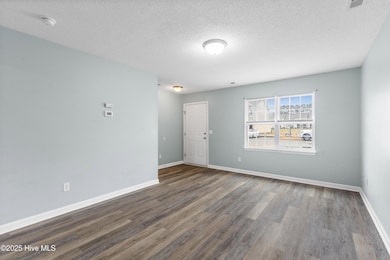
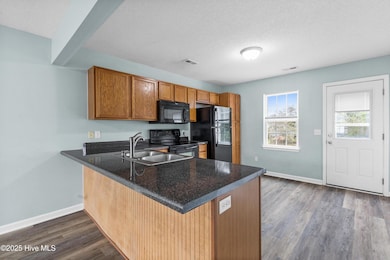
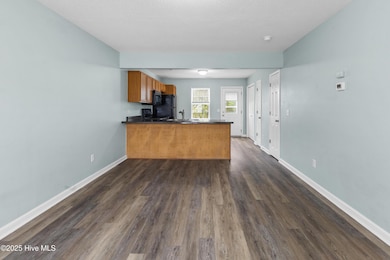
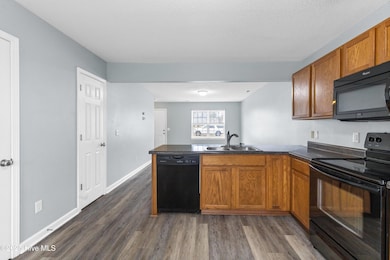
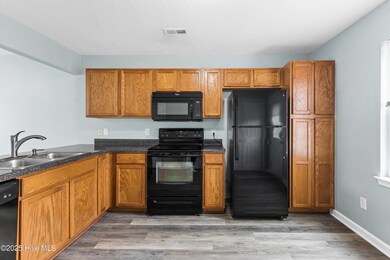
Welcome to Raymonds Landing - The Perfect Blend of Comfort & Opportunity! Step inside this charming 2-bedroom, 2-bathroom townhome and discover a space that feels like home from the moment you walk in! With an open-concept living room and kitchen, this home is designed for easy entertaining and everyday convenience. The natural light pours in, creating a warm and inviting atmosphere that makes relaxing or hosting a breeze. Both bedrooms offer ample space and privacy, making them ideal for a variety of lifestyles. Whether you're settling in yourself or looking to expand your portfolio, this property comes with rent rolls available for DSCR loan buyers, making financing a seamless process! BONUS ALERT! The seller is offering $2,500 for carpet replacement or anything else you'd love to personalize! New floors? Fresh paint? A head start on decorating? The choice is yours! Prime Location! Conveniently situated just minutes from Camp Lejeune's back gate, downtown Swansboro, shopping, dining, and just a short drive to the stunning Emerald Isle beaches—you're never far from work, play, or relaxation. This home offers versatility, charm, and convenience in an unbeatable location. Don't let this opportunity pass you by—schedule your private tour today!
Last Agent to Sell the Property
Real Broker, LLC License #328737 Listed on: 03/12/2025
Last Buyer's Agent
Amy Besemer
Justice Realty Group License #301202
We collect this data history from publicly available records. To have your information removed, we recommend requesting removal directly through your county’s website.
Carla Buckhold
Bogue Banks Realty, Inc
(808) 582-8166
200 Total Sales
52 in Hubert
$159K - $1.7M Price Range
David Dawe
The Pathway Group LLC
(833) 616-1496
35 Total Sales
1 in Hubert
$73,000 Price
Becky Bengel
CENTURY 21 ZAYTOUN RAINES
(252) 675-4865
234 Total Sales
1 in Hubert
$338,500 Price
Kimberly Le-Estrada
REAL Broker LLC
(314) 207-8215
123 Total Sales
7 in Hubert
$192K - $385K Price Range
Lisa Myers
Century 21 Vanguard
(910) 886-1731
167 Total Sales
8 in Hubert
$235K - $1.1M Price Range
Dana Little
Coastal Realty Associates LLC
(910) 807-3535
19 Total Sales
1 in Hubert
$210,000 Price
We collect this data history from publicly available records. To have your information removed, we recommend requesting removal directly through your county’s website.
| Date | Buyer | Sale Price | Title Company |
|---|---|---|---|
| $167,000 | None Listed On Document | ||
| Shem Weekley Helen Yok | $105,000 | None Available | |
| Wu Jesse R | $53,000 | None Available | |
| Calderon Vanessa N | -- | Attorney | |
| The Secretary Of Veterans Affairs | $56,145 | Attorney | |
| Long Cody R | $116,000 | None Available |
We collect this data history from publicly available records. To have your information removed, we recommend requesting removal directly through your county’s website.
| Date | Status | Borrower | Loan Amount |
|---|---|---|---|
| Open | $158,650 | ||
| Previous Owner | Calderon Vanessa N | $69,408 | |
| Previous Owner | Long Cody R | $118,391 |
We collect this data history from publicly available records. To have your information removed, we recommend requesting removal directly through your county’s website.
| Date | Event | Price | List to Sale | Price per Sq Ft | Prior Sale |
|---|---|---|---|---|---|
| 06/05/2025 06/05/25 | Sold | $167,000 | -0.5% | $166 / Sq Ft | |
| 04/19/2025 04/19/25 | Pending | -- | -- | -- | |
| 04/07/2025 04/07/25 | Price Changed | $167,900 | -1.2% | $167 / Sq Ft | |
| 03/12/2025 03/12/25 | For Sale | $169,900 | 0.0% | $169 / Sq Ft | |
| 03/03/2023 03/03/23 | Rented | $1,100 | 0.0% | -- | |
| 03/02/2023 03/02/23 | Under Contract | -- | -- | -- | |
| 02/07/2023 02/07/23 | For Rent | $1,100 | 0.0% | -- | |
| 02/03/2023 02/03/23 | Under Contract | -- | -- | -- | |
| 01/26/2023 01/26/23 | For Rent | $1,100 | +15.8% | -- | |
| 06/04/2021 06/04/21 | Rented | $950 | 0.0% | -- | |
| 05/13/2021 05/13/21 | Under Contract | -- | -- | -- | |
| 05/03/2021 05/03/21 | For Rent | $950 | +11.8% | -- | |
| 06/01/2020 06/01/20 | Rented | $850 | -5.6% | -- | |
| 05/02/2020 05/02/20 | Under Contract | -- | -- | -- | |
| 04/09/2020 04/09/20 | For Rent | $900 | 0.0% | -- | |
| 03/13/2020 03/13/20 | Sold | $104,900 | 0.0% | $104 / Sq Ft | View Prior Sale |
| 02/08/2020 02/08/20 | Pending | -- | -- | -- | |
| 02/05/2020 02/05/20 | For Sale | $104,900 | +55.4% | $104 / Sq Ft | |
| 09/27/2016 09/27/16 | Sold | $67,500 | +1.1% | $67 / Sq Ft | View Prior Sale |
| 08/09/2016 08/09/16 | Pending | -- | -- | -- | |
| 07/27/2016 07/27/16 | For Sale | $66,750 | -- | $66 / Sq Ft |
We collect this data history from publicly available records. To have your information removed, we recommend requesting removal directly through your county’s website.
| Year | Tax Paid | Tax Assessment Tax Assessment Total Assessment is a certain percentage of the fair market value that is determined by local assessors to be the total taxable value of land and additions on the property. | Land | Improvement |
|---|---|---|---|---|
| 2025 | $786 | $120,055 | $12,500 | $107,555 |
| 2024 | $786 | $120,055 | $12,500 | $107,555 |
| 2023 | $786 | $120,055 | $12,500 | $107,555 |
| 2022 | $786 | $120,055 | $12,500 | $107,555 |
| 2021 | $467 | $66,250 | $12,500 | $53,750 |
| 2020 | $467 | $66,250 | $12,500 | $53,750 |
| 2019 | $467 | $66,250 | $12,500 | $53,750 |
| 2018 | $467 | $66,250 | $12,500 | $53,750 |
| 2017 | $704 | $104,360 | $13,100 | $91,260 |
| 2016 | $704 | $104,360 | $0 | $0 |
| 2015 | $704 | $104,360 | $0 | $0 |
| 2014 | $704 | $104,360 | $0 | $0 |
Seller's Agent in 2025
Jessica Taylor
Real Broker, LLC
(910) 544-9897
3 in this area
57 Total Sales
AB
Buyer's Agent in 2025
Amy Besemer
Justice Realty Group
SH
Seller's Agent in 2023
Sandra Hurst
Sea Coast Rentals
ES
Buyer's Agent in 2023
Emily Southerland
Coldwell Banker Sea Coast Advantage
(843) 263-7833
15 Total Sales
JS
Buyer's Agent in 2021
John Sutherland
Coldwell Banker Alliance Group Realty
Seller's Agent in 2020
Cynthia LaCorte
Coldwell Banker Sea Coast Advantage - Jacksonville
(910) 467-3847
105 in this area
370 Total Sales
Source: Hive MLS
MLS Number: 100493741
APN: 075807
Disclaimer: Certain information contained herein is derived from information provided by parties other than Homes.com. All information provided is deemed reliable, but is not guaranteed to be accurate and should be independently verified.
The data relating to real estate on this web site comes in part from the Internet Data Exchange program of Hive MLS LLC. All information is deemed reliable but not guaranteed and should be independently verified. All properties are subject to prior sale, change, or withdrawal. Neither listing broker(s) nor Homesnap, Inc. shall be responsible for any typographical errors, misinformation, or misprints, and shall be held totally harmless from any damages arising from reliance upon these data. ©2026 Hive MLS LLC
Ask me questions while you tour the home.