JD
Jose Duce Rocher
Century 21 Limitless
(781) 633-6951
153 Total Sales
1 in West Quincy
$740,000 Price
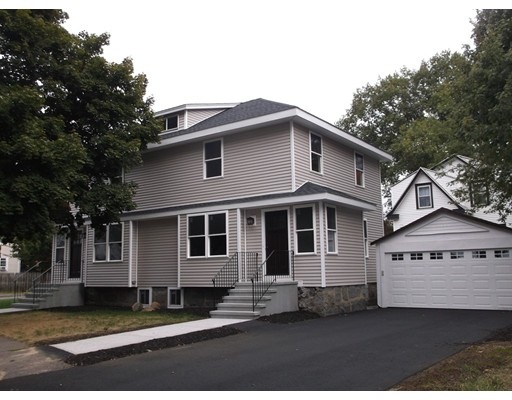
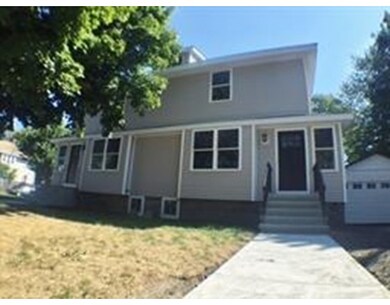


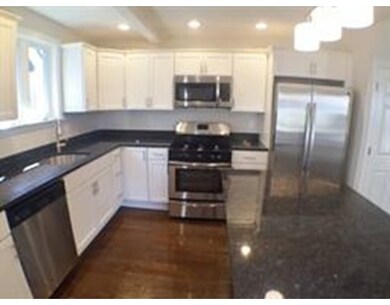
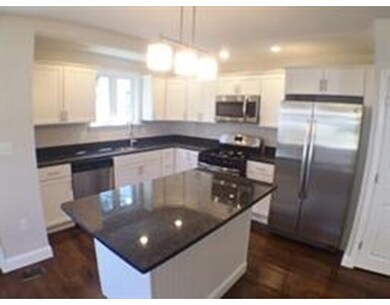
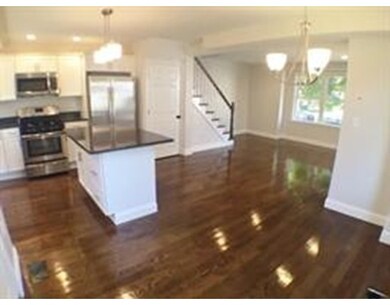
Desirable Wollaston neighborhood. Close to Wollaston "T", schools and shopping. Completely renovated, sunny, duplex style condominium with open floor plan. Both units have designer kitchens with granite counter tops, stainless steel appliances and island. Beautiful hardwood flooring throughout. Each unit has two full designer baths with marble flooring. Spacious bedrooms with great closet space. Full basement and walk-up attic for additional storage, new gas heat, how water and air conditioning.
Home Type
Condominium
Year Built
1920
Lot Details
4,792 Sq Ft Lot
JD
Jose Duce Rocher
Century 21 Limitless
(781) 633-6951
153 Total Sales
1 in West Quincy
$740,000 Price

Richard Knox
RF Boston Realty Group
(617) 609-0799
19 Total Sales
1 in West Quincy
$850,000 Price
The Young Group
Leopold & McMasters Realty
(339) 333-8140
74 Total Sales
1 in West Quincy
$788,800 Price
Mary Forde
Insight Realty Group, Inc.
(781) 404-3642
60 Total Sales
1 in West Quincy
$785,000 Price
Linda Berg
Lighthouse Realty Group, Inc.
(781) 731-1484
18 Total Sales
1 in West Quincy
$615,000 Price
Janet Gillis
Town and Country Realty Massachusetts
(339) 220-2982
55 Total Sales
1 in West Quincy
$650,000 Price
We collect this data history from publicly available records. To have your information removed, we recommend requesting removal directly through your county’s website.
| Date | Event | Price | List to Sale | Price per Sq Ft |
|---|---|---|---|---|
| 12/03/2015 12/03/15 | Sold | $335,000 | -2.2% | $353 / Sq Ft |
| 10/15/2015 10/15/15 | Pending | -- | -- | -- |
| 10/07/2015 10/07/15 | Price Changed | $342,500 | -2.1% | $361 / Sq Ft |
| 10/01/2015 10/01/15 | For Sale | $349,900 | -- | $368 / Sq Ft |
M
Seller's Agent in 2015
Mary Collins
Realty Solutions Inc.
(617) 593-7758
15 Total Sales
Buyer's Agent in 2015
Tina Zaronias
Keller Williams Realty
(617) 312-0382
1 in this area
29 Total Sales
Source: MLS Property Information Network (MLS PIN)
MLS Number: 71913259
Disclaimer: Certain information contained herein is derived from information provided by parties other than Homes.com. All information provided is deemed reliable, but is not guaranteed to be accurate and should be independently verified.
The property listing data and information, or the Images, set forth herein were provided to MLS Property Information Network, Inc. from third party sources, including sellers, lessors and public records, and were compiled by MLS Property Information Network, Inc. The property listing data and information, and the Images, are for the personal, non-commercial use of consumers having a good faith interest in purchasing or leasing listed properties of the type displayed to them and may not be used for any purpose other than to identify prospective properties which such consumers may have a good faith interest in purchasing or leasing. MLS Property Information Network, Inc. and its subscribers disclaim any and all representations and warranties as to the accuracy of the property listing data and information, or as to the accuracy of any of the Images, set forth herein.
Ask me questions while you tour the home.