
Donna Gerry
Heigis Real Estate LLC.
(855) 601-0565
31 Total Sales
1 in Wolfeboro
$659,000 Price
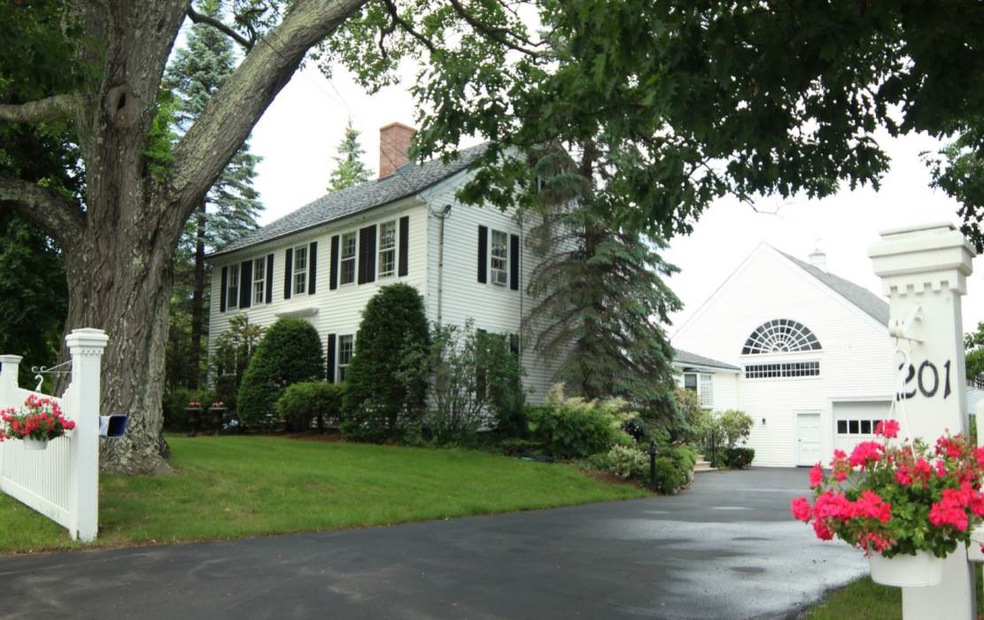
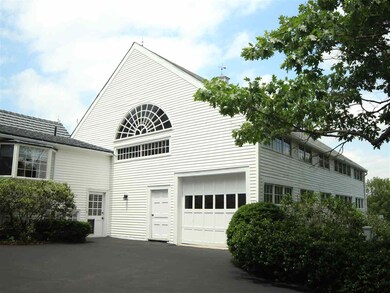
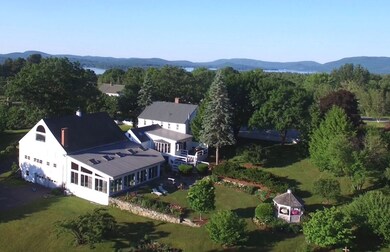
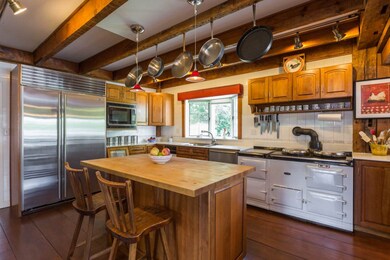
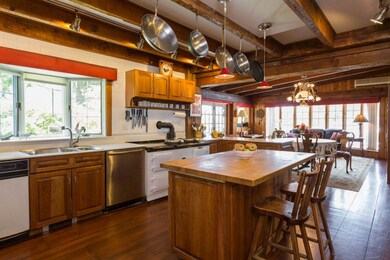
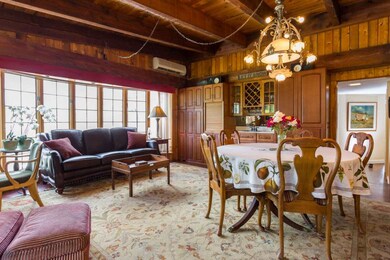
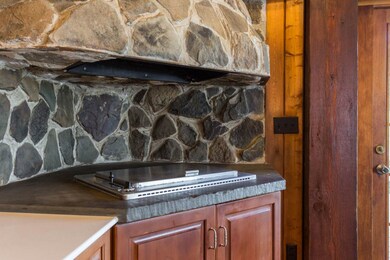
A Wolfeboro Landmark - The stately and historic "201 House" is a magnificent 1790 center chimney colonial spanning the best of four centuries with the warmth and character of the 18th century to all the luxury and modern conveniences of the 21st century. Surrounded by 4 lush acres of flowering shrubs, amazing specimen and fruit trees, incredible perennial gardens and picturesque stonewalls, this beautifully maintained property's long list of desirable features include a delightful guest cottage, a 38 x 16 heated pool, a Jacuzzi, a 4 person sauna, a 1st floor master suite, 3 working fireplaces, a coveted chef's kitchen complete with an Aga stove and a three story barn providing parking for up to 6 vehicles. The discerning buyer will appreciate all this home has to offer.
Last Agent to Sell the Property
LandVest, Inc./New Hampshire License #031928 Listed on: 05/30/2019
We collect this data history from publicly available records. To have your information removed, we recommend requesting removal directly through your county’s website.
Donna Gerry
Heigis Real Estate LLC.
(855) 601-0565
31 Total Sales
1 in Wolfeboro
$659,000 Price
Julie Chin
KW Coastal and Lakes & Mountains Realty/N Conway
(855) 443-8990
168 Total Sales
1 in Wolfeboro
$90,000 Price
Karen Lumnah
The Merrill Bartlett Group
(351) 529-8991
85 Total Sales
1 in Wolfeboro
$255,000 Price
Crystal Bullerwell
KW Coastal and Lakes & Mountains Realty/Meredith
(844) 955-1511
79 Total Sales
1 in Wolfeboro
$405,000 Price
Tanner Wheeler
Senne Residential LLC
(888) 718-3698
143 Total Sales
2 in Wolfeboro
$420K - $600K Price Range
Teal Murphy
Mountain Side Properties, LLC
(351) 208-2850
80 Total Sales
1 in Wolfeboro
$155,000 Price
We collect this data history from publicly available records. To have your information removed, we recommend requesting removal directly through your county’s website.
| Date | Buyer | Sale Price | Title Company |
|---|---|---|---|
| $930,000 | -- | ||
| Hamilton Susan | $867,500 | -- |
We collect this data history from publicly available records. To have your information removed, we recommend requesting removal directly through your county’s website.
| Date | Status | Borrower | Loan Amount |
|---|---|---|---|
| Open | $200,000 | ||
| Open | Capello Ft | $548,250 | |
| Closed | Hamilton Susan A | $52,000 | |
| Closed | Hamilton Susan A | $713,600 |
We collect this data history from publicly available records. To have your information removed, we recommend requesting removal directly through your county’s website.
| Date | Event | Price | List to Sale | Price per Sq Ft |
|---|---|---|---|---|
| 09/16/2019 09/16/19 | Sold | $930,000 | -6.5% | $151 / Sq Ft |
| 06/10/2019 06/10/19 | Pending | -- | -- | -- |
| 05/30/2019 05/30/19 | For Sale | $995,000 | -- | $162 / Sq Ft |
We collect this data history from publicly available records. To have your information removed, we recommend requesting removal directly through your county’s website.
| Year | Tax Paid | Tax Assessment Tax Assessment Total Assessment is a certain percentage of the fair market value that is determined by local assessors to be the total taxable value of land and additions on the property. | Land | Improvement |
|---|---|---|---|---|
| 2025 | $13,955 | $1,669,200 | $187,800 | $1,481,400 |
| 2024 | $14,614 | $919,100 | $94,700 | $824,400 |
| 2023 | $13,502 | $919,100 | $94,700 | $824,400 |
| 2022 | $12,151 | $919,100 | $94,700 | $824,400 |
| 2021 | $12,564 | $919,100 | $94,700 | $824,400 |
| 2020 | $11,957 | $919,100 | $94,700 | $824,400 |
| 2019 | $13,019 | $821,900 | $94,700 | $727,200 |
| 2018 | $12,986 | $821,900 | $94,700 | $727,200 |
| 2017 | $12,312 | $821,900 | $94,700 | $727,200 |
| 2016 | $12,178 | $832,400 | $94,700 | $737,700 |
| 2015 | $11,612 | $832,400 | $94,700 | $737,700 |
| 2014 | $9,634 | $740,500 | $126,200 | $614,300 |
| 2013 | $9,501 | $740,500 | $126,200 | $614,300 |
Seller's Agent in 2019
Joy Messineo
LandVest, Inc./New Hampshire
(603) 860-7544
37 Total Sales
Buyer's Agent in 2019
Adam Dow
KW Coastal and Lakes & Mountains Realty/Wolfeboro
(603) 867-7311
1,158 Total Sales
Source: PrimeMLS
MLS Number: 4755101
APN: WOLF M:00202 B:000009 L:000000
Disclaimer: Certain information contained herein is derived from information provided by parties other than Homes.com. All information provided is deemed reliable, but is not guaranteed to be accurate and should be independently verified.
Copyright 2026 PrimeMLS, Inc. All rights reserved. This information is deemed reliable, but not guaranteed. The data relating to real estate displayed on this display comes in part from the IDX Program of PrimeMLS. The information being provided is for consumers’ personal, non-commercial use and may not be used for any purpose other than to identify prospective properties consumers may be interested in purchasing.
Ask me questions while you tour the home.