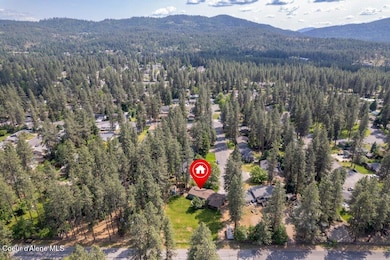
NOT LISTED FOR SALE

Estimated Value: $618,463

5 Beds
3 Baths
2,800 Sq Ft
$221/Sq Ft Est. Value

Sale Details

Date Sold: July 15, 2025

Current estimated payment $3,502 / mo

10 Days on Market

Highlights

  • RV or Boat Parking
  • Mountain View
  • No HOA
  • 0.66 Acre Lot
  • Lawn
  • Covered Patio or Porch

About This Home

As of July 2025

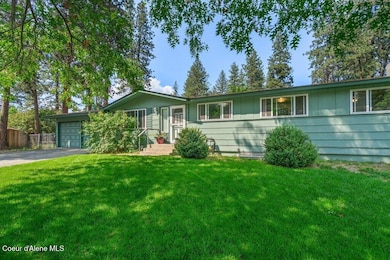
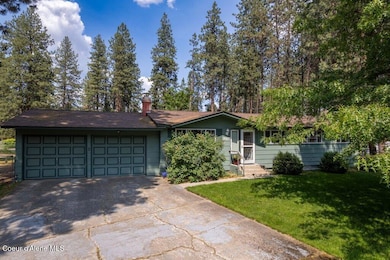
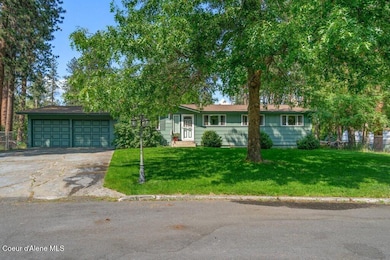
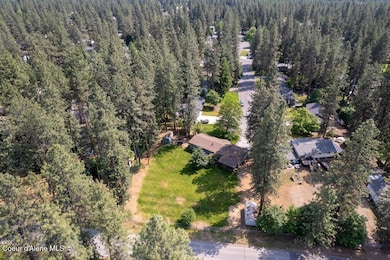
Huge home, a huge lot, NO HOA, and in one of the most desired locations of Post Falls! This large 2,800ft, 5 bedroom/3 bathroom home sits on .66 acres and is within walking distance of the river and incredible parks! The flat and beautifully landscaped yard even has a swing gate to the backyard with ample room for an RV (with RV hookups), boat, or other toys and equipment! Inside, you'll find the master suite, two additional bedrooms, kitchen, living room, and dining area, all on the main level. In the full basement, you'll find another two bedrooms, a bathroom, and a grand room! With a newer roof, recent exterior paint, updated HVAC (to include mini split AC), and the large (Trex) deck overlooking the massive back yard, this home is ready to provide its new owner with many years of enjoyment and longevity! Come and see it to appreciate it!

Last Agent to Sell the Property

Cody Fenske

EXP Realty License #SP54854 Listed on: 06/06/2025

EXP Realty

Co-Listed By

Greg Amell

EXP Realty License #SP51295

Last Buyer's Agent

Angelica Jewell-McGehee

CENTURY 21 Beutler & Associates License #SP49759

CENTURY 21 Beutler & Associates
Create a Home Valuation Report for This Property
The Home Valuation Report is an in-depth analysis detailing your home's value as well as a comparison with similar homes in the area

Home Details

Home Type

  • Single Family

Est. Annual Taxes

  • $1,138

Year Built

  • Built in 1973

Lot Details

  • 28,750 Sq Ft Lot
  • Open Space
  • Cul-De-Sac
  • Southern Exposure
  • Property is Fully Fenced
  • Level Lot
  • Open Lot
  • Backyard Sprinklers
  • Lawn
  • Property is zoned County-AGSUB -, County-AGSUB -

Property Views

  • Mountain
  • Territorial

Home Design

  • Brick Exterior Construction
  • Concrete Foundation
  • Frame Construction
  • Shingle Roof
  • Composition Roof

Interior Spaces

  • 2,800 Sq Ft Home
  • Multi-Level Property
  • Fireplace
  • Storage Room
  • Electric Dryer
  • Finished Basement
  • Basement Fills Entire Space Under The House

Kitchen

  • Electric Oven or Range
  • Microwave
  • Freezer
  • Dishwasher

Flooring

  • Carpet
  • Concrete
  • Luxury Vinyl Plank Tile

Bedrooms and Bathrooms

  • 5 Bedrooms | 3 Main Level Bedrooms
  • 3 Bathrooms

Parking

  • Attached Garage
  • RV or Boat Parking

Outdoor Features

  • Covered Deck
  • Covered Patio or Porch
  • Exterior Lighting
  • Shed
  • Rain Gutters

Utilities

  • Mini Split Air Conditioners
  • Forced Air Heating System
  • Mini Split Heat Pump
  • Furnace
  • Baseboard Heating
  • Electric Water Heater
  • Septic System
  • High Speed Internet
  • Cable TV Available

Community Details

  • No Home Owners Association
  • Pinevilla Subdivision

Listing and Financial Details

  • Assessor Parcel Number 062400040410

Home Details

Home Type

Single Family

Est. Annual Taxes

$1,138

Year Built

Built in 1973

Lot Details

0.66 Acres

Listing Details

  • Property Sub Type: Site Built < 2 Acre
  • Prop. Type: Residential
  • Lot Size Acres: 0.66
  • Road Surface Type: Paved
  • Co List Office Mls Id: EXP
  • Subdivision Name: Pinevilla
  • Directions: GPS Accurate
  • Year Built: 1973
  • General Property Description:Lot Acres2: 0.66
  • General Property Description:Lot Type 1: Residential
  • Legal and Taxes:Zoning2: County-AGSUB -
  • Legal and Taxes:Tax Year2: 2024
  • View:Mountain(s): Yes
  • View:Territorial: Yes
  • Road Paved: Yes
  • Water:City5: Yes
  • General Property Description:Building Style: Multi-Level
  • General Property Description:New Construction: No
  • Property Subject to:Homeowners Assoc: None
  • Property Subject to:Flood Zone: No
  • Common Walls:No Common Walls: Yes
  • Sewer:Septic System: Yes
  • Fuel:Electric: Yes
  • Appliances Microwave: Yes
  • Appliances Refrigerators: Yes
  • Bsmt:Full Size: Yes
  • Percent Basement Finished: Yes
  • Foundation:Concrete: Yes
  • Roof:Comp Shingle: Yes
  • Flooring:Carpet: Yes
  • Other Structures:Shed: Yes
  • Other Structures:Storage: Yes
  • Exterior:Fiber Cement: Yes
  • Flooring:LVP: Yes
  • Flooring:Concrete2: Yes
  • General Property Description:Total SqFt2: 2800.0
  • Fencing:Fencing - Full: Yes
  • DelayedMarketingYN: No
  • Special Features: VirtualTour

Interior Features

  • Appliances: Electric Range, Electric Dryer, Electric Water Heater, Refrigerator, Microwave, Freezer, Dishwasher
  • Has Basement: Finished
  • Basement YN: Yes
  • Total Bedrooms: 5
  • Flooring: Carpet, Concrete, LVP
  • Interior Amenities: Fireplace, High Speed Internet, Washer Hookup, Mini-Split A/C
  • Living Area: 2800.0
  • Main Level Bathrooms: 3
  • Main Level Bedrooms: 3
  • Rooms per Level:Bsmt Bath: 1
  • Interior Features:Dryer Hookup - Elec2: Yes
  • Interior Features:Fireplace: Yes
  • Interior Features:Washer Hookup: Yes
  • Appliances Dishwasher: Yes
  • Appliances:Dryer Electric: Yes
  • Appliances:RangeOven - Elec: Yes
  • Appliances:Electric Water Heater2: Yes
  • Interior Features:High Speed Internet: Yes
  • Interior Features:Cable TV: Yes
  • Interior Features:Mini-Split AC: Yes
  • Appliances:Freezer: Yes
  • Other Rooms:Media Rm: Basement

Exterior Features

  • Fencing: Full
  • Lot Features: Sprinklers In Rear, Sprinklers In Front, Open Lot, Level, Southern Exposure, Cul-De-Sac
  • View: Mountain(s), Territorial
  • View: Yes
  • Common Walls: No Common Walls
  • Construction Type: Fiber Cement, Brick, Frame
  • Exterior Features: Lighting, Rain Gutters, Lawn
  • Foundation Details: Concrete Perimeter
  • Other Structures: Shed(s), Storage
  • Patio And Porch Features: Covered Porch, Covered Deck
  • Roof: Composition
  • Lot Features:Open: Yes
  • Lot Features:Southern Exposure: Yes
  • Exterior Features:Covered Deck: Yes
  • Exterior Features:Lawn: Yes
  • Exterior Features:Lighting: Yes
  • Exterior Features:Rain Gutters: Yes
  • Construction:Frame: Yes
  • Lot Features:Level: Yes
  • Exterior Features:Sidewalks: Yes
  • Exterior Features:Covered Porch: Yes
  • Exterior Features:Curbs: Yes
  • Lot Features:Cul-De-Sac: Yes
  • Exterior:Brick2: Yes

Garage/Parking

  • Attached Garage: Yes
  • Parking Features: Paved Parking, RV Parking - Open
  • General Property Description:Garage Type2: Att Garage
  • General Property Description:Garage Stall2: 2 Car
  • Exterior Features:RV Parking - Open: Yes
  • Exterior Features:Paved Parking: Yes

Utilities

  • Laundry Features: Electric Dryer Hookup
  • Heating: Fireplace(s), Cadet, Electric, Forced Air, Baseboard, Furnace, Mini-Split
  • Sewer: Septic Tank
  • Utilities: Cable TV
  • Water Source: Public
  • Heating:Forced Air: Yes
  • Heating:Baseboard: Yes
  • Heating:Furnace: Yes
  • Heating:Fireplace2: Yes
  • Heating:Mini-Split: Yes
  • Heating:Cadet: Yes

Condo/Co-op/Association

  • Community Features: Sidewalks, Curbs
  • Association: No

Schools

  • Junior High Dist: Post Falls - 273

Lot Info

  • Lot Size Sq Ft: 28749.6
  • Parcel #: 062400040410
  • Zoning: County-AGSUB -

Tax Info

  • Tax Annual Amount: 1138.29
  • Tax Year: 2024

Ownership History

We collect this data history from publicly available records. To have your information removed, we recommend requesting removal directly through your county’s website.

Date Name Owned For Owner Type

Purchase Details

Listed on
Jun 6, 2025
Closed on
Jul 12, 2025
Sold by
Seller's Agent
Cody Fenske
eXp Realty
Buyer's Agent
Angelica Jewell-McGehee
CENTURY 21 Beutler & Associates
List Price
$585,000
Views
45
Current Estimated Value
$618,463

Home Financials for this Owner

Home Financials are based on the most recent Mortgage that was taken out on this home.
Avg. Annual Appreciation
5.39%
Original Mortgage
$526,500
Outstanding Balance
$521,507
Interest Rate
6.89%
Mortgage Type
New Conventional
Estimated Equity
$96,956
Source: Public Records

Home Values in the Area

Source: Public Records

Average Home Value in this Area


Source: Public Records

Agents Specializing in Centennial, ID

See All Agents

Purchase History

We collect this data history from publicly available records. To have your information removed, we recommend requesting removal directly through your county’s website.

Date Buyer Sale Price Title Company
-- Alliance Title
Source: Public Records

Mortgage History

We collect this data history from publicly available records. To have your information removed, we recommend requesting removal directly through your county’s website.

Date Status Borrower Loan Amount
Open $526,500
Previous Owner $25,000
Previous Owner $136,300
Previous Owner $158,000
Previous Owner $62,500
Source: Public Records

Property History

We collect this data history from publicly available records. To have your information removed, we recommend requesting removal directly through your county’s website.

Date Event Price List to Sale Price per Sq Ft
07/15/2025 07/15/25 Sold -- -- --
06/16/2025 06/16/25 Pending -- -- --
06/06/2025 06/06/25 For Sale $585,000 -- $209 / Sq Ft
Source: Coeur d'Alene Multiple Listing Service

Tax History

We collect this data history from publicly available records. To have your information removed, we recommend requesting removal directly through your county’s website.

Year Tax Paid Tax Assessment Tax Assessment Total Assessment is a certain percentage of the fair market value that is determined by local assessors to be the total taxable value of land and additions on the property. Land Improvement
2025 $1,164 $446,980 $149,500 $297,480
2024 $1,138 $428,610 $130,000 $298,610
2023 $1,138 $520,172 $181,500 $338,672
2022 $1,749 $537,996 $181,500 $356,496
2021 $1,457 $330,160 $110,000 $220,160
2020 $1,399 $283,140 $90,000 $193,140
2019 $1,457 $271,190 $90,000 $181,190
2018 $995 $204,110 $90,000 $114,110
2017 $1,020 $196,110 $82,000 $114,110
2016 $962 $174,700 $72,000 $102,700
2015 $969 $169,520 $62,000 $107,520
2013 $887 $141,090 $46,000 $95,090
Source: Public Records

Agents Affiliated with this Home

  • Section Image
  • Section Image
  • Section Image
See All Agents

Map

Source: Coeur d'Alene Multiple Listing Service

MLS Number: 25-5820

Coeur d

APN: 062400040410

Your Personal Tour Guide

Ask me questions while you tour the home.