
Lisa Alexander
Del-Co Realty Group, Inc.
(864) 999-4346
124 Total Sales
3 in Pendleton
$268K - $550K Price Range


Estimated Value: $218,065
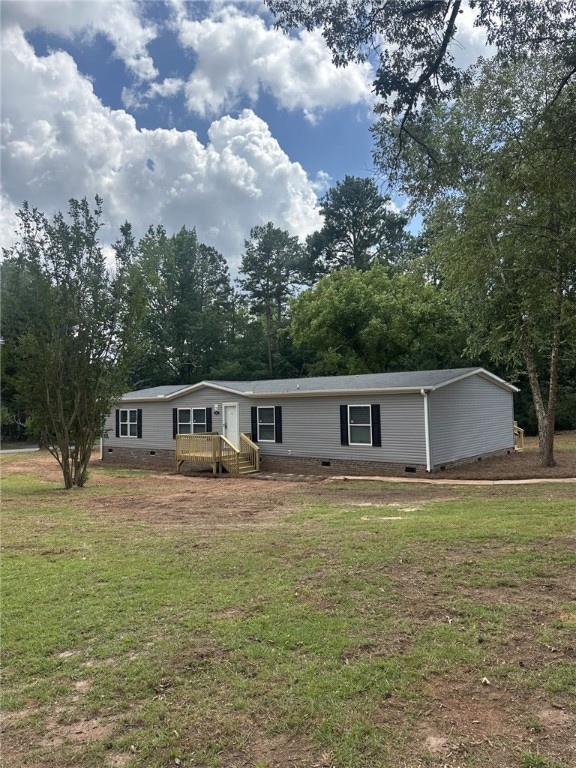
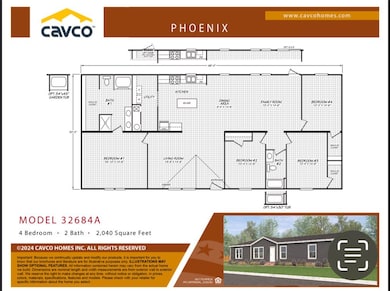
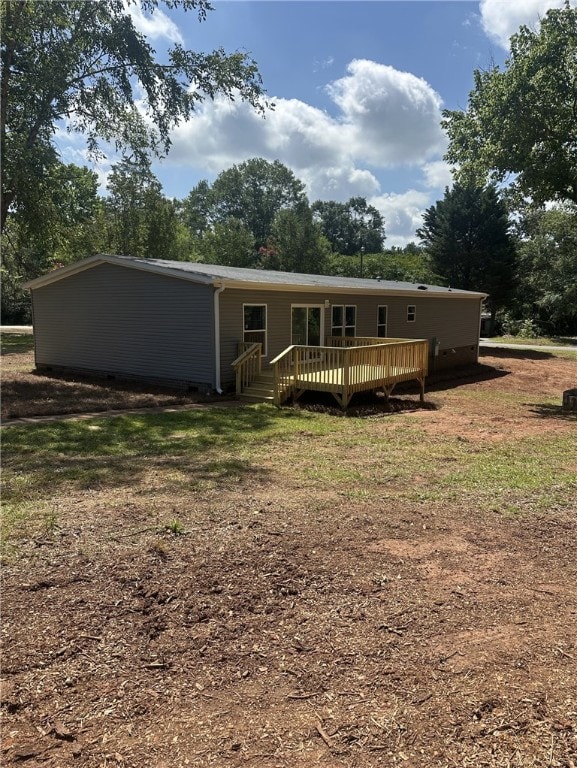
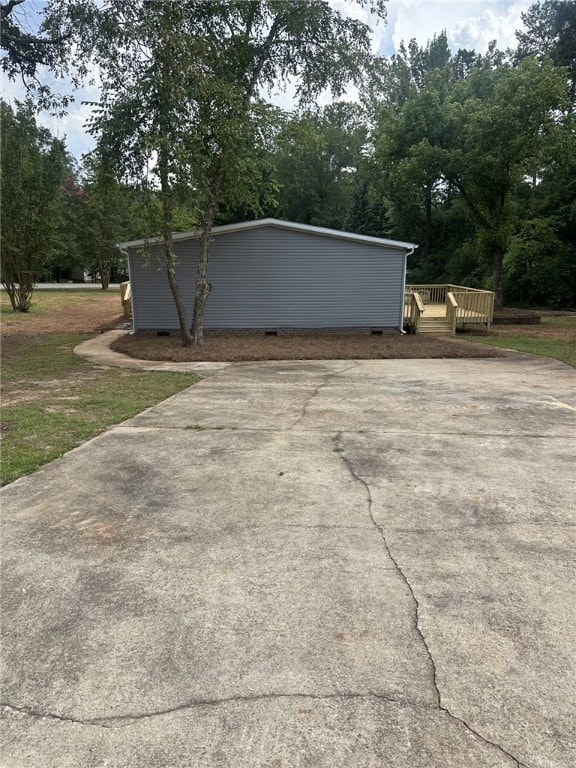
Welcome to 201 Saddle Trail, a stunning single-family home located in Anderson, SC. Built in 2025, detitled home setup to FHA guidelines. This modern property offers a living experience with a spacious open floor plan. Great location!! Just off I-85 Exit 21 quite little neighborhood. As you enter the home, you are greeted by a bright and airy living space that is perfect for entertaining guests or relaxing with family. The open-concept layout seamlessly flows from the living room to the dining area and kitchen, creating a warm and inviting atmosphere. This home features two bathrooms, each elegantly designed with modern fixtures and finishes. The bedrooms are spacious and offer plenty of natural light, creating a peaceful retreat for rest and relaxation. The property sits on a generous lot size of 0.69 acres, providing plenty of outdoor space for gardening, entertaining, or simply enjoying the beautiful surroundings. The backyard is a private oasis, perfect for hosting barbecues or relaxing in the sun. With a finished area of 2,040 square feet, this home offers plenty of space for families of all sizes. Located in a desirable neighborhood in Anderson, SC, this home offers the perfect blend of tranquility and convenience. Close to schools, shopping, dining, and entertainment, this property is ideal for those looking for a peaceful retreat with easy access to amenities. Don't miss your opportunity to own this exquisite home at 201 Saddle Trail. Schedule a showing today and experience the beauty and elegance of this property for yourself.
Last Agent to Sell the Property
Chosen Realty, LLC Brokerage Phone: (330) 249-3499 License #136437 Listed on: 07/03/2025
We collect this data history from publicly available records. To have your information removed, we recommend requesting removal directly through your county’s website.
Lisa Alexander
Del-Co Realty Group, Inc.
(864) 999-4346
124 Total Sales
3 in Pendleton
$268K - $550K Price Range
Travis Clarkson
EXP Realty LLC
(833) 658-5848
59 Total Sales
4 in Pendleton
$100K - $300K Price Range
Katie Tillman
BuyHartwellLake, LLC
(864) 412-4255
111 Total Sales
15 in Pendleton
$80K - $653K Price Range
Melissa Amatangelo
Keller Williams Grv Upst
(561) 621-2084
56 Total Sales
2 in Pendleton
$215K - $317K Price Range
Linda Rademacher
Century 21 Blackwell & Co
(864) 564-5167
64 Total Sales
1 in Pendleton
$379,000 Price
Brian Hurry
Coldwell Banker Caine Real Est
(864) 707-9147
178 Total Sales
3 in Pendleton
$194,500 Price Range
We collect this data history from publicly available records. To have your information removed, we recommend requesting removal directly through your county’s website.
| Date | Buyer | Sale Price | Title Company |
|---|---|---|---|
| $214,900 | None Listed On Document | ||
| Fairoaks Holdings Llc | $38,000 | None Listed On Document | |
| Owens Michael D | $35,000 | None Listed On Document | |
| Sj&G Holdings Llc | $14,000 | -- |
We collect this data history from publicly available records. To have your information removed, we recommend requesting removal directly through your county’s website.
| Date | Status | Borrower | Loan Amount |
|---|---|---|---|
| Open | $64,900 |
We collect this data history from publicly available records. To have your information removed, we recommend requesting removal directly through your county’s website.
| Date | Event | Price | List to Sale | Price per Sq Ft |
|---|---|---|---|---|
| 09/05/2025 09/05/25 | Sold | $214,900 | 0.0% | $105 / Sq Ft |
| 08/02/2025 08/02/25 | Pending | -- | -- | -- |
| 07/19/2025 07/19/25 | Price Changed | $214,900 | -4.4% | $105 / Sq Ft |
| 07/03/2025 07/03/25 | For Sale | $224,900 | -- | $110 / Sq Ft |
We collect this data history from publicly available records. To have your information removed, we recommend requesting removal directly through your county’s website.
| Year | Tax Paid | Tax Assessment Tax Assessment Total Assessment is a certain percentage of the fair market value that is determined by local assessors to be the total taxable value of land and additions on the property. | Land | Improvement |
|---|---|---|---|---|
| 2025 | $758 | $2,280 | $2,200 | $80 |
| 2024 | $758 | $1,040 | $960 | $80 |
| 2023 | $345 | $1,040 | $960 | $80 |
| 2022 | $328 | $1,040 | $960 | $80 |
| 2021 | $299 | $910 | $840 | $70 |
| 2020 | $297 | $910 | $840 | $70 |
| 2019 | $297 | $910 | $840 | $70 |
| 2018 | $293 | $910 | $840 | $70 |
| 2017 | -- | $910 | $840 | $70 |
| 2016 | $286 | $910 | $840 | $70 |
| 2015 | $287 | $910 | $840 | $70 |
| 2014 | $287 | $910 | $840 | $70 |
NH
Seller's Agent in 2025
Nicholas Huscroft
Chosen Realty, LLC
(330) 249-3499
2,182 Total Sales
FP
Buyer's Agent in 2025
Folkstone Properties
Folkstone Properties, LLC
67 Total Sales
Source: Western Upstate Multiple Listing Service
MLS Number: 20289725
APN: 093-10-02-008
Disclaimer: Certain information contained herein is derived from information provided by parties other than Homes.com. All information provided is deemed reliable, but is not guaranteed to be accurate and should be independently verified.
The data relating to real estate for sale on this Web site comes in part from the Broker Reciprocity Program of the Western Upstate Association of REALTORS®, Inc. and the Western Upstate Multiple Listing Service, Inc
This information is deemed reliable, but not guaranteed. Neither, the Western Upstate Association of REALTORS®, Inc. or Western Upstate Multiple Listing Service of South Carolina, Inc., nor the listing broker, nor their agents or subagents are responsible for the accuracy of the information. The buyer is responsible for verifying all information. This information is provided by the Western Upstate Association of REALTORS®, Inc. and Western Upstate Multiple Listing Service of South Carolina, Inc. for use by its members and is not intended for the use for any other purpose.
Ask me questions while you tour the home.