
Mark Novak
Cummings & Co. Realtors
(443) 313-8872
205 Total Sales
22 in Bel Air South
$185K - $800K Price Range




Estimated Value: $204,000 - $236,000
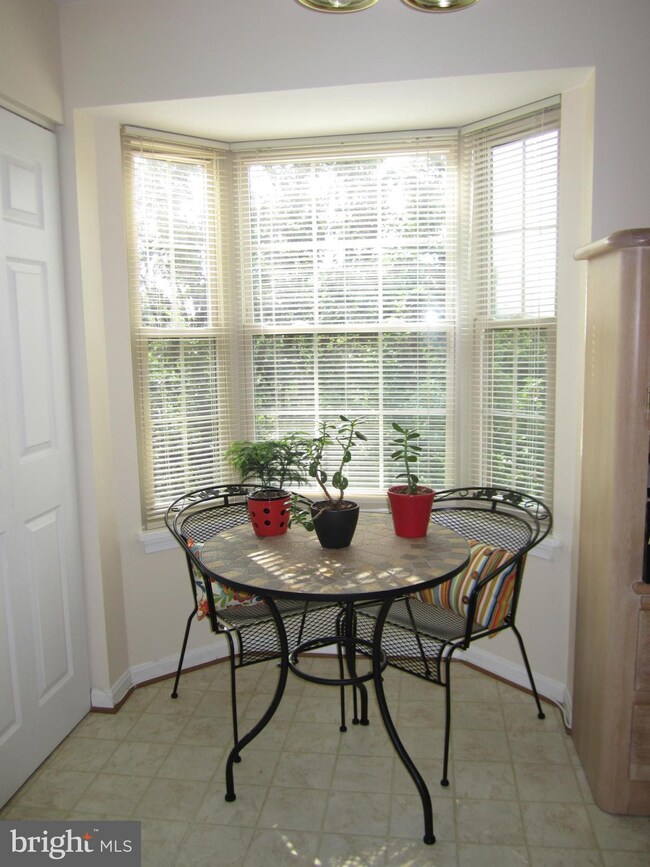
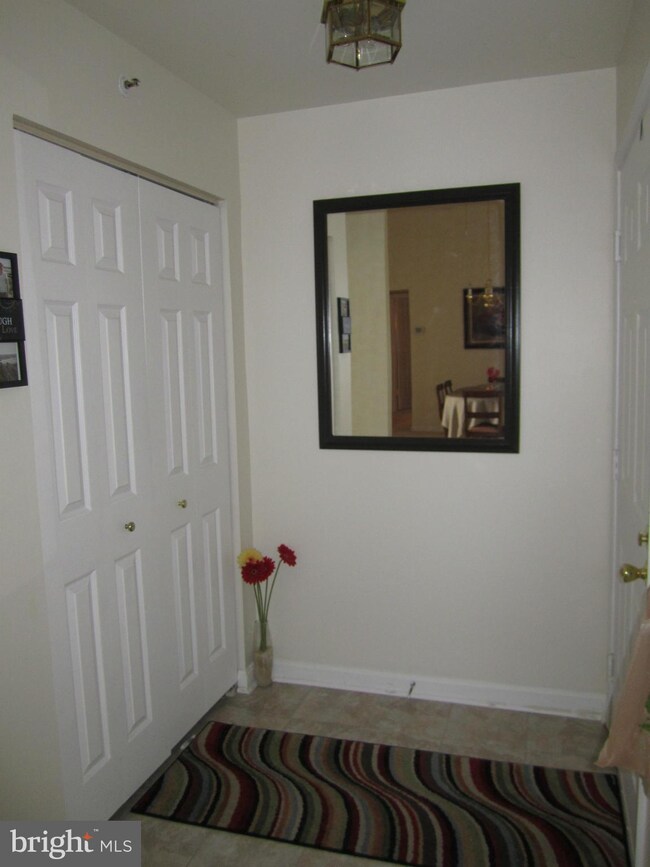
A must see ! Absolutely Fantastic 3 Bedroom, 2 Bath Penthouse Condo in The Pointe! Open floorplan with vaulted ceilings & Neutral Decor - nothing to do...ready to move in! Newer kitchen appliances, new Washer/Dryer. Master Bedroom suite w/private bath. Relax on the rear covered porch. Walk to shopping & restaurants. Less than 1 mile to I-95. Convenient to APG !
Last Agent to Rent the Property
(410) 879-8080 mikes@lnf.com Long & Foster Real Estate, Inc. License #574567 Listed on: 01/14/2015
We collect this data history from publicly available records. To have your information removed, we recommend requesting removal directly through your county’s website.
Mark Novak
Cummings & Co. Realtors
(443) 313-8872
205 Total Sales
22 in Bel Air South
$185K - $800K Price Range
Nicholas Badalian
Fathom Realty MD, LLC
(667) 239-8638
115 Total Sales
1 in Bel Air South
$335,500 Price
Theresa Waskey
RE/MAX Advantage Realty
(443) 241-6808
52 Total Sales
3 in Bel Air South
$268K - $568K Price Range
Kristin Brillantes
Compass
(667) 239-9788
124 Total Sales
3 in Bel Air South
$305K - $490K Price Range
Gene Summers
Real Broker, LLC
(443) 837-1042
70 Total Sales
3 in Bel Air South
$430K - $550K Price Range
Kimberly Taylor
American Premier Realty, LLC
(667) 771-6705
122 Total Sales
21 in Bel Air South
$190K - $870K Price Range
We collect this data history from publicly available records. To have your information removed, we recommend requesting removal directly through your county’s website.
| Date | Buyer | Sale Price | Title Company |
|---|---|---|---|
| $177,000 | -- | ||
| Gayland Karen W | $118,000 | -- | |
| Cunningham Janet R | $75,400 | -- |
We collect this data history from publicly available records. To have your information removed, we recommend requesting removal directly through your county’s website.
| Date | Status | Borrower | Loan Amount |
|---|---|---|---|
| Open | $134,775 | ||
| Closed | Mcdonald Michael W | $35,400 | |
| Closed | Mcdonald Michael W | $141,600 | |
| Previous Owner | Gaylord Karen W | $134,400 |
We collect this data history from publicly available records. To have your information removed, we recommend requesting removal directly through your county’s website.
| Date | Event | Price | List to Sale | Price per Sq Ft |
|---|---|---|---|---|
| 03/16/2015 03/16/15 | Rented | $1,225 | 0.0% | -- |
| 03/16/2015 03/16/15 | Under Contract | -- | -- | -- |
| 01/14/2015 01/14/15 | For Rent | $1,225 | +2.1% | -- |
| 01/01/2014 01/01/14 | Rented | $1,200 | -4.0% | -- |
| 12/18/2013 12/18/13 | Under Contract | -- | -- | -- |
| 09/04/2013 09/04/13 | For Rent | $1,250 | +8.7% | -- |
| 06/08/2012 06/08/12 | Rented | $1,150 | -23.3% | -- |
| 06/07/2012 06/07/12 | Under Contract | -- | -- | -- |
| 01/03/2012 01/03/12 | For Rent | $1,500 | -- | -- |
We collect this data history from publicly available records. To have your information removed, we recommend requesting removal directly through your county’s website.
| Year | Tax Paid | Tax Assessment Tax Assessment Total Assessment is a certain percentage of the fair market value that is determined by local assessors to be the total taxable value of land and additions on the property. | Land | Improvement |
|---|---|---|---|---|
| 2026 | $1,973 | $181,000 | $45,000 | $136,000 |
| 2025 | $1,588 | $163,333 | $0 | $0 |
| 2024 | $1,588 | $145,667 | $0 | $0 |
| 2023 | $1,395 | $128,000 | $35,000 | $93,000 |
| 2022 | $1,359 | $124,667 | $0 | $0 |
| 2021 | $1,359 | $121,333 | $0 | $0 |
| 2020 | $1,362 | $118,000 | $35,000 | $83,000 |
| 2019 | $1,362 | $118,000 | $35,000 | $83,000 |
| 2018 | $1,421 | $118,000 | $35,000 | $83,000 |
| 2017 | $1,407 | $123,000 | $0 | $0 |
| 2016 | -- | $123,000 | $0 | $0 |
| 2015 | $1,601 | $123,000 | $0 | $0 |
| 2014 | $1,601 | $126,000 | $0 | $0 |
Landlord's Agent in 2015
Kristin Natarajan
Long & Foster
(410) 350-1000
128 Total Sales
TT
Tenant's Agent in 2015
Tiffany Tate
Long & Foster
Buyer's Agent in 2012
Stephanie Gates
Keller Williams Legacy
(443) 693-2916
4 Total Sales
Source: Bright MLS
MLS Number: 1001678127
APN: 01-222414
Disclaimer: Certain information contained herein is derived from information provided by parties other than Homes.com. All information provided is deemed reliable, but is not guaranteed to be accurate and should be independently verified.
The data relating to real estate for sale on this website appears in part through the BRIGHT Internet Data Exchange program, a voluntary cooperative exchange of property listing data between licensed real estate brokerage firms, and is provided by BRIGHT through a licensing agreement.
Listing information is from various brokers who participate in the Bright MLS IDX program and not all listings may be visible on the site.
The property information being provided on or through the website is for the personal, non-commercial use of consumers and such information may not be used for any purpose other than to identify prospective properties consumers may be interested in purchasing.
Some properties which appear for sale on the website may no longer be available because they are for instance, under contract, sold or are no longer being offered for sale.
Property information displayed is deemed reliable but is not guaranteed.
Copyright 2026 Bright MLS, Inc.
Ask me questions while you tour the home.