
Din Khaled
Responds Quickly
Houwzer, LLC
(240) 261-0250
154 Total Sales
1 in Bel Air South
$445,000 Price
Estimated Value: $203,655
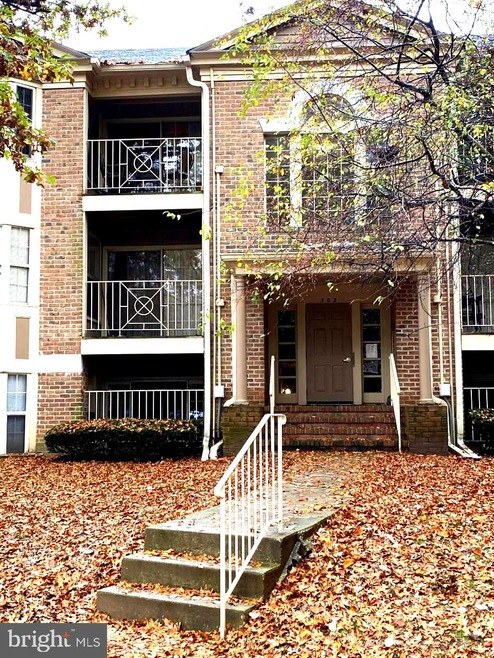
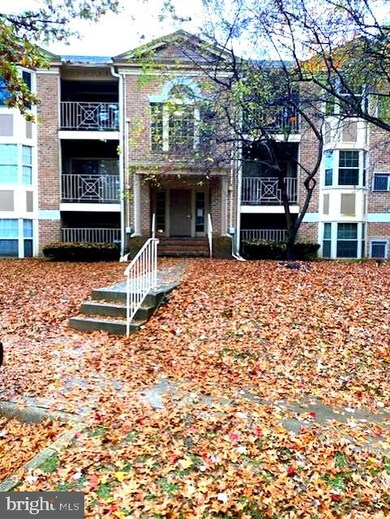
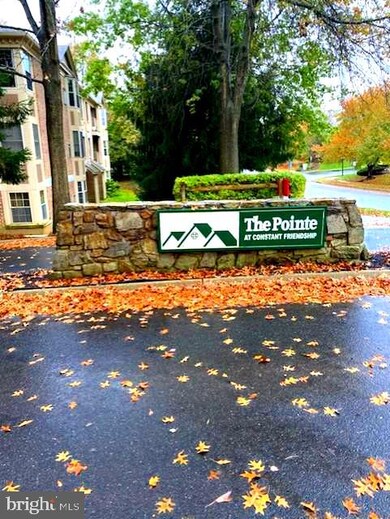
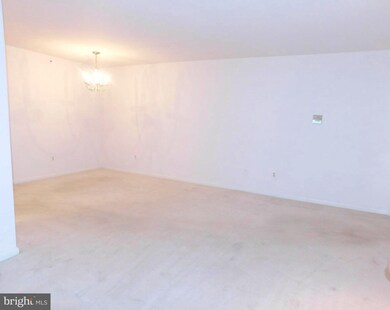
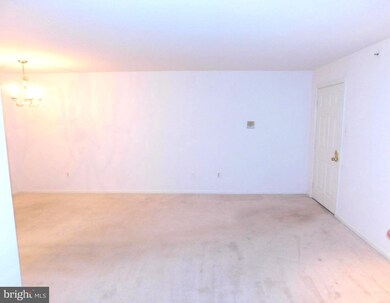
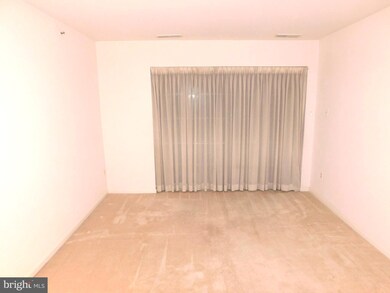
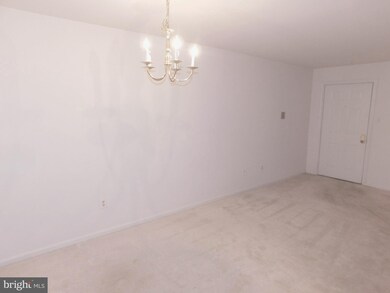
GREAT OPPORTUNITY!!!! Located in Abingdon. The Pointe Condominiums are conveniently located and private. 2nd Floor Condo!!! 2 Bedrooms and 2 Full Bath Unit within a Secure Building. Eat in kitchen with separate dining room. Spacious Living/ Dining room Owner Suite with 2 closets and private bath. Peaceful Balcony. Appliances sold As Is. AC not currently working
Last Agent to Sell the Property
(410) 453-0500 janice.warns@longandfoster.com Long & Foster Real Estate, Inc. License #RS-0025486 Listed on: 11/13/2020
Co-Listed By
(410) 453-0500 chaz.warns@longandfoster.com Long & Foster Real Estate, Inc. License #641062
We collect this data history from publicly available records. To have your information removed, we recommend requesting removal directly through your county’s website.
Din Khaled
Houwzer, LLC
(240) 261-0250
154 Total Sales
1 in Bel Air South
$445,000 Price
Vicky Lawson
Long & Foster Real Estate, Inc.
(856) 517-2783
147 Total Sales
1 in Bel Air South
$280,000 Price
Shelly Hibbert
KW Metro Center
(301) 381-5823
27 Total Sales
1 in Bel Air South
$275,000 Price
Daniel McDevitt
Cummings & Co. Realtors
(443) 290-5937
108 Total Sales
2 in Bel Air South
$320K - $350K Price Range
Shaun Holden
Douglas Realty, LLC
(520) 335-3808
44 Total Sales
1 in Bel Air South
$405,000 Price
Richard Gans
Gans Realty
(667) 401-8701
92 Total Sales
3 in Bel Air South
$199K - $535K Price Range
We collect this data history from publicly available records. To have your information removed, we recommend requesting removal directly through your county’s website.
| Date | Buyer | Sale Price | Title Company |
|---|---|---|---|
| $110,000 | R & P Settlement Group Llc | ||
| Mccamish Sharon L | -- | None Available | |
| Gervais Ethel M | $77,000 | -- | |
| Siegert Sandra L Wysocki | $67,900 | -- |
We collect this data history from publicly available records. To have your information removed, we recommend requesting removal directly through your county’s website.
| Date | Status | Borrower | Loan Amount |
|---|---|---|---|
| Open | $104,500 |
We collect this data history from publicly available records. To have your information removed, we recommend requesting removal directly through your county’s website.
| Date | Event | Price | List to Sale | Price per Sq Ft |
|---|---|---|---|---|
| 12/18/2020 12/18/20 | Sold | $110,000 | -4.3% | -- |
| 11/26/2020 11/26/20 | Pending | -- | -- | -- |
| 11/24/2020 11/24/20 | For Sale | $115,000 | 0.0% | -- |
| 11/17/2020 11/17/20 | Pending | -- | -- | -- |
| 11/13/2020 11/13/20 | For Sale | $115,000 | -- | -- |
We collect this data history from publicly available records. To have your information removed, we recommend requesting removal directly through your county’s website.
| Year | Tax Paid | Tax Assessment Tax Assessment Total Assessment is a certain percentage of the fair market value that is determined by local assessors to be the total taxable value of land and additions on the property. | Land | Improvement |
|---|---|---|---|---|
| 2026 | $1,864 | $171,000 | $45,000 | $126,000 |
| 2025 | $1,479 | $153,333 | $0 | $0 |
| 2024 | $1,479 | $135,667 | $0 | $0 |
| 2023 | $1,286 | $118,000 | $35,000 | $83,000 |
| 2022 | $1,264 | $116,000 | $0 | $0 |
| 2021 | $2,564 | $114,000 | $0 | $0 |
| 2020 | $1,292 | $112,000 | $35,000 | $77,000 |
| 2019 | $0 | $112,000 | $35,000 | $77,000 |
| 2018 | $1,363 | $112,000 | $35,000 | $77,000 |
| 2017 | $1,349 | $118,000 | $0 | $0 |
| 2016 | -- | $118,000 | $0 | $0 |
| 2015 | $1,338 | $118,000 | $0 | $0 |
| 2014 | $1,338 | $126,000 | $0 | $0 |
Seller's Agent in 2020
Janice Warns
Long & Foster
(410) 371-9494
72 Total Sales
Seller Co-Listing Agent in 2020
Charles Warns
Long & Foster
(410) 456-1068
21 Total Sales
AG
Buyer's Agent in 2020
Antonio Greene
Advance Realty, Inc.
(443) 866-2778
7 Total Sales
Source: Bright MLS
MLS Number: MDHR254096
APN: 01-222481
Disclaimer: Certain information contained herein is derived from information provided by parties other than Homes.com. All information provided is deemed reliable, but is not guaranteed to be accurate and should be independently verified.
The data relating to real estate for sale on this website appears in part through the BRIGHT Internet Data Exchange program, a voluntary cooperative exchange of property listing data between licensed real estate brokerage firms, and is provided by BRIGHT through a licensing agreement.
Listing information is from various brokers who participate in the Bright MLS IDX program and not all listings may be visible on the site.
The property information being provided on or through the website is for the personal, non-commercial use of consumers and such information may not be used for any purpose other than to identify prospective properties consumers may be interested in purchasing.
Some properties which appear for sale on the website may no longer be available because they are for instance, under contract, sold or are no longer being offered for sale.
Property information displayed is deemed reliable but is not guaranteed.
Copyright 2026 Bright MLS, Inc.
Ask me questions while you tour the home.