
Margretta Fischer
Wohler Realty Group
(802) 944-4455
239 Total Sales
4 in Whitingham
$380K - $695K Price Range
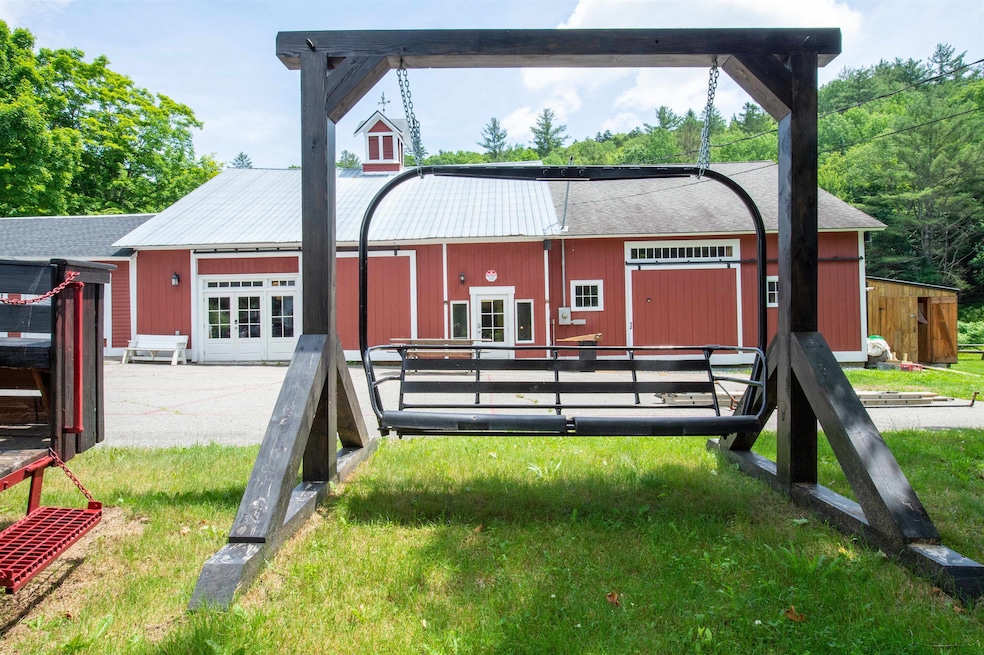
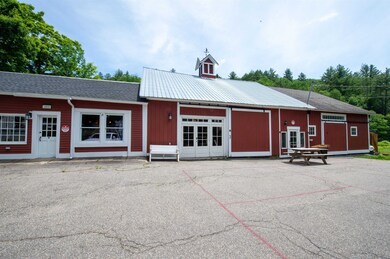

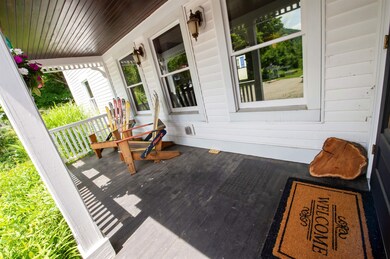
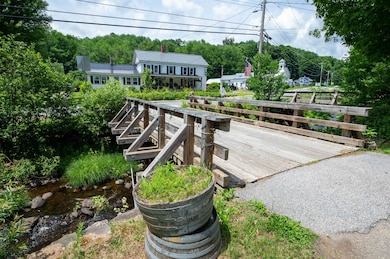
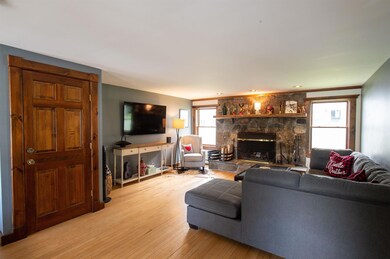
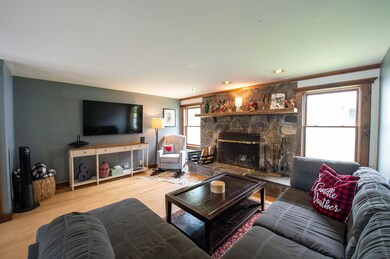
Experience endless enjoyment in this charming 4-bedroom converted winery, where every room promises relaxation & excitement. Nestled amidst serene surroundings, discover hiking trails in the backyard, a picturesque pond inhabited by a beaver, a gazebo and a flowing river with a quaint wooden bridge leading to an expansive parking lot accommodating up to 10 cars. Indoors, an inviting barn houses a plethora of entertainment options including half-court basketball, Ping-Pong, 2 arcade games, corn hole, digital piano, darts, over 20 board games, shuffleboard, foosball table, mini golf, poker table, pool & more. The outdoor hot tub on the back deck offers stunning views, complemented by a spacious field perfect for disc golf and outdoor picnics with fire pit and picnic tables. Walking distance to a bakery, country store, full restaurant and bar, everything you need without having to drive. A short 20-minute drive to Mount Snow or Berkshire East for Mountain, adventures. There is skiing, alpine slides, fly-fishing, white-water rafting, zip lines, mountain biking, hiking, tubing and more. Stay connected with Wi-Fi throughout the property, supplemented by free town Wi-Fi near the roadway. Work remotely with two dedicated spaces with cozy desks. Two separate living rooms and refrigerators on opposite sides of the home enhance convenience and comfort. Offering a perfect retreat for personal relaxation. The expansive dining table seats 10, ideal for cherished memories over meals.
Last Agent to Sell the Property
Deerfield Valley Real Estate License #082.0006929 Listed on: 01/09/2025
Margretta Fischer
Wohler Realty Group
(802) 944-4455
239 Total Sales
4 in Whitingham
$380K - $695K Price Range
Christopher Cummings
Cummings & Co
(413) 225-4215
40 Total Sales
1 in Whitingham
$339,000 Price
Claire Renaud
Berkley & Veller Greenwood Country
(802) 348-4022
130 Total Sales
5 in Whitingham
$186K - $473K Price Range
Susan Bellville
Bellville Realty
(802) 689-8795
45 Total Sales
1 in Whitingham
$27,000 Price
Melissa Nebelski
Real Broker LLC
(413) 798-8393
84 Total Sales
6 in Whitingham
$130K - $375K Price Range
Flex Realty Group
Flex Realty
(802) 347-6266
1,668 Total Sales
1 in Whitingham
$280,000 Price
We collect this data history from publicly available records. To have your information removed, we recommend requesting removal directly through your county’s website.
| Date | Event | Price | List to Sale | Price per Sq Ft | Prior Sale |
|---|---|---|---|---|---|
| 05/29/2025 05/29/25 | Sold | $665,000 | -2.1% | $136 / Sq Ft | |
| 02/18/2025 02/18/25 | Pending | -- | -- | -- | |
| 01/09/2025 01/09/25 | For Sale | $679,000 | +94.0% | $139 / Sq Ft | |
| 10/12/2021 10/12/21 | Sold | $350,000 | -12.3% | $68 / Sq Ft | View Prior Sale |
| 08/23/2021 08/23/21 | Pending | -- | -- | -- | |
| 04/23/2021 04/23/21 | For Sale | $399,000 | -- | $77 / Sq Ft |
Seller's Agent in 2025
Steve Goldfarb
Deerfield Valley Real Estate
(802) 380-2494
88 Total Sales
Buyer's Agent in 2025
Jacki Murano
Southern Vermont Realty Group
(802) 464-2585
160 Total Sales
Seller's Agent in 2021
Monica Sumner
BHG Masiello Brattleboro
(802) 380-5575
71 Total Sales
Source: PrimeMLS
MLS Number: 5026162
Disclaimer: Certain information contained herein is derived from information provided by parties other than Homes.com. All information provided is deemed reliable, but is not guaranteed to be accurate and should be independently verified.
Copyright 2026 PrimeMLS, Inc. All rights reserved. This information is deemed reliable, but not guaranteed. The data relating to real estate displayed on this display comes in part from the IDX Program of PrimeMLS. The information being provided is for consumers’ personal, non-commercial use and may not be used for any purpose other than to identify prospective properties consumers may be interested in purchasing.
Ask me questions while you tour the home.