
Emily Melody
Exit Realty Frontier
(712) 430-7915
49 Total Sales
8 in Carroll
$25K - $313K Price Range

Estimated Value: $185,209
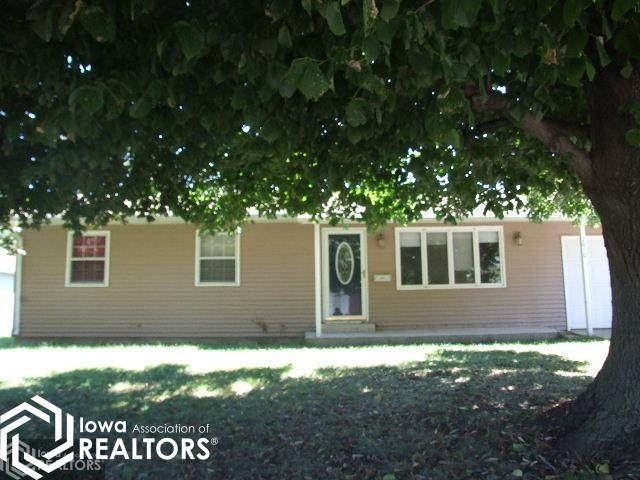
This home is move-in ready and located in a good neighborhood with good highway access. New Marvin and Pella windows were just installed, new paint throughout the house, new living room carpet and new basement half bath with stool, oak vanity, marblized sink and plumbing fixtures. The home also features a two car attached garage, rear patio, wet bar, lots of storage and a completely fenced back yard which neighbors a city park. This one won't last long!
Last Agent to Sell the Property
Jane Pagel
A-1 Real Estate Services LLC Listed on: 01/20/2012
We collect this data history from publicly available records. To have your information removed, we recommend requesting removal directly through your county’s website.
Emily Melody
Exit Realty Frontier
(712) 430-7915
49 Total Sales
8 in Carroll
$25K - $313K Price Range
Darson Grantham
Keller Williams Realty GDM
(641) 247-4098
234 Total Sales
1 in Carroll
$125,000 Price
Vickie Errett
United Country Loess Hills Realty & Auction
(712) 467-4816
118 Total Sales
2 in Carroll
$330,000 Price Range
Patrick O'Leary
Smart Moves LLC
(712) 794-4412
137 Total Sales
109 in Carroll
$39K - $685K Price Range
Brent Kelso
Silverado Realty
(515) 461-8324
167 Total Sales
2 in Carroll
$50K - $93K Price Range
Kelly Bierl
Hometown Realty
(712) 264-5487
296 Total Sales
3 in Carroll
$174K - $492K Price Range
We collect this data history from publicly available records. To have your information removed, we recommend requesting removal directly through your county’s website.
| Date | Buyer | Sale Price | Title Company |
|---|---|---|---|
| $105,000 | Security Title & Investment | ||
| -- | None Available | ||
| $99,500 | None Available | ||
| -- | None Available | ||
| $96,549 | None Available | ||
| -- | None Available |
We collect this data history from publicly available records. To have your information removed, we recommend requesting removal directly through your county’s website.
| Date | Status | Borrower | Loan Amount |
|---|---|---|---|
| Open | $15,000 | ||
| Open | $105,100 | ||
| Previous Owner | $8,000 | ||
| Previous Owner | $95,423 | ||
| Previous Owner | $74,360 | ||
| Previous Owner | $69,500 | ||
| Previous Owner | $30,000 | ||
| Previous Owner | $92,000 |
We collect this data history from publicly available records. To have your information removed, we recommend requesting removal directly through your county’s website.
| Date | Event | Price | List to Sale | Price per Sq Ft |
|---|---|---|---|---|
| 03/30/2012 03/30/12 | Sold | $99,500 | -5.7% | $96 / Sq Ft |
| 02/24/2012 02/24/12 | Pending | -- | -- | -- |
| 01/20/2012 01/20/12 | For Sale | $105,500 | -- | $101 / Sq Ft |
We collect this data history from publicly available records. To have your information removed, we recommend requesting removal directly through your county’s website.
| Year | Tax Paid | Tax Assessment Tax Assessment Total Assessment is a certain percentage of the fair market value that is determined by local assessors to be the total taxable value of land and additions on the property. | Land | Improvement |
|---|---|---|---|---|
| 2026 | $17,516 | $1,572,794 | $1,002,063 | $570,731 |
| 2025 | $17,157 | $1,541,955 | $982,414 | $559,541 |
| 2024 | $17,157 | $1,511,721 | $963,151 | $548,570 |
| 2023 | $16,774 | $1,482,080 | $944,266 | $537,814 |
| 2022 | $16,728 | $1,453,020 | $925,751 | $527,269 |
| 2021 | $5,853 | $477,973 | $350,145 | $127,828 |
| 2020 | $5,866 | $473,072 | $346,554 | $126,518 |
| 2019 | $5,722 | $463,797 | $339,759 | $124,038 |
| 2018 | $5,501 | $454,703 | $333,097 | $121,606 |
| 2017 | $5,385 | $445,788 | $326,566 | $119,222 |
| 2016 | $5,282 | $437,048 | $320,163 | $116,885 |
| 2015 | $5,244 | $430,484 | $315,354 | $115,130 |
| 2014 | $5,066 | $422,052 | $309,177 | $112,875 |
J
Seller's Agent in 2012
Jane Pagel
A-1 Real Estate Services LLC
Source: NoCoast MLS
MLS Number: NOC5403625
APN: 06-13-354-002
Disclaimer: Certain information contained herein is derived from information provided by parties other than Homes.com. All information provided is deemed reliable, but is not guaranteed to be accurate and should be independently verified.
All data is obtained from various sources and may not have been verified by broker or MLS GRID. Supplied Open House Information is subject to change without notice. All information should be independently reviewed and verified for accuracy. Properties may or may not be listed by the office/agent presenting the information. Some IDX listings have been excluded from this website. IDX information is provided exclusively for personal, non-commercial use, and may not be used for any purpose other than to identify prospective properties consumers may be interested in purchasing.
Information is deemed reliable but not guaranteed.
Listings courtesy of NoCoast MLS as distributed by MLS GRID.
Based on information submitted to the MLS GRID
Ask me questions while you tour the home.