M
Seller's Agent in 2025
Mark Lenaghan
Edina Realty, Inc
(320) 267-1062
68 Total Sales
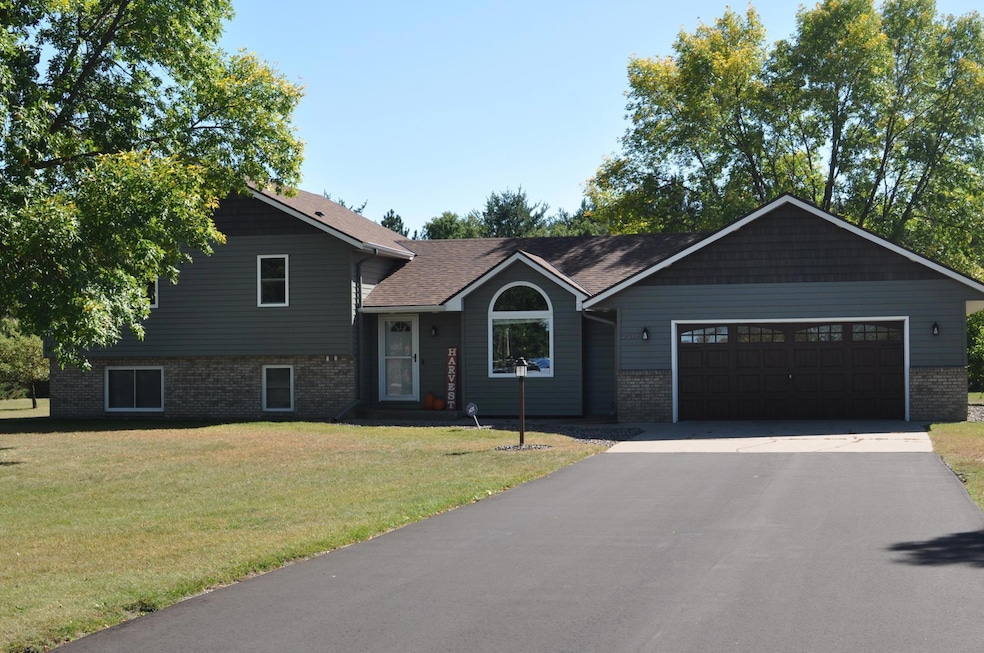


Welcome to your dream home! Nestled on a sprawling 3.3-acre lot this beautifully updated 4-level residence offers the perfect blend of modern luxury and tranquil country living.
Enjoy a modern kitchen equipped with energy-efficient appliances, a fresh stylish interior with a contemporary color palette, enjoy the natural light and energy savings with replacement high-quality windows, durable low-maintenance stainless steel siding,
worry-free living with a brand new roof and updated mechanicals including a tankless water heater, and a new deck perfect for outdoor entertaining, dining, or simply soaking in the stunning views.
This home is a rare find, offering modern amenities and updates in a serene, picturesque setting. Don't miss out on the opportunity to make this exceptional property your own. Schedule a showing today!
We collect this data history from publicly available records. To have your information removed, we recommend requesting removal directly through your county’s website.
We collect this data history from publicly available records. To have your information removed, we recommend requesting removal directly through your county’s website.
| Date | Type | Sale Price | Title Company |
|---|---|---|---|
| Warranty Deed | $410,000 | Legacy Title | |
| Quit Claim Deed | -- | Burnet Title |
We collect this data history from publicly available records. To have your information removed, we recommend requesting removal directly through your county’s website.
| Date | Status | Loan Amount | Loan Type |
|---|---|---|---|
| Open | $389,500 | New Conventional | |
| Previous Owner | $170,848 | FHA |
We collect this data history from publicly available records. To have your information removed, we recommend requesting removal directly through your county’s website.
| Date | Event | Price | List to Sale | Price per Sq Ft | Prior Sale |
|---|---|---|---|---|---|
| 10/20/2025 10/20/25 | Sold | $410,000 | 0.0% | $155 / Sq Ft | |
| 10/01/2025 10/01/25 | Pending | -- | -- | -- | |
| 09/13/2025 09/13/25 | Price Changed | $410,000 | -2.4% | $155 / Sq Ft | |
| 07/28/2025 07/28/25 | Price Changed | $420,000 | -2.3% | $159 / Sq Ft | |
| 07/03/2025 07/03/25 | For Sale | $430,000 | +147.1% | $163 / Sq Ft | |
| 09/24/2012 09/24/12 | Sold | $174,000 | 0.0% | $63 / Sq Ft | View Prior Sale |
| 08/07/2012 08/07/12 | Pending | -- | -- | -- | |
| 07/18/2012 07/18/12 | For Sale | $174,000 | -- | $63 / Sq Ft |
We collect this data history from publicly available records. To have your information removed, we recommend requesting removal directly through your county’s website.
| Year | Tax Paid | Tax Assessment Tax Assessment Total Assessment is a certain percentage of the fair market value that is determined by local assessors to be the total taxable value of land and additions on the property. | Land | Improvement |
|---|---|---|---|---|
| 2026 | $3,232 | $400,500 | $131,400 | $269,100 |
| 2025 | $3,232 | $397,100 | $128,400 | $268,700 |
| 2024 | $2,872 | $365,900 | $123,400 | $242,500 |
| 2023 | $2,790 | $365,900 | $132,100 | $233,800 |
| 2022 | $2,426 | $338,200 | $98,600 | $239,600 |
| 2020 | $2,230 | $251,600 | $66,400 | $185,200 |
| 2019 | $2,142 | $236,200 | $63,500 | $172,700 |
| 2018 | $2,036 | $223,000 | $64,500 | $158,500 |
| 2017 | $2,048 | $208,000 | $64,500 | $143,500 |
| 2016 | $1,918 | $204,300 | $62,300 | $142,000 |
| 2015 | $1,838 | $181,100 | $53,500 | $127,600 |
| 2014 | $1,624 | $166,700 | $48,300 | $118,400 |
| 2013 | -- | $146,200 | $39,600 | $106,600 |
M
Seller's Agent in 2025
Mark Lenaghan
Edina Realty, Inc
(320) 267-1062
68 Total Sales

Seller Co-Listing Agent in 2025
David Vee
Edina Realty, Inc
(320) 420-0890
273 Total Sales
M
Buyer's Agent in 2025
Mary Sprunk
Bridge Realty, LLC
(612) 247-6263
14 Total Sales
D
Seller's Agent in 2012
Dylan Vogt
Edina Realty, Inc.
S
Buyer's Agent in 2012
Sandra Harrison
Coldwell Banker Burnet
Source: NorthstarMLS
MLS Number: 6749143
APN: 25-416-0150
Disclaimer: Certain information contained herein is derived from information provided by parties other than Homes.com. All information provided is deemed reliable, but is not guaranteed to be accurate and should be independently verified.
All data is obtained from various sources and may not have been verified by broker or MLS GRID. Supplied Open House Information is subject to change without notice. All information should be independently reviewed and verified for accuracy. Properties may or may not be listed by the office/agent presenting the information. Some IDX listings have been excluded from this website.
Listings courtesy of NorthstarMLS as distributed by MLS GRID.
Based on information submitted to the MLS GRID
Ask me questions while you tour the home.