
$689,024
- 3 Beds
- 2.5 Baths
- 2,225 Sq Ft
- 20,331 Sq Ft
- Available Now
Estimated payment $4,364/month
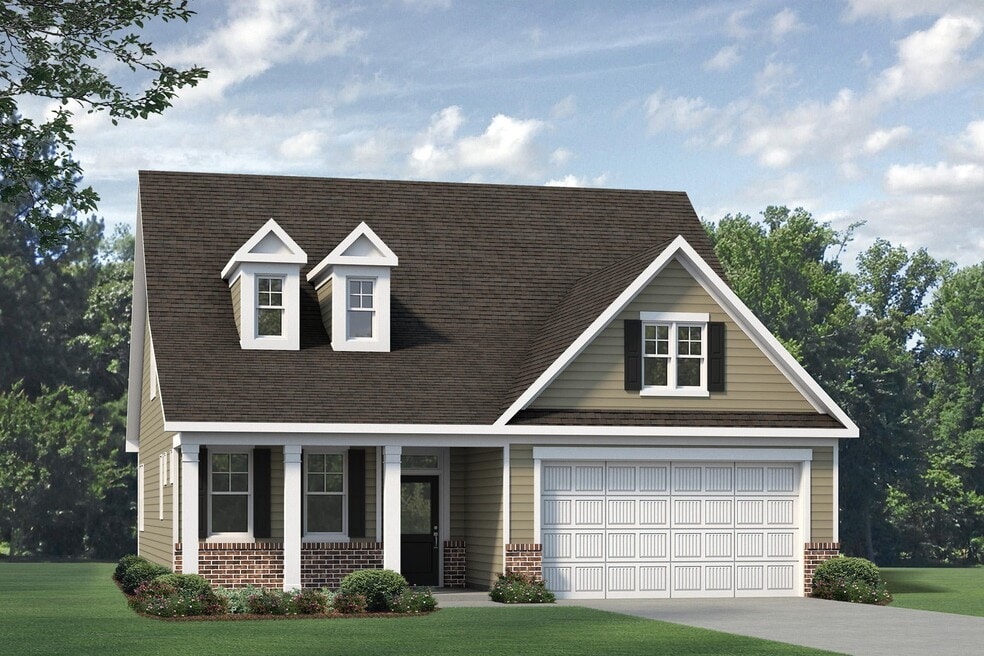
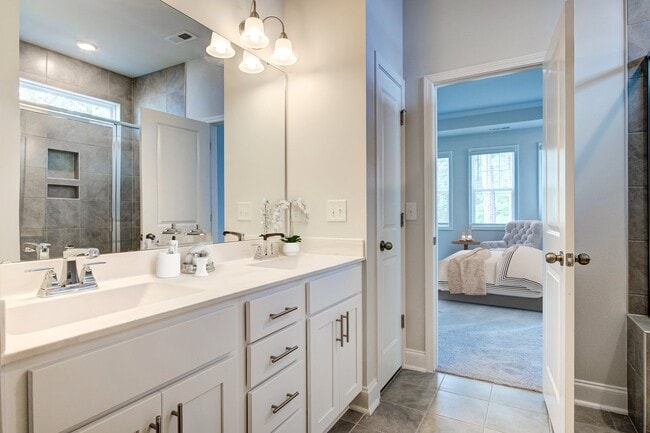
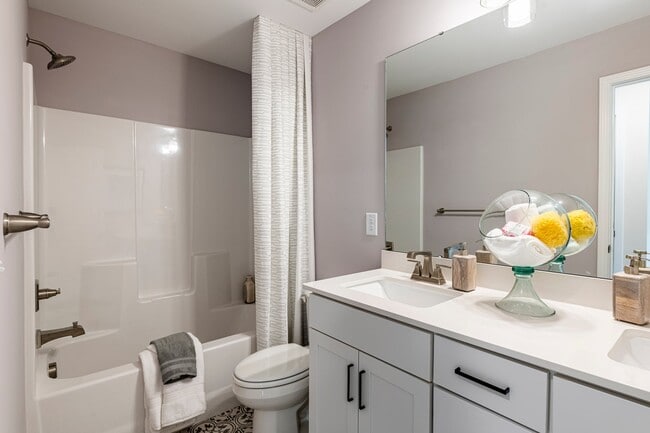
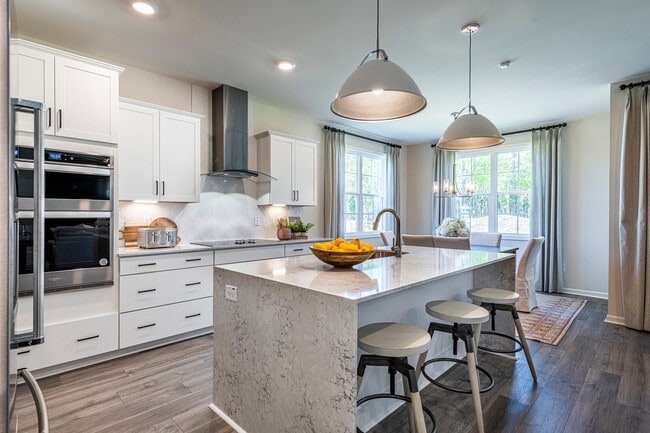
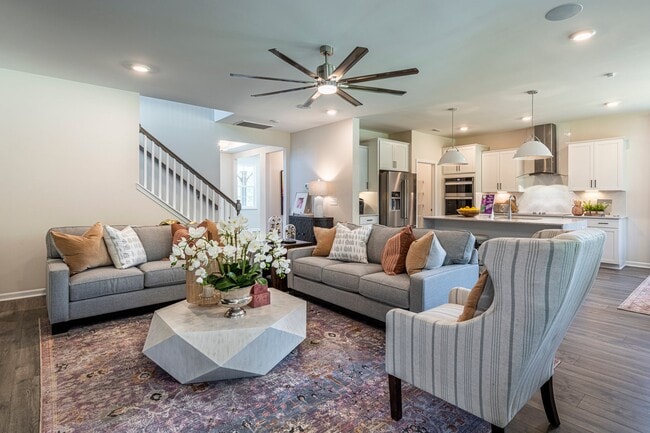
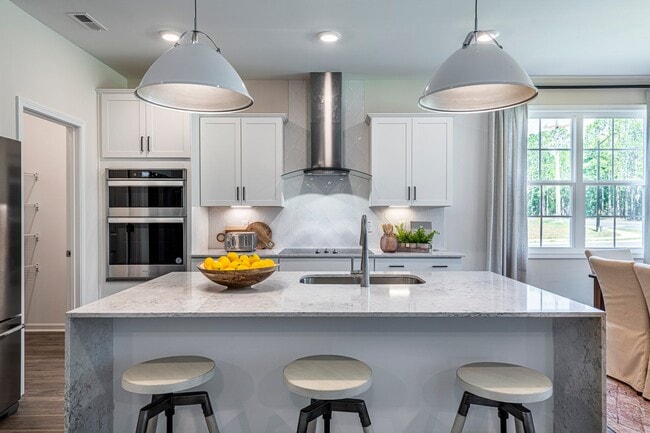
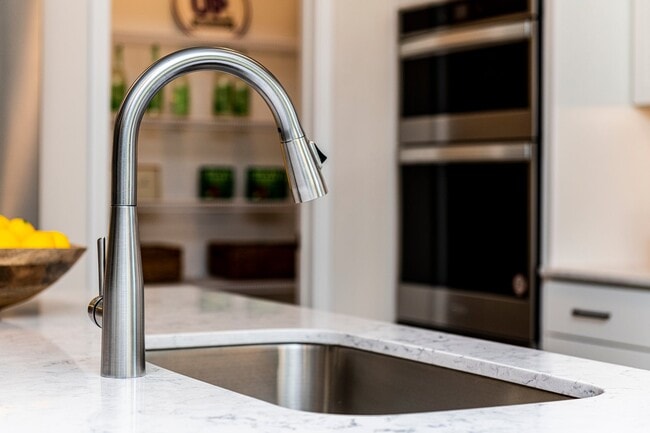
The Winston floorplan is a delightful ranch-style open floorplan featuring a flex room, owner’s suite, and laundry on the first floor as well as a covered rear patio accessible from the living room and dining area. The modern kitchen boasts a large island fit for a chef that doubles as an eating bar with ample space for bar stools. Retreating to the owner’s oasis on the first floor, you’ll enjoy space fit for a king and queen. The resort-style owners bath features a dual-sink vanity, linen closet, and shower with seat. The bath leads into a huge walk-in closet with plenty of room for two wardrobes. First-floor options include a sunroom to infuse your home with light, a deluxe kitchen and a deluxe bath in the owner’s suite. The second floor includes a small loft area, three bedrooms, and a full bath. Options include removing the closet in bedroom four and combining it with the loft to create a large flex-room space that could be used as a playroom, media room or office. Exterior options include a covered rear porch and sideload or three-car garage depending on lot size and orientation.
$689,024
$641,541
$640,900
$875,000
| Date | Event | Price | List to Sale | Price per Sq Ft |
|---|---|---|---|---|
| 03/27/2026 03/27/26 | Sold | $636,360 | 0.0% | $286 / Sq Ft |
| 03/24/2026 03/24/26 | Off Market | $636,360 | -- | -- |
| 12/19/2025 12/19/25 | For Sale | $636,360 | -- | $286 / Sq Ft |
Discover Page Townes —your modern oasis in Durham, where city convenience meets a low-stress, low-maintenance lifestyle. The community features three-story townhomes with 3 bedrooms, 3.5 baths, a 1-car garage, and over 2,300 sq. ft. of thoughtfully designed living space. Inside, enjoy open-concept layouts and modern finishes throughout, perfect for comfortable, contemporary living. Outside, the
Ask me questions while you tour the home.