NOT LISTED FOR SALE

Estimated Value: $661,000 - $689,219

4 Beds
3 Baths
2,456 Sq Ft
$277/Sq Ft Est. Value

Sale Details

Date Sold: January 30, 2026

Last sale price $680,000 $277 Per Sq Ft

Current estimated payment $3,980 / mo

Highlights

  • Pool
  • RV Access or Parking
  • No HOA
  • Phoenix Coding Academy Rated A
  • Family Room with Fireplace
  • Covered Patio or Porch

About This Home

As of January 2026

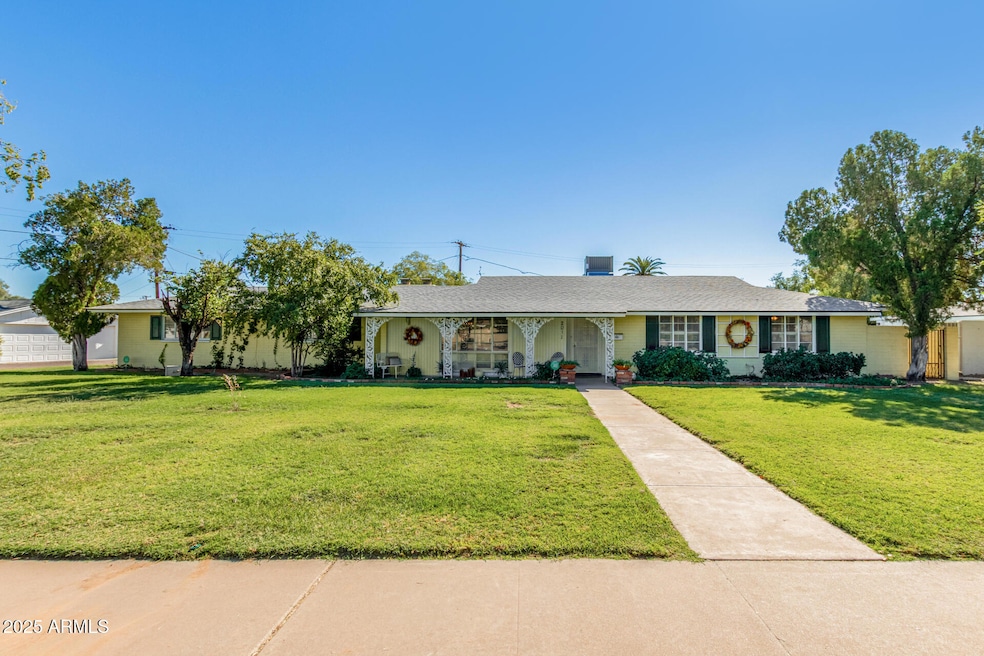
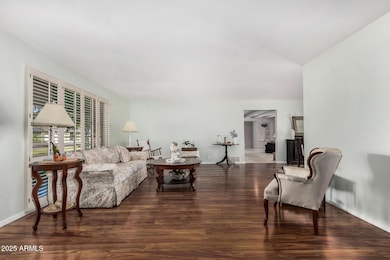
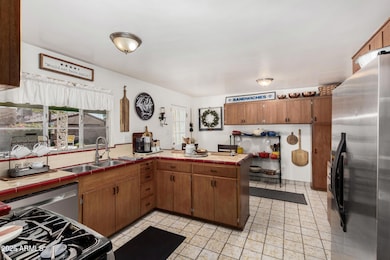
Welcome to this sprawling mid-century ranch home in the beloved Encanto Estates neighborhood. This 4 bedroom residence features dual primary suites with a split floor plan, ideal for multi-generational living. Inside, you'll find a serene living room with classic shutters and wood-look flooring, a dedicated family room with cozy carpeting complete with a fireplace. The kitchen offers SS appliances, rich wood cabinetry, tile counters, and a peninsula with a breakfast bar for casual dining. Formal Dining area nestled next to the kitchen. Come reside in one of Phoenix's most cherished neighborhoods, where tree-lined streets, lush green lawns, and community abound. Perfectly situated just minutes from the city's trendiest coffee shops and restaurants, downtown nightlife, sports arenas, this home also sits directly across from the iconic Encanto Golf Course and the lively Encanto Park with Enchanted Island. New roof, new garage door and a new pool filter. The outdoor living spaces are just as impressive. The front yard welcomes you with lush grass and mature trees framing an ornate patio perfect for enjoying golden hour sunsets. The backyard is an entertainer's paradise, featuring a covered patio with a built in grill to make home made oven pizzas, a sparkling pool and an RV gate with alley access. Spacious bedrooms, warm and inviting living areas, thoughtful upgrades, and a location that blends historic charm with modern convenience, this is a home made for creating memories. Start today!

Last Agent to Sell the Property

Myrna Dallas

Fathom Realty License #SA701265000 Listed on: 12/08/2025

Fathom Realty

Co-Listed By

David Barney

Fathom Realty License #SA653626000

Last Buyer's Agent

Christopher Sicz

Kristopher Realty License #BR640107000

Kristopher Realty

Home Details

Home Type

  • Single Family

Est. Annual Taxes

  • $3,105

Year Built

  • Built in 1956

Lot Details

  • 12,432 Sq Ft Lot
  • Grass Covered Lot

Parking

  • 2 Car Direct Access Garage
  • RV Access or Parking

Home Design

  • Roof Updated in 2025
  • Composition Roof
  • Block Exterior

Interior Spaces

  • 2,456 Sq Ft Home
  • 1-Story Property
  • Ceiling Fan
  • Wood Burning Fireplace
  • Wood Frame Window
  • Solar Screens
  • Window Screens
  • Family Room with Fireplace
  • 2 Fireplaces
  • Combination Dining and Living Room

Kitchen

  • Eat-In Kitchen
  • Gas Range
  • Dishwasher
  • Disposal

Flooring

  • Carpet
  • Laminate
  • Tile

Bedrooms and Bathrooms

  • 4 Bedrooms
  • Split Bedroom Floorplan
  • 3 Full Bathrooms
  • Double Vanity
  • Separate Shower in Primary Bathroom
  • Bathtub With Separate Shower Stall

Laundry

  • Laundry in Garage
  • Dryer
  • Washer

Outdoor Features

  • Pool Updated in 2025
  • Covered Patio or Porch
  • Outdoor Fireplace

Schools

  • Maie Bartlett Heard Elementary And Middle School
  • Central High School

Utilities

  • Central Air
  • Heating unit installed on the ceiling
  • Gas Water Heater
  • High Speed Internet
  • Cable TV Available

Additional Features

  • No Interior Steps
  • North or South Exposure

Community Details

  • No Home Owners Association
  • Association fees include no fees
  • Built by Del Webb
  • Encanto Estates Amd Subdivision

Listing and Financial Details

  • Tax Lot 146
  • Assessor Parcel Number 110-44-084

Home Details

Home Type

Single Family

Est. Annual Taxes

$3,105

Year Built

Built in 1956

Lot Details

0.29 Acres

Parking

2

Listing Details

  • Cross Street: 19th Ave & Thomas Rd
  • Property Type: Residential
  • Ownership: Fee Simple
  • Recreation Center Fee: N
  • Updated Pool: Partial
  • Items Updated Pool Yr Updated: 2025
  • Updated Roof: Full
  • Items Updated Roof Yr Updated: 2025
  • Separate Den Office Sep Den Office: N
  • Year Built: 1956
  • Tax Year: 2024
  • Property Sub Type: Single Family Residence
  • Horses: No
  • Lot Size Acres: 0.29
  • Co List Office Mls Id: frph01
  • Co List Office Phone: 877-661-1977
  • Subdivision Name: ENCANTO ESTATES AMD
  • Architectural Style: Ranch
  • Property Attached Yn: No
  • General Property Description:PriceSqFt: 276.87
  • Const - Finish:Const - Finish: Painted
  • Cooling:Cooling: Ceiling Fan(s), Central Air
  • Landscaping:Landscaping: Grass Front, Grass Back
  • Other Rooms:Other Rooms: Family Room
  • Technology:Technology: Cable TV Avail, High Speed Internet
  • Plumbing:Plumbing: Electric Hot Wtr Htr, Gas Hot Water Heater
  • Special Features: None

Interior Features

  • Flooring: Carpet, Laminate, Tile
  • Basement YN: No
  • Possible Use: None
  • Spa Features: None
  • Appliances: Dishwasher, Disposal, Gas Range, Washer, Dryer Included
  • Full Bathrooms: 3
  • Total Bedrooms: 4
  • Fireplace Features: Family Room, Exterior Fireplace, Wood Burning
  • Fireplaces: 2
  • Fireplace: Yes
  • Interior Amenities: Full Bth Master Bdrm, Separate Shwr & Tub, Double Vanity, Eat-in Kitchen, Non-laminate Counter, High Speed Internet, No Interior Steps
  • Living Area: 2456.0
  • Stories: 1
  • Window Features: Solar Screens, Wood Frames, Screens
  • Dining Area:Dining Area: Eat-in Kitchen, Dining in LR/GR
  • Interior Features:Interior Features: No Interior Steps
  • Kitchen Features:Kitchen Features: Dishwasher, Disposal, Non-laminate Counter, Gas Range
  • Laundry:Laundry: Washer Included, Dryer Included, In Garage
  • Master Bathroom:Master Bathroom: Full Bth Master Bdrm, Separate Shwr & Tub, Double Vanity
  • Master Bedroom:Master Bedroom: Split
  • Window Features:Window Features: Solar Screens, Wood Frames, Screens

Exterior Features

  • Fencing: Block
  • Lot Features: North/South Exposure, Alley, Grass Front, Grass Back
  • Pool Features: Outdoor
  • Pool Private: Yes
  • Disclosures: Seller Discl Avail, Agency Discl Req
  • Construction Type: Block, Painted
  • Patio And Porch Features: Patio, Covered Patio(s)
  • Roof: Composition
  • General Property Description:Community Pool YN2: No
  • General Property Description:Private Pool YN2: Yes
  • Private Pool Features:Private Pool Features: Outdoor

Garage/Parking

  • Total Covered Spaces: 2.0
  • Parking Features: RV Access/Parking, RV Gated, Garage Door Opener, Direct Access, Attached Garage
  • Attached Garage: No
  • Garage Spaces: 2.0

Utilities

  • Cooling: Ceiling Fan(s), Central Air
  • Heating: Ceiling
  • Laundry Features: In Garage
  • Cooling Y N: Yes
  • Heating Yn: Yes
  • Water Source: Public
  • Utilities:Utilities: APS, SW Gas

Condo/Co-op/Association

  • Association: No

Association/Amenities

  • Association Fees:PAD Fee YN2: N

Fee Information

  • Association Fee Includes: No Fees

Schools

  • Elementary School: Maie Bartlett Heard School
  • High School: Central High School
  • Junior High Dist: Phoenix Union High School District
  • Middle Or Junior School: Maie Bartlett Heard School

Lot Info

  • Land Lease: No
  • Lot Size Sq Ft: 12432.0
  • Parcel #: 110-44-084

Building Info

  • Builder Name: Del Webb

Tax Info

  • Tax Annual Amount: 3105.0
  • Tax Lot: 146

Ownership History

We collect this data history from publicly available records. To have your information removed, we recommend requesting removal directly through your county’s website.

Date Name Owned For Owner Type

Purchase Details

Listed on
Dec 8, 2025
Closed on
Jan 28, 2026
Sold by
Bought by
Seller's Agent
Myrna Dallas
Fathom Realty
Buyer's Agent
Christopher Sicz
Kristopher Realty
List Price
$699,900
Sold Price
$680,000
Premium/Discount to List
-$19,900
-2.84%
Views
9
Current Estimated Value
$679,805

Home Financials for this Owner

Home Financials are based on the most recent Mortgage that was taken out on this home.
Estimated Appreciation
-$195
Avg. Annual Appreciation
-0.06%

Purchase Details

Closed on
Mar 1, 2004
Sold by
Bought by

Home Financials for this Owner

Home Financials are based on the most recent Mortgage that was taken out on this home.
Original Mortgage
$196,000
Interest Rate
0.0561%
Mortgage Type
New Conventional

Purchase Details

Closed on
Aug 7, 2000
Sold by
Bought by

Home Financials for this Owner

Home Financials are based on the most recent Mortgage that was taken out on this home.
Original Mortgage
$201,875
Interest Rate
0.082%
Mortgage Type
New Conventional

Purchase Details

Closed on
Jan 5, 2000
Sold by
Bought by

Home Financials for this Owner

Home Financials are based on the most recent Mortgage that was taken out on this home.
Original Mortgage
$166,500
Interest Rate
0.0796%
Mortgage Type
New Conventional
Source: Public Records
Create a Home Valuation Report for This Property
The Home Valuation Report is an in-depth analysis detailing your home's value as well as a comparison with similar homes in the area

Home Values in the Area

Source: Public Records

Average Home Value in this Area


Source: Public Records

Purchase History

We collect this data history from publicly available records. To have your information removed, we recommend requesting removal directly through your county’s website.

Date Buyer Sale Price Title Company
$680,000 Az Title Agency
$245,000 Chicago Title Insurance Co
$212,500 Fidelity National Title
$185,000 --
Source: Public Records

Mortgage History

We collect this data history from publicly available records. To have your information removed, we recommend requesting removal directly through your county’s website.

Date Status Borrower Loan Amount
Previous Owner $196,000
Previous Owner $201,875
Previous Owner $166,500
Source: Public Records

Property History

We collect this data history from publicly available records. To have your information removed, we recommend requesting removal directly through your county’s website.

Date Event Price List to Sale Price per Sq Ft
01/30/2026 01/30/26 Sold $680,000 -2.8% $277 / Sq Ft
12/08/2025 12/08/25 For Sale $699,900 -- $285 / Sq Ft
Source: Arizona Regional Multiple Listing Service (ARMLS)

Tax History

We collect this data history from publicly available records. To have your information removed, we recommend requesting removal directly through your county’s website.

Year Tax Paid Tax Assessment Tax Assessment Total Assessment is a certain percentage of the fair market value that is determined by local assessors to be the total taxable value of land and additions on the property. Land Improvement
2025 $3,311 $26,185
2024 $3,075 $24,939
2023 $3,075 $51,370 $10,270 $41,100
2022 $2,957 $42,760 $8,550 $34,210
2021 $2,960 $35,710 $7,140 $28,570
2020 $3,002 $37,280 $7,450 $29,830
2019 $3,003 $33,760 $6,750 $27,010
2018 $2,949 $29,680 $5,930 $23,750
2017 $2,844 $24,380 $4,870 $19,510
2016 $2,763 $23,060 $4,610 $18,450
2015 $2,518 $23,100 $4,620 $18,480
Source: Public Records

Agents Affiliated with this Home

  • Section Image
  • Section Image
  • Section Image
See All Agents

Map

Source: Arizona Regional Multiple Listing Service (ARMLS)

MLS Number: 6953406

Arizona Regional Multiple Listing Service (ARMLS)

APN: 110-44-084

Your Personal Tour Guide

Ask me questions while you tour the home.