
John Leland
Upward Advisors
(509) 285-0351
247 Total Sales
1 in Deer Park
$369,000 Price

Estimated Value: $454,000 - $486,000
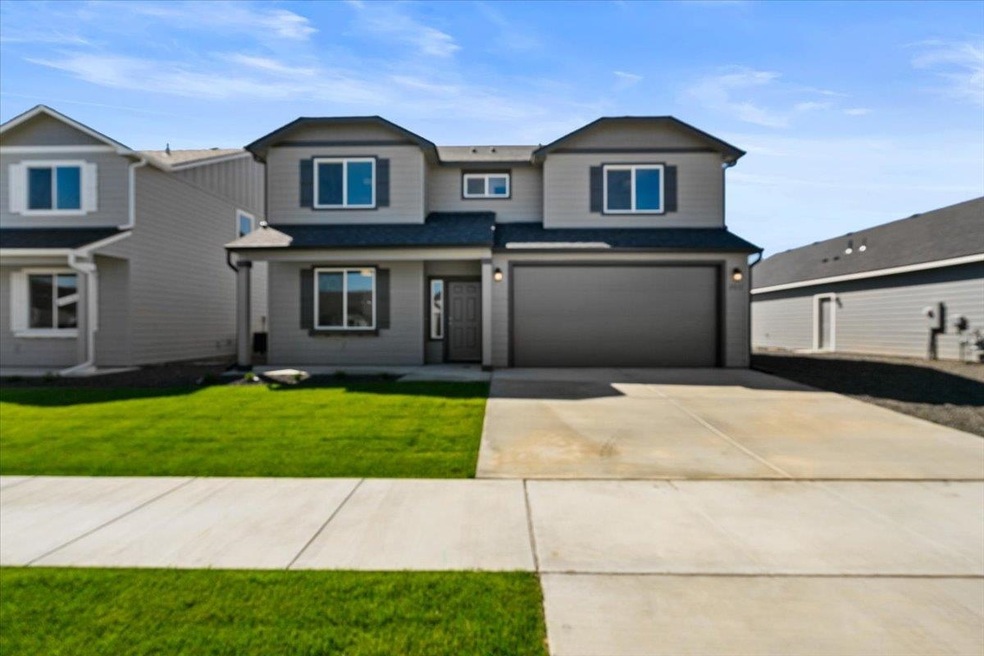
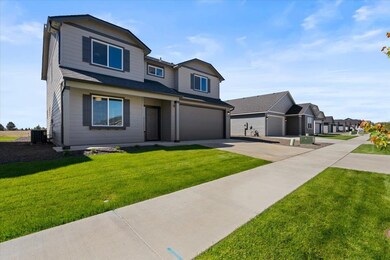
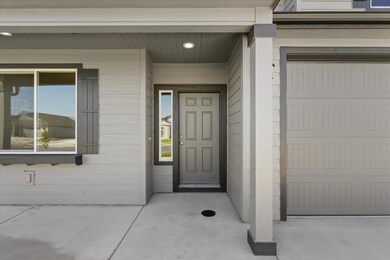
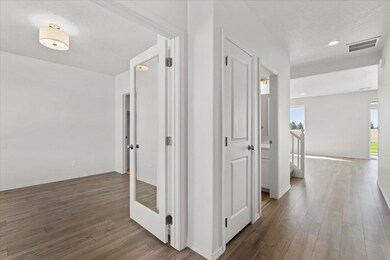
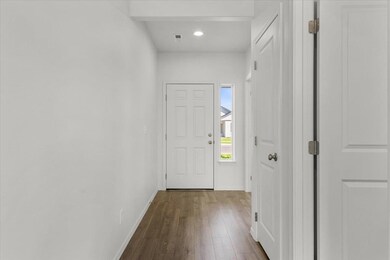
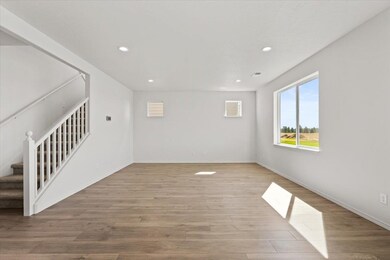
Ready now! At 2211 square feet, The Timberline is the perfect home for those in search of a brand new home that offers space and versatility in a two-story plan. The living and dining rooms share an impressive space overlooked by the open kitchen which features ample counter space, cupboard storage and a large pantry. Upstairs, the expansive main bedroom suite features an oversized closet plus second closet and deluxe ensuite bath including soaking tub and dual vanity. The other three bedrooms are substantially sized with generous closets and share a central bathroom – with a dual vanity option. The Timberline new home plan is the perfect mixture of a smart design and a stylish package. *Actual Photos of Home
Last Agent to Sell the Property
Coldwell Banker Tomlinson License #23025030 Listed on: 10/19/2023
We collect this data history from publicly available records. To have your information removed, we recommend requesting removal directly through your county’s website.
John Leland
Upward Advisors
(509) 285-0351
247 Total Sales
1 in Deer Park
$369,000 Price
Jonathan Bich
Coldwell Banker Tomlinson
(509) 285-9545
276 Total Sales
3 in Deer Park
$98K - $587K Price Range
David Kettel
Kettel Realty
(360) 515-4370
64 Total Sales
1 in Deer Park
$380,000 Price
Lynsey Cantlon
REAL Broker LLC
(509) 560-5796
144 Total Sales
1 in Deer Park
$431,845 Price
Wendy Hughes
Amplify Real Estate Services
(509) 519-2342
136 Total Sales
4 in Deer Park
$225K - $408K Price Range
Farrah Kaufman
Realty One Group Eclipse
(509) 286-2202
71 Total Sales
1 in Deer Park
$363,000 Price
We collect this data history from publicly available records. To have your information removed, we recommend requesting removal directly through your county’s website.
| Date | Buyer | Sale Price | Title Company |
|---|---|---|---|
| $460,000 | First American Title Insurance | ||
| Brayton Taylor Deanne | $489,990 | Washington Title | |
| Hayden Homes Llc | -- | Washington Title Company |
We collect this data history from publicly available records. To have your information removed, we recommend requesting removal directly through your county’s website.
| Date | Status | Borrower | Loan Amount |
|---|---|---|---|
| Open | $368,000 | ||
| Closed | Brayton Taylor Deanne | $448,708 |
We collect this data history from publicly available records. To have your information removed, we recommend requesting removal directly through your county’s website.
| Date | Event | Price | List to Sale | Price per Sq Ft |
|---|---|---|---|---|
| 02/22/2024 02/22/24 | Sold | $489,990 | 0.0% | $222 / Sq Ft |
| 01/17/2024 01/17/24 | Pending | -- | -- | -- |
| 10/19/2023 10/19/23 | For Sale | $489,990 | -- | $222 / Sq Ft |
We collect this data history from publicly available records. To have your information removed, we recommend requesting removal directly through your county’s website.
| Year | Tax Paid | Tax Assessment Tax Assessment Total Assessment is a certain percentage of the fair market value that is determined by local assessors to be the total taxable value of land and additions on the property. | Land | Improvement |
|---|---|---|---|---|
| 2026 | $3,421 | $421,400 | $95,000 | $326,400 |
| 2025 | $4,082 | $446,700 | $95,000 | $351,700 |
| 2024 | $4,082 | $462,400 | $90,000 | $372,400 |
| 2023 | $398 | $90,000 | $90,000 | $0 |
| 2022 | $25 | $44,000 | $44,000 | $0 |
SF
Seller's Agent in 2024
Stacy Flascher
Coldwell Banker Tomlinson
(509) 986-4122
35 Total Sales
Buyer's Agent in 2024
Gaye Shumaker
Windermere Manito, LLC
(509) 954-8052
138 Total Sales
Source: Spokane Association of REALTORS®
MLS Number: 202323456
APN: 28013.2510
Disclaimer: Certain information contained herein is derived from information provided by parties other than Homes.com. All information provided is deemed reliable, but is not guaranteed to be accurate and should be independently verified.
All data is obtained from various sources and may not have been verified by broker or MLS GRID. Supplied Open House Information is subject to change without notice. All information should be independently reviewed and verified for accuracy. Properties may or may not be listed by the office/agent presenting the information. Some IDX listings have been excluded from this website. IDX information is provided exclusively for personal, non-commercial use, and may not be used for any purpose other than to identify prospective properties consumers may be interested in purchasing.Information is deemed reliable but not guaranteed.
Listings courtesy of Spokane Association of REALTORS® as distributed by MLS GRID.
Based on information submitted to the MLS GRID
Ask me questions while you tour the home.