
Farrah Kaufman
Realty One Group Eclipse
(509) 286-2202
71 Total Sales
1 in Deer Park
$363,000 Price
Estimated Value: $464,000 - $509,000



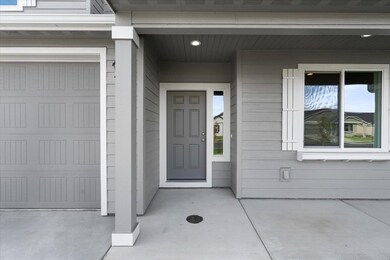



At 2211 square feet, The Timberline is the perfect home for those in search of a brand new home that offers space and versatility in a two-story plan. The living and dining rooms share an impressive space overlooked by the open kitchen which features ample counter space, cupboard storage and a large pantry. Upstairs, the expansive main bedroom suite features an oversized closet plus second closet and deluxe ensuite bath including soaking tub and dual vanity. The other three bedrooms are substantially sized with generous closets and share a central bathroom – with a dual vanity option. The Timberline new home plan is the perfect mixture of a smart design and a stylish package.
Last Agent to Sell the Property
New Home Star Washington, LLC License #22035236 Listed on: 09/09/2023
Last Buyer's Agent
Steffani Murphy
Redfin License #124822
We collect this data history from publicly available records. To have your information removed, we recommend requesting removal directly through your county’s website.
Farrah Kaufman
Realty One Group Eclipse
(509) 286-2202
71 Total Sales
1 in Deer Park
$363,000 Price
Paige Wheelhouse
eXp Realty, LLC
(253) 259-3737
29 Total Sales
1 in Deer Park
$528,500 Price
Svetlana Koren
Kelly Right Real Estate of Spokane
(509) 286-2733
65 Total Sales
1 in Deer Park
$350,595 Price
Kelli Johnson
Home Sales Spokane
(509) 563-7504
67 Total Sales
1 in Deer Park
$400,000 Price
Cambria Henry
Haven Real Estate Group
(509) 463-9513
335 Total Sales
1 in Deer Park
$228,000 Price
Molly O Cline
Heart and Homes NW Realty
(509) 284-9953
90 Total Sales
1 in Deer Park
$599,990 Price
We collect this data history from publicly available records. To have your information removed, we recommend requesting removal directly through your county’s website.
| Date | Buyer | Sale Price | Title Company |
|---|---|---|---|
| $454,990 | Washington Title | ||
| Hayden Homes Llc | -- | Washington Title Company | |
| Hhif Vi Llc | -- | Washington Title Company |
We collect this data history from publicly available records. To have your information removed, we recommend requesting removal directly through your county’s website.
| Date | Status | Borrower | Loan Amount |
|---|---|---|---|
| Open | $462,962 | ||
| Closed | Rozelle Hayden P | $441,340 |
We collect this data history from publicly available records. To have your information removed, we recommend requesting removal directly through your county’s website.
| Date | Event | Price | List to Sale | Price per Sq Ft |
|---|---|---|---|---|
| 11/16/2023 11/16/23 | Sold | $454,990 | -4.2% | $206 / Sq Ft |
| 10/18/2023 10/18/23 | Pending | -- | -- | -- |
| 10/07/2023 10/07/23 | Price Changed | $474,990 | -1.0% | $215 / Sq Ft |
| 09/09/2023 09/09/23 | For Sale | $479,990 | -- | $217 / Sq Ft |
We collect this data history from publicly available records. To have your information removed, we recommend requesting removal directly through your county’s website.
| Year | Tax Paid | Tax Assessment Tax Assessment Total Assessment is a certain percentage of the fair market value that is determined by local assessors to be the total taxable value of land and additions on the property. | Land | Improvement |
|---|---|---|---|---|
| 2026 | $3,440 | $423,700 | $95,000 | $328,700 |
| 2025 | $4,091 | $449,200 | $95,000 | $354,200 |
| 2024 | $4,091 | $463,400 | $90,000 | $373,400 |
| 2023 | $398 | $90,000 | $90,000 | $0 |
| 2022 | $25 | $44,000 | $44,000 | $0 |
AC
Seller's Agent in 2023
Andrea Cracchiolo
New Home Star Washington, LLC
(208) 770-6612
57 Total Sales
SM
Buyer's Agent in 2023
Steffani Murphy
Redfin
Source: Spokane Association of REALTORS®
MLS Number: 202321631
APN: 28013.2511
Disclaimer: Certain information contained herein is derived from information provided by parties other than Homes.com. All information provided is deemed reliable, but is not guaranteed to be accurate and should be independently verified.
All data is obtained from various sources and may not have been verified by broker or MLS GRID. Supplied Open House Information is subject to change without notice. All information should be independently reviewed and verified for accuracy. Properties may or may not be listed by the office/agent presenting the information. Some IDX listings have been excluded from this website. IDX information is provided exclusively for personal, non-commercial use, and may not be used for any purpose other than to identify prospective properties consumers may be interested in purchasing.Information is deemed reliable but not guaranteed.
Listings courtesy of Spokane Association of REALTORS® as distributed by MLS GRID.
Based on information submitted to the MLS GRID
Ask me questions while you tour the home.