
Estimated payment $3,405/month
Total Views
39
4
Beds
2.5
Baths
1,876
Sq Ft
$286
Price per Sq Ft
About This Home
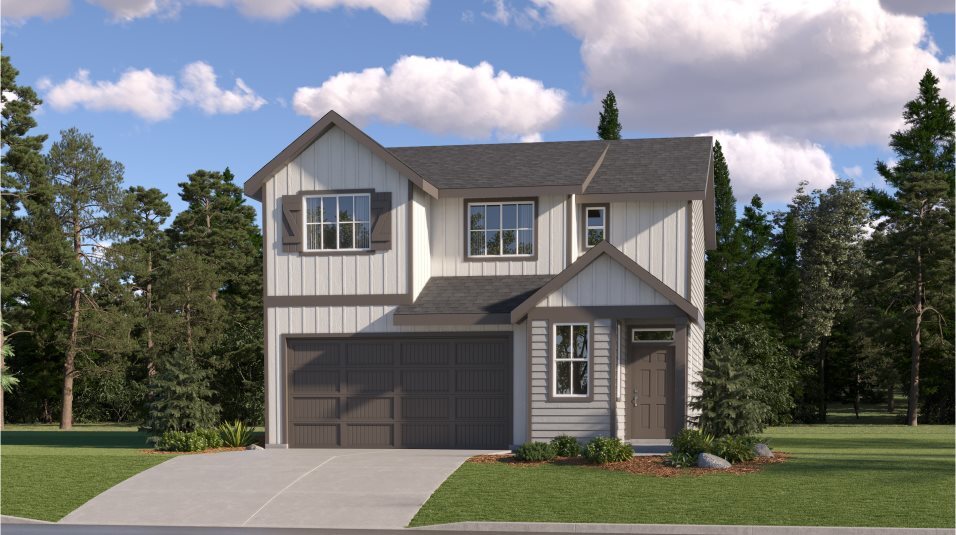
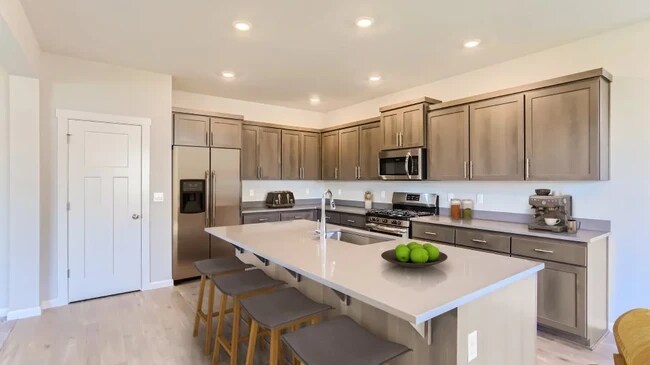
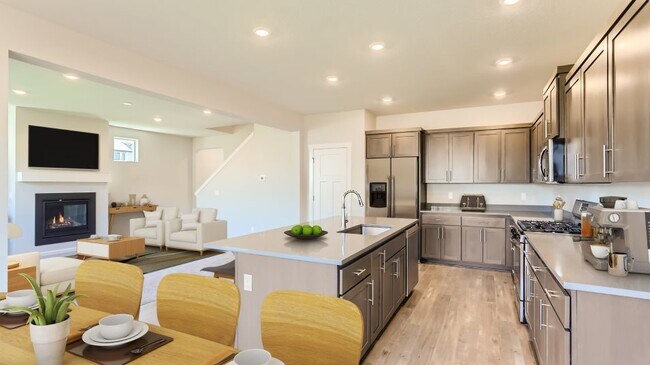
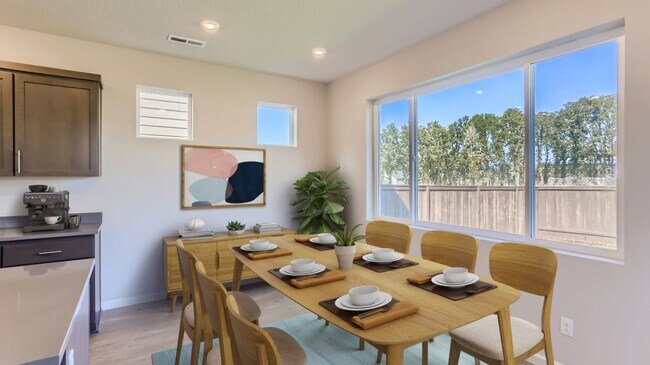
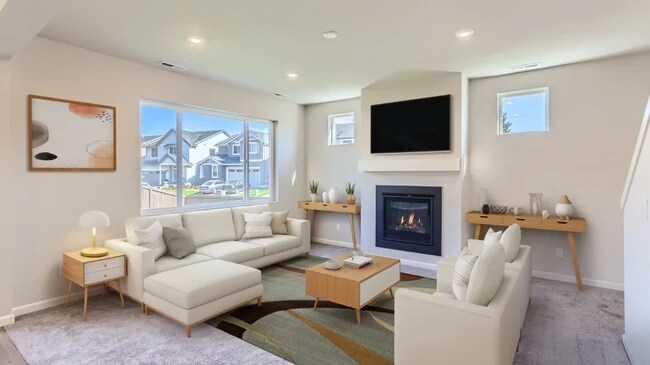
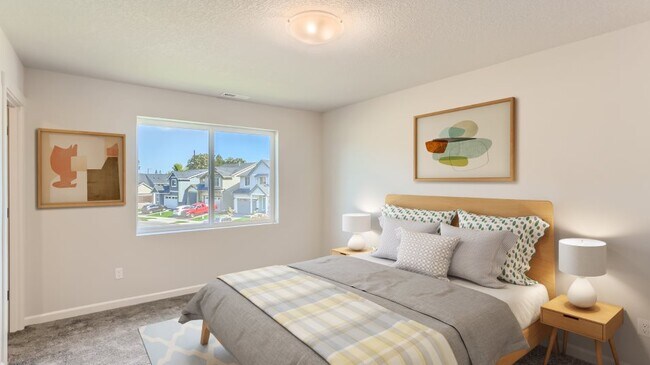
This two-story home has a classic layout that is ideal for families. The foyer features an attached home office, leading to the open Great Room with a kitchen, dining room and back patio. Four bedrooms are on the second floor, including an owner’s suite with a private bathroom, perfect for parents with young children.
Home Details
Home Type
- Single Family
Year Built
- Built in 2025 | New Construction
- Expected Delivery June 2025
Lot Details
- 5,144 Sq Ft Lot
- Minimum 33 Ft Wide Lot
HOA Fees
- $25 Monthly HOA Fees
Parking
- 2 Car Garage
Interior Spaces
- 2-Story Property
Bedrooms and Bathrooms
- 4 Bedrooms
Map
Property History
| Date | Event | Price | List to Sale | Price per Sq Ft |
|---|---|---|---|---|
| 07/28/2025 07/28/25 | Sold | $535,900 | 0.0% | $286 / Sq Ft |
| 07/24/2025 07/24/25 | Off Market | $535,900 | -- | -- |
| 06/26/2025 06/26/25 | For Sale | $535,900 | -- | $286 / Sq Ft |
Nearby Homes
- 1949 SE Orient Dr Unit B
- 30148 SE Bluff Rd
- 295 SE Baker Ave
- 279 SE Baker Ave Unit 7-11
- 3777 SE 14th St
- 289 SE Acacia Dr
- 4633 SE 2nd St
- 4621 SE 2nd St
- 3689 SE 14th St
- 4545 SE 3rd St Unit 9
- 31330 SE Victory Rd
- 4690 SE 2nd St
- 7137 SE 322nd Ave
- 0 SE Sweetbriar Rd Unit 7 366524246
- 450 SE Hogan Rd
- 29225 SE Haley Rd
- 4740 SE 2nd St
- 4764 SE 2nd St
- 2440 SE Regner Rd
- 4660 SE Honors Dr
- Whitebeam Estates
- The Vineyards at Blue Pearl
- Powell Crest Townhomes
- Butler Creek Crossing
- Terrace at Pleasant Valley
- Piper Ridge Townhomes
- Piper Ridge
- Piper Ridge
- Sunset Village
- Avery Terrace
- Pleasant Valley Villages
- Scouters Mountain
- Granite Highlands - Granite Highlands Phase 9
- Granite Highlands - Bluffs at Granite Highlands
- Nakoma Heights
- Northside
- Timber Grove
- Fisher's Creek Terrace
- Lacamas Hills - Huron Collection
- Lacamas Hills - Powell Collection
Your Personal Tour Guide
Ask me questions while you tour the home.