
Dulce Delgado
Delgado Realty
(401) 214-9817
668 Total Sales
7 in Optimist Park
$664K - $1.1M Price Range


Estimated Value: $438,146
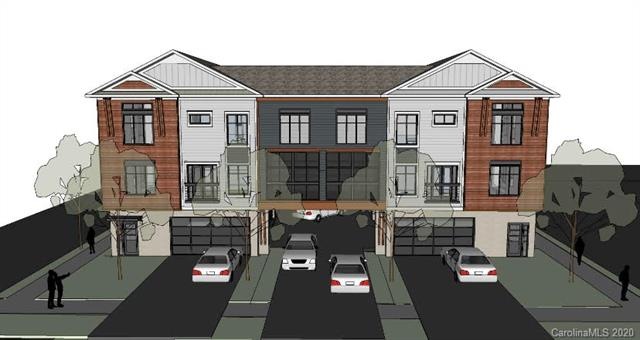
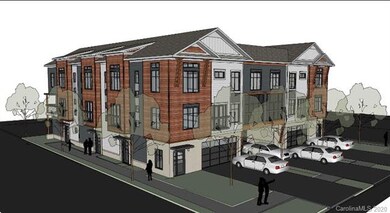
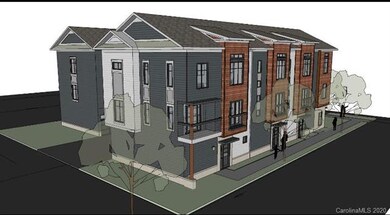
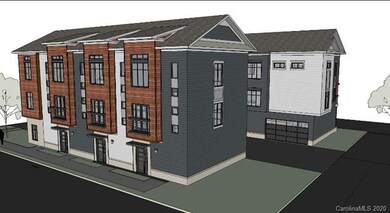
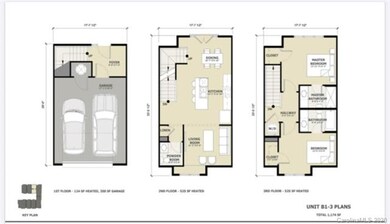
East End Alexander is a brand new 8 unit Town Home community within a few blocks of Uptown, Light Rail, Optimist Hall, breweries, NoDa and the Greenway. 2012 Upstate Way has 2 bedrooms, 2 & 1/2 baths and 2 car garage. Hardwood floors throughout living areas and bedrooms. High end fixtures, open floor plan and a location that is close to restaurants, transportation and access to natural spaces makes this home the one that you have been waiting to come on the market. Complex is under construction and on schedule for completion in August.Multiple offers received.
Last Agent to Sell the Property
HoneyBee Real Estate License #278067 Listed on: 04/24/2020
We collect this data history from publicly available records. To have your information removed, we recommend requesting removal directly through your county’s website.
Dulce Delgado
Delgado Realty
(401) 214-9817
668 Total Sales
7 in Optimist Park
$664K - $1.1M Price Range
Jonathan Yeatts
Simply Brokerage
(743) 222-3174
111 Total Sales
1 in Optimist Park
$535,000 Price
Juan Pablo Vidal Garcia
JPVG Real Estate
(913) 359-8759
63 Total Sales
1 in Optimist Park
$290,000 Price
Alissa McDonald
EXP Realty LLC Ballantyne
(980) 580-8572
111 Total Sales
1 in Optimist Park
$399,900 Price
Angie Castro
Monarch Group Realty
(910) 900-6096
172 Total Sales
1 in Optimist Park
$565,000 Price
Marie Black
OMB Real Estate LLC
(844) 927-3503
48 Total Sales
1 in Optimist Park
$380,000 Price
We collect this data history from publicly available records. To have your information removed, we recommend requesting removal directly through your county’s website.
| Date | Buyer | Sale Price | Title Company |
|---|---|---|---|
| $355,000 | None Available |
We collect this data history from publicly available records. To have your information removed, we recommend requesting removal directly through your county’s website.
| Date | Status | Borrower | Loan Amount |
|---|---|---|---|
| Open | $319,500 |
We collect this data history from publicly available records. To have your information removed, we recommend requesting removal directly through your county’s website.
| Date | Event | Price | List to Sale | Price per Sq Ft |
|---|---|---|---|---|
| 10/20/2020 10/20/20 | Sold | $355,000 | +1.4% | $302 / Sq Ft |
| 06/19/2020 06/19/20 | Pending | -- | -- | -- |
| 04/24/2020 04/24/20 | For Sale | $350,000 | -- | $298 / Sq Ft |
We collect this data history from publicly available records. To have your information removed, we recommend requesting removal directly through your county’s website.
| Year | Tax Paid | Tax Assessment Tax Assessment Total Assessment is a certain percentage of the fair market value that is determined by local assessors to be the total taxable value of land and additions on the property. | Land | Improvement |
|---|---|---|---|---|
| 2025 | $3,250 | $401,100 | $115,000 | $286,100 |
| 2024 | $3,191 | $401,100 | $115,000 | $286,100 |
| 2023 | $3,081 | $401,100 | $115,000 | $286,100 |
| 2022 | $2,959 | $306,600 | $130,000 | $176,600 |
| 2021 | $3,073 | $306,600 | $130,000 | $176,600 |
Seller's Agent in 2020
Karen Gestwicki
HoneyBee Real Estate
(704) 806-5689
32 Total Sales
Buyer's Agent in 2020
Jessica Flinn
The Agency - Charlotte
(704) 589-3157
34 Total Sales
Source: Canopy MLS
MLS Number: CAR3613847
APN: 081-093-31
Disclaimer: Certain information contained herein is derived from information provided by parties other than Homes.com. All information provided is deemed reliable, but is not guaranteed to be accurate and should be independently verified.
All data is obtained from various sources and may not have been verified by broker or MLS GRID. Supplied Open House Information is subject to change without notice. All information should be independently reviewed and verified for accuracy. Properties may or may not be listed by the office/agent presenting the information. Some IDX listings have been excluded from this website.
Based on information submitted to the MLS GRID
Listings courtesy of Canopy MLS as distributed by MLS GRID
Ask me questions while you tour the home.