
Taylor Reed
Coldwell Banker Sea Coast Advantage-Hampstead
(302) 206-6343
33 Total Sales
1 in Brunswick Forest
$532,900 Price
Estimated Value: $495,000 - $642,000
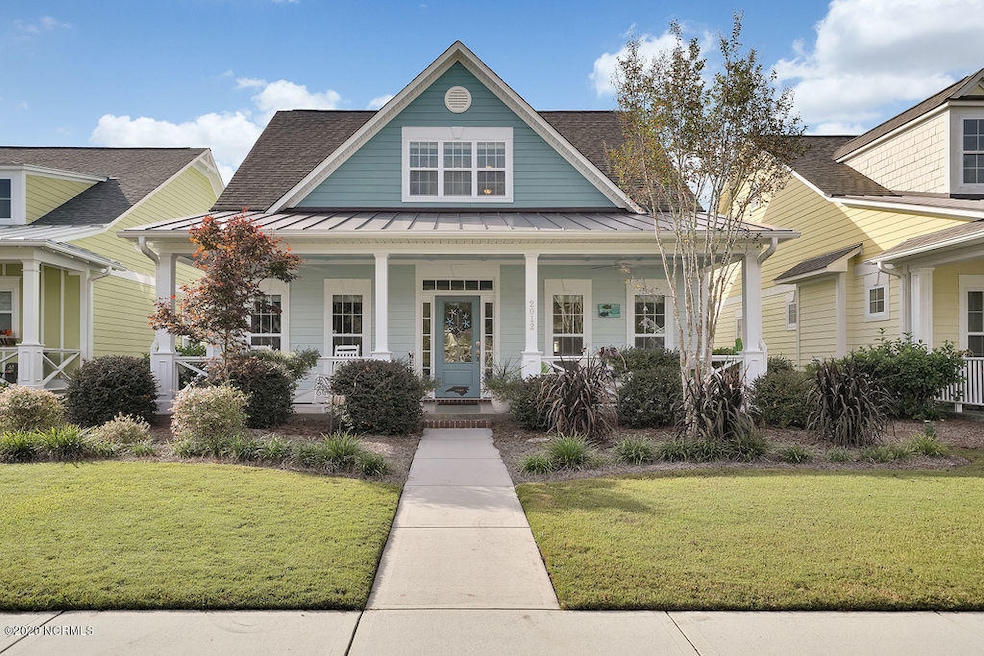
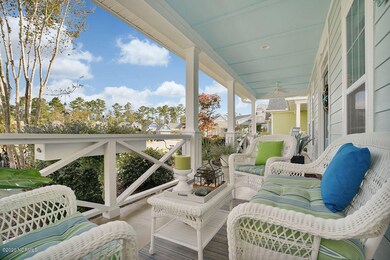
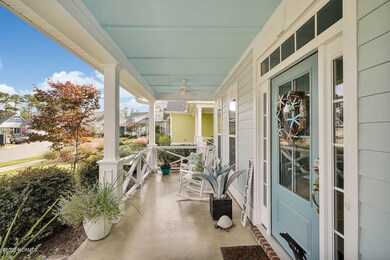
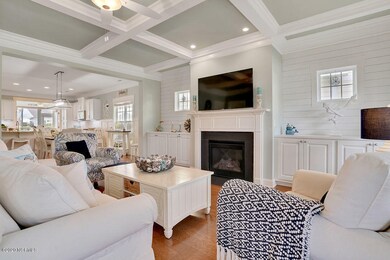
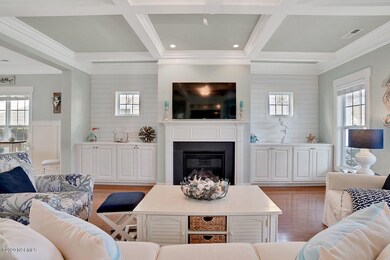
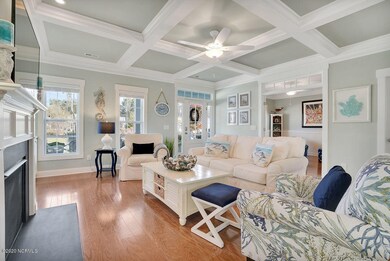
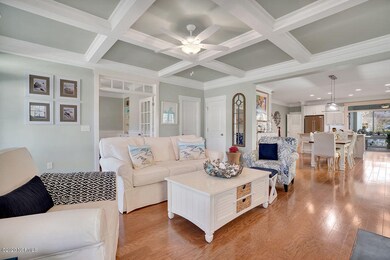
Enjoy luxury living in this nostalgic southern style craftsman cottage located in the heart of Brunswick Forest just minutes away from downtown Wilmington and within walking distance to the Villages Town Center at Brunswick Forest. The Meadow Park neighborhood is a front porch living community with weekly get togethers and happy hour on the front porch. This home is located just across the street from Meadow Sparks which includes a paver stone patio with fireplace and is a short walk to the bark park. The outstanding architectural features include elegant coffered and tray ceilings, cottage shiplap, bead board accents, and coastal molding detail. The welcoming rocking chair front porch invites you into an open floor plan full of natural light and the flow is perfect for large friend gatherings or intimate family dinners. The great room showcases a coffered ceiling and vented fireplace surrounded by built-in cabinetry with shiplap accents above and cottage windows. The great room and dining area are open to the gourmet kitchen. A cook's delight, this kitchen features Viking appliances including a 5-burner natural gas cooktop, ample countertop space, under cabinet lighting, and pull out drawers in the cabinets. Relax in the heated/cooled sunroom complete with solar shades enjoying your morning coffee or evening cocktail overlooking the outdoor tiled terrace. The first-floor master retreat has an octagonal tray ceiling with crown molding, his/her walk-in closets leading to a spa like master bathroom with a gorgeous, tiled shower surround, and separate his/her vanities. Additional first floor living includes a powder room, private laundry room, and beautiful study/library with double French doors, custom built-in shelving, and beadboard accents. For guests take the stairs up to two spacious bedrooms sharing a full bathroom. There is no lack of storage with a walk-in attic area and extra room in the garage. Additional upgrades include new lighting and fan fixtures,
Last Agent to Sell the Property
Discover NC Homes License #233404 Listed on: 10/27/2020
We collect this data history from publicly available records. To have your information removed, we recommend requesting removal directly through your county’s website.
Taylor Reed
Coldwell Banker Sea Coast Advantage-Hampstead
(302) 206-6343
33 Total Sales
1 in Brunswick Forest
$532,900 Price
Aimee Moore
Aimee Moore Realty
(828) 266-0654
8 Total Sales
1 in Brunswick Forest
$700,000 Price
Ryan Smith
Your Home Sold Guaranteed Realty LLC
(910) 541-5255
25 Total Sales
1 in Brunswick Forest
$589,900 Price
Christian Cardamone
Aloha Wilmington Real Estate
(910) 501-2849
116 Total Sales
2 in Brunswick Forest
$425K - $732K Price Range
Jimmy Radle
Intracoastal Realty Corporation
(910) 994-8282
13 Total Sales
1 in Brunswick Forest
$786,750 Price
Jackie Edwards
INNOVATE Real Estate
(843) 241-9325
116 Total Sales
1 in Brunswick Forest
$526,875 Price
We collect this data history from publicly available records. To have your information removed, we recommend requesting removal directly through your county’s website.
| Date | Buyer | Sale Price | Title Company |
|---|---|---|---|
| $5,000 | None Listed On Document | ||
| $413,000 | None Available | ||
| $357,500 | None Available |
We collect this data history from publicly available records. To have your information removed, we recommend requesting removal directly through your county’s website.
| Date | Status | Borrower | Loan Amount |
|---|---|---|---|
| Previous Owner | $371,700 | ||
| Previous Owner | $371,700 |
We collect this data history from publicly available records. To have your information removed, we recommend requesting removal directly through your county’s website.
| Date | Event | Price | List to Sale | Price per Sq Ft | Prior Sale |
|---|---|---|---|---|---|
| 03/04/2021 03/04/21 | Sold | $413,000 | -2.8% | $168 / Sq Ft | |
| 01/20/2021 01/20/21 | Pending | -- | -- | -- | |
| 11/16/2020 11/16/20 | For Sale | $425,000 | 0.0% | $173 / Sq Ft | |
| 11/02/2020 11/02/20 | Pending | -- | -- | -- | |
| 10/27/2020 10/27/20 | For Sale | $425,000 | +18.9% | $173 / Sq Ft | |
| 06/07/2018 06/07/18 | Sold | $357,500 | -4.4% | $163 / Sq Ft | View Prior Sale |
| 02/28/2018 02/28/18 | Pending | -- | -- | -- | |
| 02/15/2018 02/15/18 | For Sale | $373,900 | +3.3% | $170 / Sq Ft | |
| 05/21/2015 05/21/15 | Sold | $361,950 | -0.4% | $195 / Sq Ft | View Prior Sale |
| 10/21/2014 10/21/14 | Pending | -- | -- | -- | |
| 10/21/2014 10/21/14 | For Sale | $363,310 | -- | $196 / Sq Ft |
We collect this data history from publicly available records. To have your information removed, we recommend requesting removal directly through your county’s website.
| Year | Tax Paid | Tax Assessment Tax Assessment Total Assessment is a certain percentage of the fair market value that is determined by local assessors to be the total taxable value of land and additions on the property. | Land | Improvement |
|---|---|---|---|---|
| 2025 | $3,523 | $510,340 | $130,000 | $380,340 |
| 2024 | $33 | $510,340 | $130,000 | $380,340 |
| 2023 | $3,055 | $510,340 | $130,000 | $380,340 |
| 2022 | $3,055 | $370,700 | $105,000 | $265,700 |
| 2021 | $3,037 | $368,290 | $105,000 | $263,290 |
| 2020 | $2,890 | $368,290 | $105,000 | $263,290 |
| 2019 | $2,860 | $106,230 | $105,000 | $1,230 |
| 2018 | $2,677 | $91,400 | $90,000 | $1,400 |
| 2017 | $2,677 | $91,400 | $90,000 | $1,400 |
| 2016 | $2,534 | $91,400 | $90,000 | $1,400 |
| 2015 | $583 | $90,000 | $90,000 | $0 |
Seller's Agent in 2021
Nolan Formalarie
Discover NC Homes
(910) 477-0085
4 in this area
440 Total Sales
Buyer's Agent in 2021
Jerry Helms
Brunswick Forest Realty, LLC
(910) 371-2434
593 in this area
808 Total Sales
K
Buyer Co-Listing Agent in 2021
Kim Fanelli
Brunswick Forest Realty, LLC
(910) 612-7202
56 in this area
70 Total Sales
K
Seller's Agent in 2018
Kevin Murphy
Coldwell Banker Sea Coast Advantage-Leland
M
Buyer's Agent in 2015
Michelle Clark
Intracoastal Realty Corporation
(910) 367-9767
22 in this area
410 Total Sales
Source: Hive MLS
MLS Number: 100243116
APN: 058CA009
Disclaimer: Certain information contained herein is derived from information provided by parties other than Homes.com. All information provided is deemed reliable, but is not guaranteed to be accurate and should be independently verified.
The data relating to real estate on this web site comes in part from the Internet Data Exchange program of Hive MLS LLC. All information is deemed reliable but not guaranteed and should be independently verified. All properties are subject to prior sale, change, or withdrawal. Neither listing broker(s) nor Homesnap, Inc. shall be responsible for any typographical errors, misinformation, or misprints, and shall be held totally harmless from any damages arising from reliance upon these data. ©2026 Hive MLS LLC
Ask me questions while you tour the home.