
Jenni Weber
Compass
(615) 419-3626
12 Total Sales
2 in Goose Creek
$1.1M - $1.5M Price Range
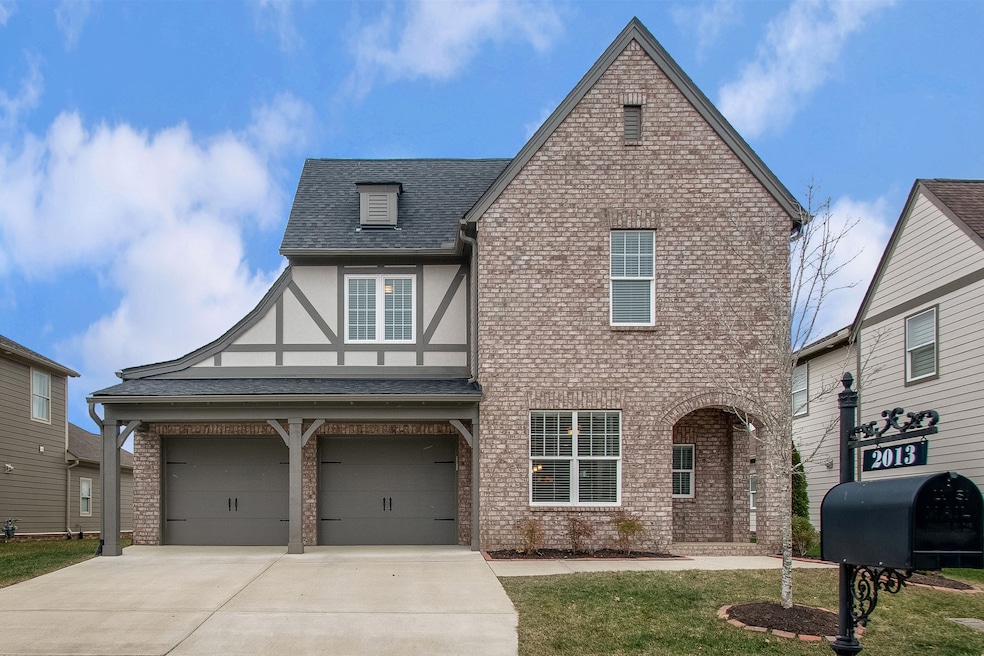
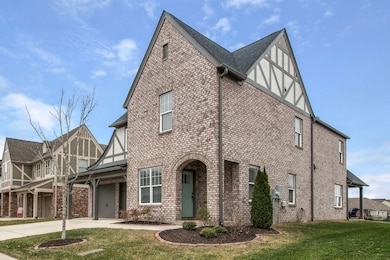
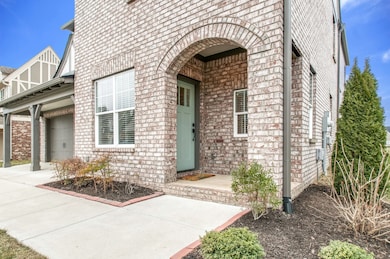
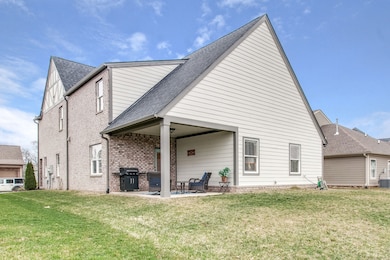
Estimated Value: $875,573
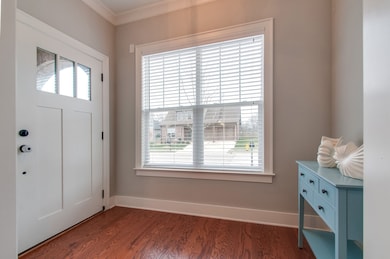
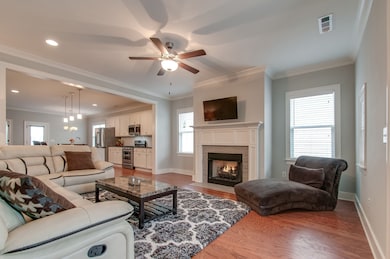
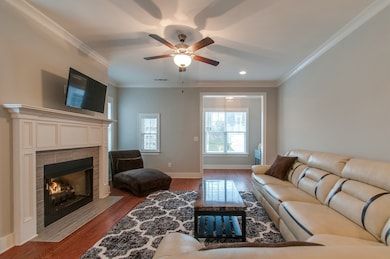
Enjoy your privacy without giving up city proximity - this all brick 4 bedroom, 2.5 bath home in Ladd Park is minutes from Chick-fil-A, Target and Whole Foods as well as quick Interstate 65 access. The spacious living, kitchen and dining area features tons of natural light, fresh paint, sparkling hardwoods and stainless steel appliances. The covered patio opens to a flat back yard and green space. Master Suite on main level features huge walk-in shower along with his & her closets.
Last Agent to Rent the Property
The Realty Association Brokerage Phone: 6153859010 License # 338441 Listed on: 11/15/2025
Last Renter's Agent
NONMLS NONMLS
License #2211
We collect this data history from publicly available records. To have your information removed, we recommend requesting removal directly through your county’s website.
Jenni Weber
Compass
(615) 419-3626
12 Total Sales
2 in Goose Creek
$1.1M - $1.5M Price Range
Amber Stormberg
Stormberg Group at Compass
(615) 882-4670
167 Total Sales
20 in Goose Creek
$330K - $1.7M Price Range
Richard Bryan
Fridrich & Clark Realty
(615) 551-9340
379 Total Sales
1 in Goose Creek
$407,000 Price
Donnie Stanley
Compass
(615) 703-3610
85 Total Sales
1 in Goose Creek
$545,000 Price
Susan Salazar
Keller Williams Realty Nashville/Franklin
(629) 333-1850
72 Total Sales
21 in Goose Creek
$695K - $1.2M Price Range
Jason White
Cadence Real Estate
(615) 703-5446
119 Total Sales
1 in Goose Creek
$699,500 Price
We collect this data history from publicly available records. To have your information removed, we recommend requesting removal directly through your county’s website.
| Date | Event | Price | List to Sale | Price per Sq Ft | Prior Sale |
|---|---|---|---|---|---|
| 02/28/2020 02/28/20 | Sold | $499,999 | 0.0% | $185 / Sq Ft | View Prior Sale |
| 01/25/2020 01/25/20 | Pending | -- | -- | -- | |
| 01/23/2020 01/23/20 | For Sale | $499,999 | +42.9% | $185 / Sq Ft | |
| 04/28/2019 04/28/19 | Pending | -- | -- | -- | |
| 04/21/2019 04/21/19 | For Sale | $349,900 | -15.2% | $123 / Sq Ft | |
| 06/02/2017 06/02/17 | Sold | $412,839 | -- | $145 / Sq Ft | View Prior Sale |
We collect this data history from publicly available records. To have your information removed, we recommend requesting removal directly through your county’s website.
| Year | Tax Paid | Tax Assessment Tax Assessment Total Assessment is a certain percentage of the fair market value that is determined by local assessors to be the total taxable value of land and additions on the property. | Land | Improvement |
|---|---|---|---|---|
| 2025 | $2,729 | $204,375 | $68,750 | $135,625 |
| 2024 | $2,729 | $126,550 | $27,500 | $99,050 |
| 2023 | $2,729 | $126,550 | $27,500 | $99,050 |
| 2022 | $2,729 | $126,550 | $27,500 | $99,050 |
| 2021 | $2,729 | $126,550 | $27,500 | $99,050 |
| 2020 | $2,458 | $95,375 | $21,500 | $73,875 |
| 2019 | $2,458 | $95,375 | $21,500 | $73,875 |
| 2018 | $2,391 | $95,375 | $21,500 | $73,875 |
| 2017 | $1,478 | $59,400 | $21,500 | $37,900 |
| 2016 | $0 | $21,500 | $21,500 | $0 |
Seller's Agent in 2020
Sarah Oglesby
Onward Real Estate
(615) 234-5180
12 in this area
42 Total Sales
Buyer's Agent in 2020
Jennie Clements
Berkshire Hathaway HomeServices Woodmont Realty
(615) 330-3613
1 in this area
31 Total Sales
D
Seller's Agent in 2017
Dustin Bosworth
Bosworth Real Estate Group, LLC
(615) 505-1967
3 Total Sales
Seller Co-Listing Agent in 2017
Allison Wiggins
(615) 933-3221
Buyer's Agent in 2017
Amber Stormberg
Stormberg Group at Compass
(615) 294-8314
20 in this area
167 Total Sales
Source: Realtracs
MLS Number: RTC3046494
APN: 106E-D-015.00
Disclaimer: Certain information contained herein is derived from information provided by parties other than Homes.com. All information provided is deemed reliable, but is not guaranteed to be accurate and should be independently verified.
All data is obtained from various sources and may not have been verified by broker or MLS GRID. Supplied Open House Information is subject to change without notice. All information should be independently reviewed and verified for accuracy. Properties may or may not be listed by the office/agent presenting the information. Some IDX listings have been excluded from this website.
Listings courtesy of Realtracs as distributed by MLS GRID.
Based on information submitted to the MLS GRID
Ask me questions while you tour the home.