NOT LISTED FOR SALE

Estimated Value: $1,324,000 - $1,522,000

4 Beds
3 Baths
2,800 Sq Ft
$503/Sq Ft Est. Value

Sale Details

Date Sold: July 7, 2025

Last sale price $1,412,500 $504 Per Sq Ft

Current estimated payment $8,177 / mo

5 Days on Market

Highlights

  • Reverse Osmosis System
  • Mountain View
  • Bonus Room
  • Phoenix Coding Academy Rated A
  • Vaulted Ceiling
  • Great Room

About This Home

As of July 2025

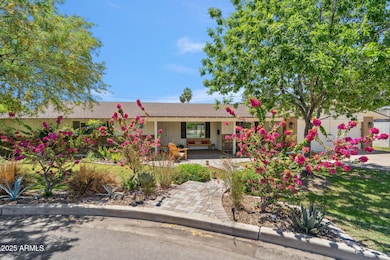
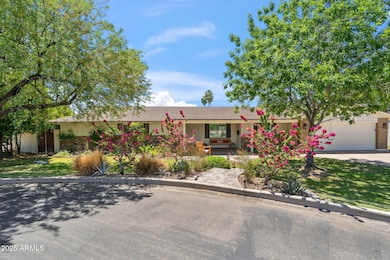
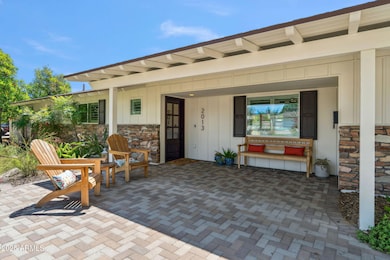
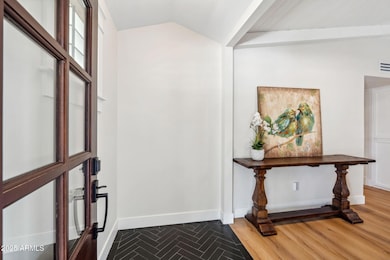
Stunning Modern Farmhouse in the Heart of the Biltmore - A Must See! Tucked away in a peaceful cul-de-sac in the highly sought-after Biltmore corridor, this fully remodeled modern farmhouse blends timeless charm with elevated, designer finishes. Every inch of this home has been thoughtfully reimagined from the brand-new walnut cabinetry and high-end appliances in the chef's kitchen to the stylishly upgraded bathrooms, wide-plank flooring, designer fixtures, dual-pane windows, and sleek modern doors. With 4 spacious bedrooms and 3 beautifully appointed bathrooms, the home features an inviting living room with dramatic vaulted ceilings accented by wood slats, plus a fully permitted and newly added great room in 2012, perfect for entertaining or relaxing in style. Step outside to a serene and private backyard retreat featuring a built-in gas fireplace and cozy sitting area, ideal for Arizona evenings under the stars. Additional upgrades include a newer roof 2012, energy-efficient A/C unit, upgraded laundry room, and so much more. Located within the coveted Madison School District and just minutes from the premier dining, shopping, and entertainment of the Biltmore and Esplanade. also, all new custom closets! This is not just a home, it's a lifestyle.

Last Agent to Sell the Property

Susan Candelaria

Apex Residential License #SA661325000 Listed on: 05/02/2025

Co-Listed By

Darren Tackett

eXp Realty License #SA504490000

Last Buyer's Agent

Alison Guelker

Local Luxury Christie's International Real Estate License #SA557327000

Local Luxury Christie's International Real Estate

Home Details

Home Type

  • Single Family

Est. Annual Taxes

  • $6,968

Year Built

  • Built in 1961

Lot Details

  • 11,149 Sq Ft Lot
  • Cul-De-Sac
  • Private Streets
  • Front and Back Yard Sprinklers
  • Sprinklers on Timer
  • Private Yard
  • Grass Covered Lot

Parking

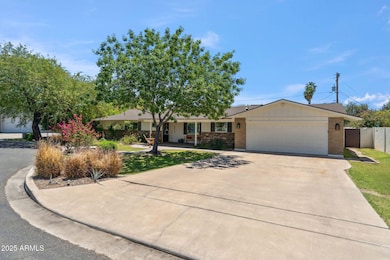
  • 2 Car Direct Access Garage
  • 4 Open Parking Spaces
  • Electric Vehicle Home Charger

Home Design

  • Composition Roof
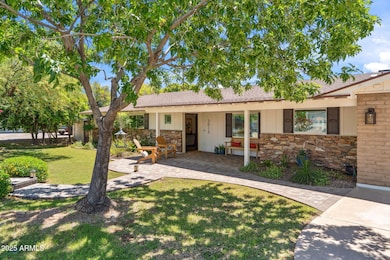
  • Board and Batten Siding
  • Wood Siding
  • Block Exterior
  • Stone Exterior Construction
  • Stone

Interior Spaces

  • 2,800 Sq Ft Home
  • 1-Story Property
  • Vaulted Ceiling
  • Ceiling Fan
  • Double Pane Windows
  • Solar Screens
  • Family Room with Fireplace
  • Great Room
  • Combination Dining and Living Room
  • Library
  • Bonus Room
  • Mountain Views

Kitchen

  • Kitchen Updated in 2025
  • Breakfast Bar
  • Built-In Oven
  • Electric Cooktop
  • Built-In Microwave
  • Dishwasher
  • ENERGY STAR Qualified Appliances
  • Kitchen Island
  • Built-In Trash or Recycling Cabinet
  • Disposal
  • Reverse Osmosis System

Flooring

  • Floors Updated in 2024
  • Carpet
  • Stone
  • Tile
  • Vinyl

Bedrooms and Bathrooms

  • 4 Bedrooms
  • Walk-In Closet
  • Bathroom Updated in 2025
  • Double Vanity
  • Easy To Use Faucet Levers

Laundry

  • Laundry in unit
  • Dryer
  • Washer

Home Security

  • Security System Owned
  • Smart Home

Accessible Home Design

  • Grab Bar In Bathroom
  • Remote Devices
  • Doors are 32 inches wide or more
  • No Interior Steps
  • Multiple Entries or Exits
  • Stepless Entry
  • Raised Toilet
  • Hard or Low Nap Flooring

Eco-Friendly Details

  • Energy Monitoring System
  • ENERGY STAR/CFL/LED Lights
  • North or South Exposure
  • Solar Water Heater

Outdoor Features

  • Covered Patio or Porch
  • Playground

Schools

  • Madison #1 Elementary School
  • Camelback High School

Farming

  • Flood Irrigation

Utilities

  • Central Air
  • Heating Available
  • Programmable Thermostat
  • Plumbing System Updated in 2025
  • Wiring Updated in 2024
  • 220 Volts in Kitchen
  • High-Efficiency Water Heater
  • Water Softener is Owned
  • High Speed Internet
  • Cable TV Available

Listing and Financial Details

  • Tax Lot 95
  • Assessor Parcel Number 164-48-062

Community Details

Overview

  • No Home Owners Association
  • Association fees include no fees
  • Built by custom
  • Grovemont Subdivision

Recreation

  • Community Playground
  • Bike Trail

Home Details

Home Type

Single Family

Est. Annual Taxes

$6,968

Year Built

Built in 1961

Lot Details

0.26 Acres

Parking

2

Listing Details

  • Cross Street: 20th St & Camelback
  • Property Type: Residential
  • Ownership: Fee Simple
  • Recreation Center Fee 2: N
  • Recreation Center Fee: N
  • Energy Green Feature H E R S Rating: N
  • Updated Partial or Full Bathrooms: Full
  • Bathrooms Year Updated: 2025
  • Updated Floors: Full
  • Items Updated Floor Yr Updated: 2024
  • Updated Heating or Cooling Units: Partial
  • Items Updated Ht Cool Yr Updated: 2014
  • Updated Kitchen: Full
  • Items Updated Kitchen Yr Updated: 2025
  • Updated Plumbing: Full
  • Items Updated Plmbg Yr Updated: 2025
  • Updated Room Addition: Full
  • Items Updated Rm Adtn Yr Updated: 2012
  • Updated Roof: Full
  • Items Updated Roof Yr Updated: 2012
  • Updated Wiring: Partial
  • Items Updated Wiring Yr Updated: 2024
  • Separate Den Office Sep Den Office: Y
  • Year Built: 1961
  • Tax Year: 2024
  • Property Sub Type: Single Family Residence
  • Horses: No
  • Lot Size Acres: 0.26
  • Co List Office Mls Id: xpre47
  • Co List Office Phone: 888-897-7821
  • Subdivision Name: Grovemont
  • Architectural Style: Ranch
  • Efficiency: Water Heater, Energy Audit, Other (See Remarks), ENERGY STAR Light Fixture
  • Property Attached Yn: No
  • General Property Description:PriceSqFt: 504.46
  • Const - Finish:Const - Finish: Painted, Stone, Board & Batten Siding, Wood Siding
  • Cooling:Cooling: Ceiling Fan(s), Central Air, Programmable Thmstat, ENERGY STAR Qualified Equipment
  • EnergyGreen Feature:EnergyGreen Feature: Solar Hot Water, Energy Audit, Other (See Remarks), ENERGY STAR Light Fixture
  • Other Rooms:Other Rooms: Family Room, Great Room, Library-Blt-in Bkcse, Bonus/Game Room
  • Technology:Technology: Cable TV Avail, High Speed Internet, Security System Owned, Smart Home
  • Plumbing:Plumbing: Electric Hot Wtr Htr, Solar Hot Water Htr
  • Irrigation:Irrigation: Flood
  • Special Features: VirtualTour

Interior Features

  • Flooring: Carpet, Vinyl, Stone, Tile
  • Basement YN: No
  • Spa Features: None
  • Appliances: Dishwasher, Disposal, Refrigerator, Electric Cooktop, Microwave, Reverse Osmosis, Built In Recycling, Washer, Dryer, Water Softener Owned
  • Accessibility Features: Zero-Grade Entry, Accessible Door – 32in+ Wide, Hard/Low Nap Floors, Bath Raised Toilet, Bath Grab Bars, Bath Lever Faucets, Remote Devices, Mltpl Entries/Exits
  • Total Bedrooms: 4
  • Fireplace Features: Family Room
  • Fireplace: Yes
  • Interior Amenities: 3/4 Bath Master Bdrm, Double Vanity, Breakfast Bar, Pantry, Kitchen Island, High Speed Internet, Smart Home, Vaulted Ceiling(s), No Interior Steps
  • Living Area: 2800.0
  • Stories: 1
  • Window Features: Solar Screens, Dual Pane
  • Additional Bedroom:Additional Bedroom: Separate Bedroom Exit, Master Bedroom Walk-in Closet, Other Bedroom Walk-in Closet
  • Dining Area:Dining Area: Dining in LR/GR, Breakfast Bar
  • Interior Features:Interior Features: Vaulted Ceiling(s), No Interior Steps, Water Softener Owned, Soft Water Loop
  • Kitchen Features:Kitchen Features: Dishwasher, Disposal, Refrigerator, Pantry, Kitchen Island, Electric Cooktop, Built-in Microwave, Reverse Osmosis, Wall Oven(s), Multiple Ovens, Built In Recycling, Engy Star (See Rmks), 220 Volts in Kitchen
  • Laundry:Laundry: Washer Included, Dryer Included, Inside, Engy Star (See Rmks)
  • Master Bathroom:Master Bathroom: 3/4 Bath Master Bdrm, Double Vanity
  • Master Bedroom:Master Bedroom: Not Split
  • Window Features:Window Features: Solar Screens, Dual Pane

Exterior Features

  • Fencing: Block
  • Exterior Features: Private Street(s), Private Yard, Playground
  • Lot Features: Cul-De-Sac, North/South Exposure, Alley, Grass Front, Grass Back, Auto Timer H2O Front, Auto Timer H2O Back, Irrigation Front, Irrigation Back
  • Pool Private: No
  • View: Mountain(s)
  • Disclosures: Seller Discl Avail
  • Common Walls: All on One Level
  • Construction Type: Block, Slump Block, Painted, Stone, Board & Batten Siding, Wood Siding
  • Patio And Porch Features: Patio, Covered Patio(s)
  • Roof: Composition
  • General Property Description:Community Pool YN2: No
  • General Property Description:Private Pool YN2: No

Garage/Parking

  • Total Covered Spaces: 2.0
  • Parking Features: Garage Door Opener, Separate Strge Area, Direct Access, Electric Vehicle Charging Station(s)
  • Attached Garage: No
  • Garage Spaces: 2.0
  • Open Parking Spaces: 4.0

Utilities

  • Electric: 220 Volts in Kitchen
  • Cooling: Ceiling Fan(s), Central Air, Programmable Thmstat, ENERGY STAR Qualified Equipment
  • Heating: Electric
  • Laundry Features: Engy Star (See Rmks), Inside
  • Security: Security System Owned
  • Cooling Y N: Yes
  • Heating Yn: Yes
  • Water Source: Public
  • Utilities:Utilities: SRP, SW Gas

Condo/Co-op/Association

  • Community Features: Playground, Biking/Walking Path
  • Association: No

Association/Amenities

  • Association Fees:PAD Fee YN2: N
  • Association Fees:Cap ImprovementImpact Fee _percent_: $
  • Association Fees:Cap ImprovementImpact Fee 2 _percent_: $

Fee Information

  • Association Fee Includes: No Fees

Schools

  • Elementary School: Madison #1 Elementary School
  • High School: Camelback High School
  • Junior High Dist: Phoenix Union High School District
  • Middle Or Junior School: Madison #1 Elementary School

Lot Info

  • Land Lease: No
  • Lot Size Sq Ft: 11149.0
  • Parcel #: 164-48-062

Building Info

  • Builder Name: custom

Tax Info

  • Tax Annual Amount: 6968.0
  • Tax Book Number: 164.0
  • Tax Lot: 95
  • Tax Map Number: 48.0

Ownership History

We collect this data history from publicly available records. To have your information removed, we recommend requesting removal directly through your county’s website.

Date Name Owned For Owner Type

Purchase Details

Listed on
May 2, 2025
Closed on
Jul 3, 2025
Sold by
Bought by
Seller's Agent
Susan Candelaria
Apex Residential
Buyer's Agent
Alison Guelker
Local Luxury Christie's International Real Estate
List Price
$1,450,000
Sold Price
$1,412,500
Premium/Discount to List
-$37,500
-2.59%
Views
19
Current Estimated Value
$1,408,743

Home Financials for this Owner

Home Financials are based on the most recent Mortgage that was taken out on this home.
Estimated Appreciation
-$3,757
Avg. Annual Appreciation
-0.27%

Purchase Details

Listed on
May 2, 2025
Closed on
Jul 2, 2025
Sold by
Bought by
Seller's Agent
Susan Candelaria
Apex Residential
Buyer's Agent
Alison Guelker
Local Luxury Christie's International Real Estate
List Price
$1,450,000
Sold Price
$1,412,500
Premium/Discount to List
-$37,500
-2.59%
Views
19

Purchase Details

Closed on
Jul 2, 2021
Sold by
Bought by

Purchase Details

Closed on
Jun 22, 2021
Sold by
Bought by

Purchase Details

Closed on
Mar 19, 2020
Sold by
Bought by

Home Financials for this Owner

Home Financials are based on the most recent Mortgage that was taken out on this home.
Original Mortgage
$451,331
Interest Rate
3.4%
Mortgage Type
New Conventional

Purchase Details

Listed on
Feb 2, 2013
Closed on
Apr 16, 2013
Sold by
Bought by
Seller's Agent
Nancy Villemez
Realty Executives Arizona Territory
Buyer's Agent
Nick Gonzales
Realty ONE Group
List Price
$515,000
Sold Price
$500,000
Premium/Discount to List
-$15,000
-2.91%

Home Financials for this Owner

Home Financials are based on the most recent Mortgage that was taken out on this home.
Avg. Annual Appreciation
8.14%
Original Mortgage
$400,000
Interest Rate
3.51%
Mortgage Type
New Conventional

Purchase Details

Closed on
Oct 28, 2011
Sold by
Bought by

Purchase Details

Closed on
Jun 1, 1997
Sold by
Bought by
Source: Public Records
Create a Home Valuation Report for This Property
The Home Valuation Report is an in-depth analysis detailing your home's value as well as a comparison with similar homes in the area

Home Values in the Area

Source: Public Records

Average Home Value in this Area


Source: Public Records

Purchase History

We collect this data history from publicly available records. To have your information removed, we recommend requesting removal directly through your county’s website.

Date Buyer Sale Price Title Company
$1,412,500 Chicago Title Agency
-- Chicago Title Agency
-- Moye Kristin
-- None Available
-- Title365
$500,000 Old Republic Title Agency
$285,000 None Available
-- --
Source: Public Records

Mortgage History

We collect this data history from publicly available records. To have your information removed, we recommend requesting removal directly through your county’s website.

Date Status Borrower Loan Amount
Previous Owner $451,331
Previous Owner $400,000
Source: Public Records

Property History

We collect this data history from publicly available records. To have your information removed, we recommend requesting removal directly through your county’s website.

Date Event Price List to Sale Price per Sq Ft Prior Sale
07/07/2025 07/07/25 Sold $1,412,500 -2.6% $504 / Sq Ft
05/02/2025 05/02/25 For Sale $1,450,000 +190.0% $518 / Sq Ft
04/18/2013 04/18/13 Sold $500,000 -2.9% $179 / Sq Ft View Prior Sale
02/18/2013 02/18/13 Pending -- -- --
02/02/2013 02/02/13 For Sale $515,000 -- $184 / Sq Ft
Source: Arizona Regional Multiple Listing Service (ARMLS)

Tax History

We collect this data history from publicly available records. To have your information removed, we recommend requesting removal directly through your county’s website.

Year Tax Paid Tax Assessment Tax Assessment Total Assessment is a certain percentage of the fair market value that is determined by local assessors to be the total taxable value of land and additions on the property. Land Improvement
2025 $7,339 $60,937 -- --
2024 $6,766 $58,035 -- --
2023 $6,766 $75,210 $15,040 $60,170
2022 $6,546 $66,220 $13,240 $52,980
2021 $6,608 $61,870 $12,370 $49,500
2020 $6,496 $55,770 $11,150 $44,620
2019 $6,339 $50,330 $10,060 $40,270
2018 $6,169 $48,710 $9,740 $38,970
2017 $5,850 $46,960 $9,390 $37,570
2016 $5,628 $44,900 $8,980 $35,920
2015 $5,184 $45,420 $9,080 $36,340
Source: Public Records

Agents Affiliated with this Home

  • Section Image
  • Section Image
  • Section Image
  • Section Image
  • Section Image
  • Section Image
See All Agents

Map

Source: Arizona Regional Multiple Listing Service (ARMLS)

MLS Number: 6860358

Arizona Regional Multiple Listing Service (ARMLS)

APN: 164-48-062

Your Personal Tour Guide

Ask me questions while you tour the home.