
Jaime Hymer
Pinnacle Realty
(319) 382-0391
320 Total Sales
1 in Cedar Falls
$140,000 Price
Estimated Value: $666,052
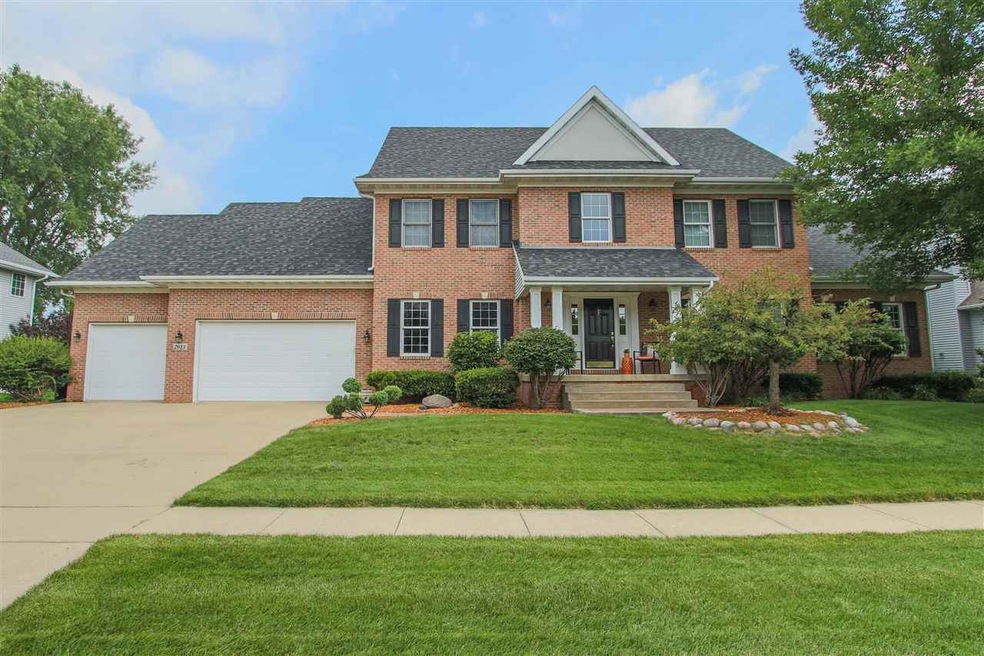
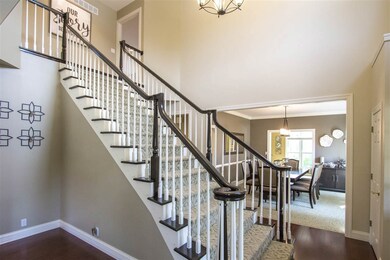
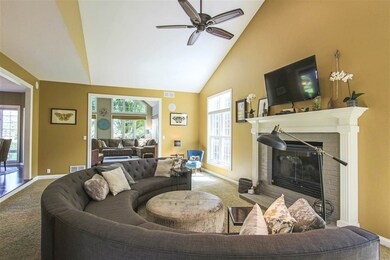
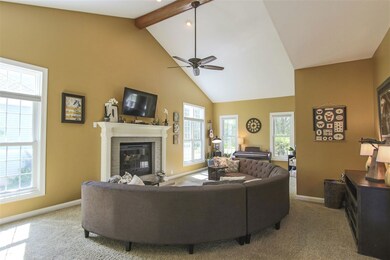
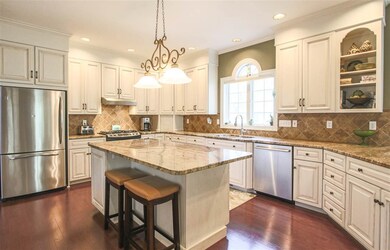
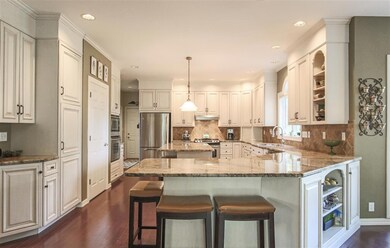
A background for living! This beautiful two story home situated in a desirable Cedar Falls neighborhood is a must see! Backing to both Hansen Elementary and Holmes Jr. High School, this stunning property offers plenty of room to grow with four bedrooms and five bathrooms! Once inside, you’re instantly greeted by the grand entry and elegantly crafted stairway, making for an instantly warm welcoming. Leading you to the formal dining room, you’ll enjoy this wonderful and sizable dining space, perfect for get-togethers and entertaining. Moving into the super spacious living room you’ll love this space as soon as you enter, showcasing a vaulted ceiling, beautiful windows views, fireplace, built-in sound system and superb styling that flows throughout this immaculate home. The kitchen is simply sensational with all the amenities and attention to detail! Offering high-end features throughout like granite countertops and center island, tons of white cabinetry, matching stainless appliances, wet bar and more! Not to mention a lovely dine-in area that's surrounded by window views. The four seasons sunroom will leave you in awe with its soaring beamed ceiling and floor to ceiling views! You’ll love spending time relaxing in this amazing space. Finishing the main floor you also have a great office space, laundry room, and half bath. Moving to the upper level, you have four spacious bedrooms, including the expansive master suite, offering his and hers closets, a sitting area, and a lavish master bathroom with dual vanities, large jetted tub, and tiled shower. The upper level also offers an additional two full bathrooms with one attached to a bedroom for easy living. Finishing the homes interior spaces you have an awesome lower level family room, tons of space for storage and another half bath. Exterior amenities include the beautiful back patio area and shaded park-like backyard that backs to the schools, along with an oversized three stall garage. Quality and comfort await you in this phenomenal Cedar Falls home! Don’t wait, you will not want to miss this remarkable offer!
Last Agent to Sell the Property
AWRE, EXP Realty, LLC License #B34553 Listed on: 07/23/2018
We collect this data history from publicly available records. To have your information removed, we recommend requesting removal directly through your county’s website.
Jaime Hymer
Pinnacle Realty
(319) 382-0391
320 Total Sales
1 in Cedar Falls
$140,000 Price
Andy Erselius
AE Realty, Inc
(641) 934-3071
182 Total Sales
1 in Cedar Falls
$452,000 Price
Lindsey Bierman
Epique Realty
(319) 271-1527
48 Total Sales
3 in Cedar Falls
$45K - $275K Price Range
Sarah Buchheit
Pella Real Estate Services
(641) 627-6695
198 Total Sales
2 in Cedar Falls
$188K - $260K Price Range
Bob Delveau
Oakridge Real Estate
(319) 505-8665
82 Total Sales
12 in Cedar Falls
$70K - $485K Price Range
Rick Bauer
RE/MAX Concepts - Cedar Falls
(319) 349-8738
229 Total Sales
34 in Cedar Falls
$108K - $595K Price Range
We collect this data history from publicly available records. To have your information removed, we recommend requesting removal directly through your county’s website.
| Date | Buyer | Sale Price | Title Company |
|---|---|---|---|
| -- | None Listed On Document | ||
| $472,500 | -- | ||
| $478,000 | None Available |
We collect this data history from publicly available records. To have your information removed, we recommend requesting removal directly through your county’s website.
| Date | Status | Borrower | Loan Amount |
|---|---|---|---|
| Previous Owner | $50,000 | ||
| Previous Owner | $16,900 | ||
| Previous Owner | $378,000 | ||
| Previous Owner | $47,800 | ||
| Previous Owner | $354,300 | ||
| Previous Owner | $57,000 | ||
| Previous Owner | $375,000 | ||
| Previous Owner | $374,400 |
We collect this data history from publicly available records. To have your information removed, we recommend requesting removal directly through your county’s website.
| Date | Event | Price | List to Sale | Price per Sq Ft | Prior Sale |
|---|---|---|---|---|---|
| 12/27/2018 12/27/18 | Sold | $472,500 | 0.0% | $105 / Sq Ft | |
| 11/24/2018 11/24/18 | Off Market | $472,500 | -- | -- | |
| 10/25/2018 10/25/18 | Price Changed | $484,900 | -3.0% | $107 / Sq Ft | |
| 07/23/2018 07/23/18 | For Sale | $499,900 | +4.6% | $111 / Sq Ft | |
| 06/24/2015 06/24/15 | Sold | $478,000 | -2.4% | $106 / Sq Ft | View Prior Sale |
| 05/06/2015 05/06/15 | Pending | -- | -- | -- | |
| 03/12/2015 03/12/15 | For Sale | $489,900 | -- | $108 / Sq Ft |
We collect this data history from publicly available records. To have your information removed, we recommend requesting removal directly through your county’s website.
| Year | Tax Paid | Tax Assessment Tax Assessment Total Assessment is a certain percentage of the fair market value that is determined by local assessors to be the total taxable value of land and additions on the property. | Land | Improvement |
|---|---|---|---|---|
| 2025 | $10,588 | $669,960 | $76,480 | $593,480 |
| 2024 | $10,588 | $676,630 | $76,480 | $600,150 |
| 2023 | $9,158 | $681,170 | $76,480 | $604,690 |
| 2022 | $9,266 | $508,300 | $76,480 | $431,820 |
| 2021 | $8,874 | $508,300 | $76,480 | $431,820 |
| 2020 | $8,676 | $487,510 | $56,650 | $430,860 |
| 2019 | $8,676 | $487,510 | $56,650 | $430,860 |
| 2018 | $9,152 | $503,980 | $56,650 | $447,330 |
| 2017 | $9,354 | $503,980 | $56,650 | $447,330 |
| 2016 | $8,752 | $503,980 | $56,650 | $447,330 |
| 2015 | $8,752 | $503,980 | $56,650 | $447,330 |
| 2014 | $8,852 | $503,980 | $56,650 | $447,330 |
Seller's Agent in 2018
Amy Wienands
AWRE, EXP Realty, LLC
(319) 240-7247
1,188 Total Sales
Seller's Agent in 2015
Deanna Wheeler, GRI, CNE, CRS
RE/MAX
(319) 266-7100
169 Total Sales
Source: Northeast Iowa Regional Board of REALTORS®
MLS Number: NBR20183951
APN: 8914-11-377-002
Disclaimer: Certain information contained herein is derived from information provided by parties other than Homes.com. All information provided is deemed reliable, but is not guaranteed to be accurate and should be independently verified.
All data is obtained from various sources and may not have been verified by broker or MLS GRID. Supplied Open House Information is subject to change without notice. All information should be independently reviewed and verified for accuracy. Properties may or may not be listed by the office/agent presenting the information. Some IDX listings have been excluded from this website. IDX information is provided exclusively for personal, non-commercial use, and may not be used for any purpose other than to identify prospective properties consumers may be interested in purchasing. Information is deemed reliable but not guaranteed.
Listings courtesy of Northeast Iowa Regional Board of REALTORS® as distributed by MLS GRID.
Based on information submitted to the MLS GRID
Ask me questions while you tour the home.