
Evy Flynn
Responds Quickly
Windermere Real Estate Co.
(206) 388-2989
25 Total Sales
1 in Minor
$737,000 Price


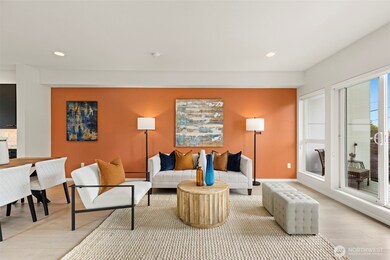
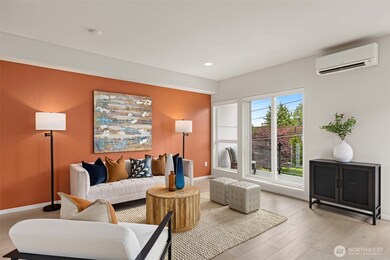
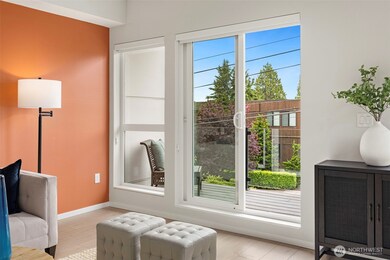
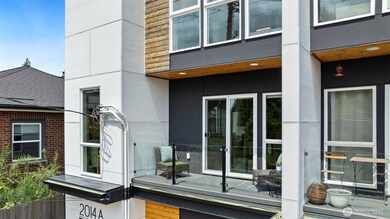
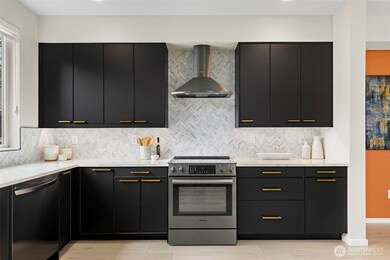
This boutique offering built by Seattle Custom Contractors invites a rare opportunity to enjoy the convenience a 4 Star Built Green building with the peace and privacy of a standalone residence. Interior spaces are filled with warm wood tones contrasting black and white features—suited to spark conversations. In the kitchen black stainless-steel appliances contrast white quartz counters with soft-close cabinets and ample lighting for ease of movement. Over 2,000 SF of space is divided across 3 levels, with added outdoor enjoyment through a rooftop deck and second level balcony. Eclectic neighborhood shopping and dining make everyday feel like an adventure with easy access to downtown, freeways, and more.
Last Buyer's Agent
Jacquie Byrne
Redfin License #124923
Source: Northwest Multiple Listing Service (NWMLS)
MLS#: 2388631
We collect this data history from publicly available records. To have your information removed, we recommend requesting removal directly through your county’s website.
Evy Flynn
Windermere Real Estate Co.
(206) 388-2989
25 Total Sales
1 in Minor
$737,000 Price
Li Ning
WeLakeside
(206) 593-2692
64 Total Sales
1 in Minor
$1,265,700 Price
Ingrid Aleong
John L. Scott, Inc
(360) 322-1937
110 Total Sales
2 in Minor
$375K - $706K Price Range
Cuixiu Zheng
Better Properties Eastside
(425) 529-5939
56 Total Sales
1 in Minor
$730,000 Price
Ted Meenk
RE/MAX Northwest
(206) 678-0757
54 Total Sales
1 in Minor
$822,000 Price
Trung Pham
John L. Scott, Inc
(206) 207-9640
31 Total Sales
4 in Minor
$725K - $790K Price Range
We collect this data history from publicly available records. To have your information removed, we recommend requesting removal directly through your county’s website.
| Date | Event | Price | List to Sale | Price per Sq Ft | Prior Sale |
|---|---|---|---|---|---|
| 09/15/2022 09/15/22 | Sold | $1,325,000 | -5.4% | $655 / Sq Ft | View Prior Sale |
| 08/25/2022 08/25/22 | Pending | -- | -- | -- | |
| 06/30/2022 06/30/22 | Price Changed | $1,399,950 | -3.5% | $692 / Sq Ft | |
| 06/24/2022 06/24/22 | Price Changed | $1,450,000 | -3.3% | $717 / Sq Ft | |
| 06/01/2022 06/01/22 | For Sale | $1,499,500 | -- | $741 / Sq Ft |
We collect this data history from publicly available records. To have your information removed, we recommend requesting removal directly through your county’s website.
| Year | Tax Paid | Tax Assessment Tax Assessment Total Assessment is a certain percentage of the fair market value that is determined by local assessors to be the total taxable value of land and additions on the property. | Land | Improvement |
|---|---|---|---|---|
| 2022 | $16,644 | $1,987,000 | $577,000 | $1,410,000 |
| 2021 | $6,276 | $656,000 | $508,000 | $148,000 |
| 2020 | $5,821 | $597,000 | $459,000 | $138,000 |
| 2018 | $5,083 | $591,000 | $317,000 | $274,000 |
| 2017 | $3,847 | $493,000 | $271,000 | $222,000 |
| 2016 | $3,847 | $403,000 | $226,000 | $177,000 |
| 2015 | $3,359 | $374,000 | $210,000 | $164,000 |
| 2014 | -- | $333,000 | $162,000 | $171,000 |
| 2013 | -- | $331,000 | $188,000 | $143,000 |
Seller's Agent in 2025
Emily Shepodd
COMPASS
(206) 617-4010
5 in this area
243 Total Sales
Seller Co-Listing Agent in 2025
Leighsa Balland
COMPASS
(206) 954-3555
6 in this area
248 Total Sales
JB
Buyer's Agent in 2025
Jacquie Byrne
Redfin
Seller's Agent in 2022
Tim Bower
Berkshire Hathaway HomeServices Northwest Real Estate
(206) 631-0113
2 in this area
137 Total Sales
ST
Seller Co-Listing Agent in 2022
Sunny Tumber
The Sunny Company
(206) 271-0695
2 in this area
99 Total Sales
Buyer's Agent in 2022
Flora Fleet
Windermere Corporate
(206) 818-1487
1 in this area
95 Total Sales
Source: Northwest Multiple Listing Service (NWMLS)
MLS Number: 2388631
APN: 722850-1895
Disclaimer: Certain information contained herein is derived from information provided by parties other than Homes.com. All information provided is deemed reliable, but is not guaranteed to be accurate and should be independently verified.
All data is obtained from various sources and may not have been verified by broker or MLS GRID. Supplied Open House Information is subject to change without notice. All information should be independently reviewed and verified for accuracy. Properties may or may not be listed by the office/agent presenting the information. Listing information is provided by the Northwest Multiple Listing Service (NWMLS). Property information is based on available data that may include MLS information, county records, and other sources. Listings marked with the 3 tree icon and provided by NWMLS. All properties are subject to prior sale or withdrawal. IDX information is provided exclusively for consumers’ personal noncommercial use, that it may not be used for any purpose other than to identify prospective properties consumers may be interested in purchasing, that the data is deemed reliable but is not guaranteed by MLS GRID. ©2026 NWMLS.
Based on information submitted to the MLS GRID
Listings courtesy of Northwest Multiple Listing Service (NWMLS) as distributed by MLS GRID
Ask me questions while you tour the home.