
Tony Karak
Better Homes and Garden Real Estate Paracle
(980) 809-4706
429 Total Sales
1 in Freedom Park
$267,000 Price
Estimated Value: $1,489,657
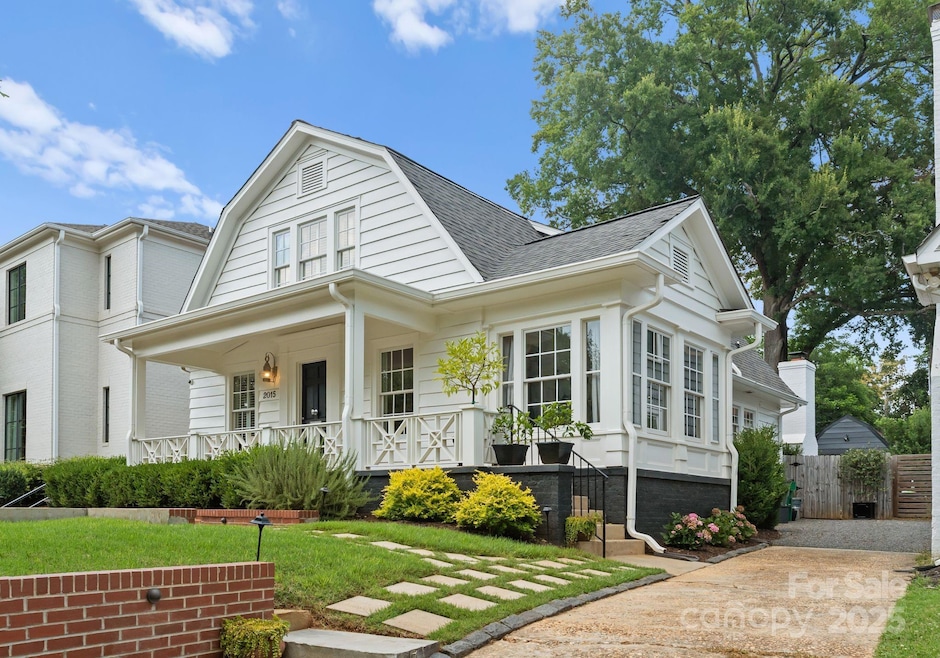
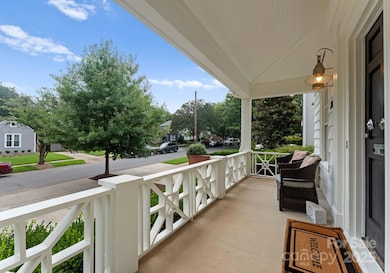
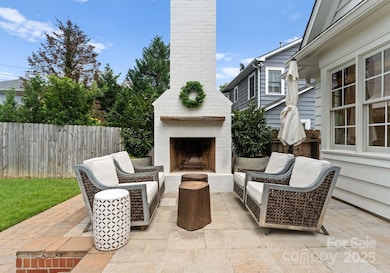
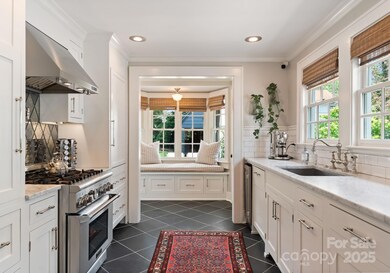
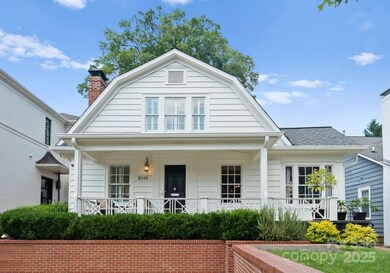
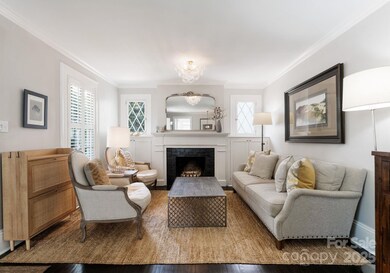
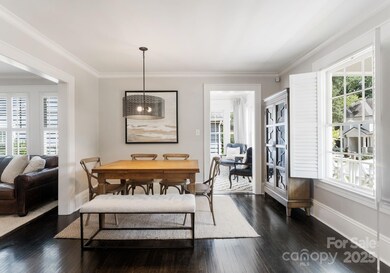
Impeccably renovated 1931 Dutch Colonial steps from Freedom Park & walkable to East Blvd restaurants, Fresh Market, Starbucks, & Atrium Main. This 4BR/3BA gem leaves no detail spared: reimagined by top local designers & craftsmen, the home features renovations by Andrew Roby, design by Greg Perry, custom millwork by Level 5 Finishing Group. Gourmet kitchen features Thermador Professional Gas Range, built-in fridge & beverage fridge, pot filler, custom inset cabinetry—all surrounded by white marble tile. The floor plan flows with sunroom, den, and spacious living room w/ wood-burning fireplace. Spa-like primary bath w/ mosaic marble and frameless shower. The outdoor space is a dream! Enjoy coffee or wine by a stunning fireplace overlooking the lush yard. Cool off in the detached flex lounge w/ concrete floors & freshly painted walls—ideal for office, lounge, or studio. Located on this popular tree-lined street this is truly a special home in one of Charlotte’s most-loved neighborhoods.
Last Agent to Sell the Property
Savvy + Co Real Estate Brokerage Email: sarah@sarahmartinhomes.com License #230963 Listed on: 06/27/2025
We collect this data history from publicly available records. To have your information removed, we recommend requesting removal directly through your county’s website.
Tony Karak
Better Homes and Garden Real Estate Paracle
(980) 809-4706
429 Total Sales
1 in Freedom Park
$267,000 Price
Kim Dunnagan
ERA Live Moore
(833) 449-1743
20 Total Sales
1 in Freedom Park
$879,000 Price
Rachel Cost
Corcoran HM Properties
(980) 890-9810
115 Total Sales
1 in Freedom Park
$487,500 Price
Aarika Wakefield
ALBRICK
(980) 888-8261
84 Total Sales
1 in Freedom Park
$1,000,000 Price
TJ Allen
Coldwell Banker Realty
(980) 890-5098
82 Total Sales
1 in Freedom Park
$405,000 Price
Dulce Delgado
Delgado Realty
(401) 214-9817
666 Total Sales
1 in Freedom Park
$1,495,000 Price
We collect this data history from publicly available records. To have your information removed, we recommend requesting removal directly through your county’s website.
| Date | Buyer | Sale Price | Title Company |
|---|---|---|---|
| $1,500,000 | North Carolina Title | ||
| $640,000 | Attorney | ||
| -- | None Available | ||
| $552,000 | None Available | ||
| $479,000 | None Available |
We collect this data history from publicly available records. To have your information removed, we recommend requesting removal directly through your county’s website.
| Date | Status | Borrower | Loan Amount |
|---|---|---|---|
| Open | $1,259,860 | ||
| Previous Owner | $407,600 | ||
| Previous Owner | $544,000 | ||
| Previous Owner | $379,000 | ||
| Previous Owner | $75,000 | ||
| Previous Owner | $50,000 | ||
| Previous Owner | $182,000 | ||
| Previous Owner | $50,000 |
We collect this data history from publicly available records. To have your information removed, we recommend requesting removal directly through your county’s website.
| Date | Event | Price | List to Sale | Price per Sq Ft |
|---|---|---|---|---|
| 08/12/2025 08/12/25 | Sold | $1,500,000 | +11.1% | $698 / Sq Ft |
| 06/28/2025 06/28/25 | Pending | -- | -- | -- |
| 06/27/2025 06/27/25 | For Sale | $1,350,000 | -- | $628 / Sq Ft |
We collect this data history from publicly available records. To have your information removed, we recommend requesting removal directly through your county’s website.
| Year | Tax Paid | Tax Assessment Tax Assessment Total Assessment is a certain percentage of the fair market value that is determined by local assessors to be the total taxable value of land and additions on the property. | Land | Improvement |
|---|---|---|---|---|
| 2025 | $6,463 | $833,300 | $595,000 | $238,300 |
| 2024 | $6,463 | $833,300 | $595,000 | $238,300 |
| 2023 | $6,251 | $833,300 | $595,000 | $238,300 |
| 2022 | $5,813 | $589,400 | $425,000 | $164,400 |
| 2021 | $5,802 | $589,400 | $425,000 | $164,400 |
| 2020 | $5,143 | $533,000 | $425,000 | $108,000 |
| 2019 | $5,235 | $533,000 | $425,000 | $108,000 |
| 2018 | $5,589 | $420,400 | $270,000 | $150,400 |
| 2017 | $5,505 | $420,400 | $270,000 | $150,400 |
| 2016 | $5,495 | $420,400 | $270,000 | $150,400 |
| 2015 | $5,484 | $473,900 | $337,500 | $136,400 |
| 2014 | $5,282 | $0 | $0 | $0 |
Seller's Agent in 2025
Sarah Martin
Savvy + Co Real Estate
(704) 604-2445
4 in this area
61 Total Sales
Buyer's Agent in 2025
Joan Goode
Dickens Mitchener & Associates Inc
(704) 953-3035
1 in this area
194 Total Sales
Source: Canopy MLS
MLS Number: 4273975
APN: 151-023-04
Disclaimer: Certain information contained herein is derived from information provided by parties other than Homes.com. All information provided is deemed reliable, but is not guaranteed to be accurate and should be independently verified.
All data is obtained from various sources and may not have been verified by broker or MLS GRID. Supplied Open House Information is subject to change without notice. All information should be independently reviewed and verified for accuracy. Properties may or may not be listed by the office/agent presenting the information. Some IDX listings have been excluded from this website.
Based on information submitted to the MLS GRID
Listings courtesy of Canopy MLS as distributed by MLS GRID
Ask me questions while you tour the home.