NOT LISTED FOR SALE

Estimated Value: $2,231,249 - $2,564,000

5 Beds
4.5 Baths
4,331 Sq Ft
$553/Sq Ft Est. Value

Sale Details

Date Sold: February 24, 2025

Last sale price $2,400,000 $554 Per Sq Ft

Current estimated payment $14,378 / mo

3 Days on Market

Highlights

  • Primary Bedroom Suite
  • Open Floorplan
  • Clubhouse
  • Robert C. Fisler Elementary School Rated A-
  • Atrium Room
  • 2-minute walk to Gardner Park

About This Home

As of February 2025

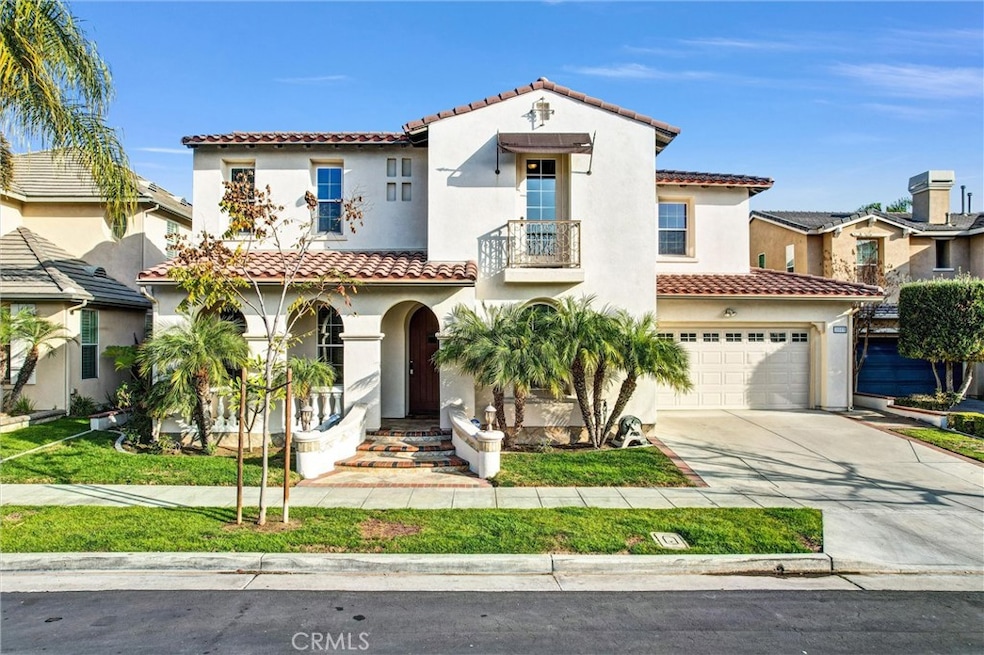
FABULOUS OPPORTUNITY FOR LUXURY LIVING! First time on the market. Absolutely spectacular property located in the prestigious Amerige Heights community. Built by Lennar Homes, this is a beautiful Marston model. An open and expansive square footage (4,331 SQUARE FEET) with exceptional floor plan offers the ultimate space for entertainment or just pure relaxation. This estate has five bedrooms + den (could be made into a 6th bedroom) + downstairs office + upstairs loft + upstairs study room + 4.5 bathrooms. Front porch creates a charming atmosphere. Upon entering you will find a perfectly flowing floor plan with abundance of NATURAL LIGHT. Elegant natural wood flooring throughout, recessed lighting, custom window coverings, plantation shutters throughout. Inviting living room and hallway with French doors leading to a cozy, covered, atrium area for perfect relaxing. Nice downstairs office with built-in bookshelves, powder room downstairs, large formal dining room, open gourmet kitchen includes granite countertops and backsplash, white cabinets, white color appliances, built-in refrigerator, built-in desk, massive center island and breakfast nook. Impressive family room with built-in media niche, built-in surround system and fireplace. MAIN FLOOR SUITE AND FULL BATHROOM with walk-in closet and guest bedroom or nursery room (without closet). Incredible primary suite with grand retreat, spilt system heat pump and breathtaking resort style luxury bathroom; dual sinks, soaking tub, separate large shower enclosure, vanity area and his & hers walk-in closets. All bedrooms are generous sized, three of the secondary bedrooms have walk-in closets, and one of them has a balcony. Professionally landscaped grounds; super-sized backyard with large covered patio, gentle slope, built-in BBQ and fire pit for great outdoor entertaining. Dual central air conditioning. Direct access to the 2-car garage. FULLY PAID FOR (not a lease) solar system. YOU WILL SAVE ON ELECTRICITY BILLS! HOA amenities include: high-speed internet, community tennis courts and clubhouse. Superb schools. Very short walk to award-winning Robert Fisler Elementary/Junior High School and Amerige Heights Shopping Center. Also within walking distance to Sunny Hills High School and Arborland Montessori. Very convenient location, close to 105-acre Clark Regional Park, grocery markets, Metrolink, restaurants and golf courses. One of the most recent housing developments in an outstanding area of Fullerton.

Last Agent to Sell the Property

Linda Suk

Reshape Real Estate Brokerage Phone: 714-458-6768 License #01179652 Listed on: 01/31/2025

Reshape Real Estate

Co-Listed By

Peter Suk

Reshape Real Estate Brokerage Phone: 714-458-6768 License #02144572

Last Buyer's Agent

Vladimir Bellemo

Reshape Real Estate License #01200312

Home Details

Home Type

  • Single Family

Year Built

  • Built in 2002 | Remodeled

Lot Details

  • 6,096 Sq Ft Lot
  • Block Wall Fence
  • Landscaped
  • Rectangular Lot
  • Private Yard
  • Back and Front Yard

HOA Fees

  • $210 Monthly HOA Fees

Parking

  • 2 Car Direct Access Garage
  • Parking Available
  • Front Facing Garage
  • Side by Side Parking
  • Single Garage Door
  • Garage Door Opener
  • Driveway

Home Design

  • Modern Architecture
  • Entry on the 1st floor
  • Turnkey
  • Slab Foundation
  • Fire Rated Drywall
  • Frame Construction
  • Tile Roof
  • Pre-Cast Concrete Construction
  • Concrete Perimeter Foundation
  • Copper Plumbing
  • Stucco

Interior Spaces

  • 4,331 Sq Ft Home
  • 2-Story Property
  • Open Floorplan
  • Wired For Sound
  • Wired For Data
  • Ceiling Fan
  • Recessed Lighting
  • Gas Fireplace
  • Double Pane Windows
  • Plantation Shutters
  • Blinds
  • Window Screens
  • French Doors
  • Formal Entry
  • Family Room with Fireplace
  • Family Room Off Kitchen
  • Living Room
  • Dining Room
  • Home Office
  • Loft
  • Atrium Room
  • Storage

Kitchen

  • Breakfast Area or Nook
  • Open to Family Room
  • Gas Cooktop
  • Microwave
  • Water Line To Refrigerator
  • Dishwasher
  • Kitchen Island
  • Granite Countertops
  • Trash Compactor
  • Disposal

Flooring

  • Wood
  • Tile

Bedrooms and Bathrooms

  • 5 Bedrooms | 1 Main Level Bedroom
  • Retreat
  • Primary Bedroom Suite
  • Walk-In Closet
  • Dressing Area
  • Bathroom on Main Level
  • Granite Bathroom Countertops
  • Tile Bathroom Countertop
  • Makeup or Vanity Space
  • Dual Vanity Sinks in Primary Bathroom
  • Private Water Closet
  • Hydromassage or Jetted Bathtub
  • Bathtub with Shower
  • Multiple Shower Heads
  • Separate Shower
  • Exhaust Fan In Bathroom
  • Linen Closet In Bathroom

Laundry

  • Laundry Room
  • Washer and Gas Dryer Hookup

Home Security

  • Carbon Monoxide Detectors
  • Fire and Smoke Detector
  • Firewall

Eco-Friendly Details

  • Grid-tied solar system exports excess electricity
  • Solar owned by seller

Outdoor Features

  • Balcony
  • Covered Patio or Porch
  • Exterior Lighting
  • Rain Gutters
  • Awning

Location

  • Property is near park and public transit
  • Suburban Location

Schools

  • Robert Fisler Elementary And Middle School
  • Sunny Hills High School

Utilities

  • Two cooling system units
  • Forced Air Heating and Cooling System
  • Heating System Uses Natural Gas
  • Vented Exhaust Fan
  • Underground Utilities
  • Natural Gas Connected
  • Gas Water Heater
  • Central Water Heater
  • Cable TV Available

Listing and Financial Details

  • Tax Lot 54
  • Tax Tract Number 16137
  • Assessor Parcel Number 28038114
  • $4,200 per year additional tax assessments
  • Seller Considering Concessions

Community Details

Overview

  • Amerige Heights Association, Phone Number (949) 450-0202
  • Action Property Management Company HOA
  • Built by Lennar Homes
  • Marston Subdivision

Amenities

  • Clubhouse

Recreation

  • Tennis Courts

Home Details

Home Type

Single Family

Year Built

Built in 2002 | Remodeled

Lot Details

6,096 Sq Ft Lot

HOA Fees

$210 per month

Parking

2

Listing Details

  • Structure Type: House
  • Assessments: Yes
  • Property Attached: No
  • Road Frontage Type: City Street
  • Road Surface Type: Paved
  • Security: Carbon Monoxide Detector(s), Firewall(s), Smoke Detector(s)
  • Subdivision Name Other: Marston (MARS)
  • View: No
  • Architectural Style: Modern
  • Property Condition: Turnkey, Updated/Remodeled
  • Property Sub Type: Single Family Residence
  • Property Type: Residential
  • Parcel Number: 28038114
  • Year Built: 2002
  • AgentOnly_SellerConsiderConcessionYN: Yes
  • Special Features: None

Interior Features

  • Fireplace: Yes
  • Living Area: 4331.00 Square Feet
  • Interior Amenities: Balcony, Ceiling Fan(s), Copper Plumbing Full, Granite Counters, Open Floorplan, Recessed Lighting, Storage, Wired for Data, Wired for Sound
  • Stories: 2
  • Common Walls: No Common Walls
  • Flooring: Tile, Wood
  • Appliances: Yes
  • Full Bathrooms: 4
  • Half Bathrooms: 1
  • Total Bedrooms: 5
  • Door Features: French Doors
  • Eating Area: Breakfast Nook, Family Kitchen, Dining Room
  • Entry Level: 1
  • Fireplace Features: Family Room, Gas
  • Levels: Two
  • Main Level Bathrooms: 1
  • Main Level Bedrooms: 1
  • Price Per Square Foot: 554.14
  • Room Type: Atrium, Den, Dressing Area, Entry, Family Room, Formal Entry, Kitchen, Laundry, Living Room, Loft, Main Floor Bedroom, Primary Suite, Office, Retreat, Walk-In Closet
  • Window Features: Blinds, Double Pane Windows, Plantation Shutters, Screens
  • Bathroom Features: Bathtub, Shower, Shower In Tub, Double Sinks In Bath(s), Double Sinks In Primary Bath, Dual Shower Heads (or Multiple), Exhaust Fan(s), Granite Counters, Jetted Tub, Linen Closet/Storage, Main Floor Full Bath, Privacy Toilet Door, Separate Tub And Shower, Tile Counters, Vanity Area, Walk-In Shower
  • Room Kitchen Features: Granite Counters, Kitchen Island, Kitchen Open To Family Room

Exterior Features

  • Patio: Yes
  • Foundation: Concrete Perimeter, Slab
  • Exterior Features: Awning(s), Lighting, Rain Gutters
  • Fence: Yes
  • Fencing: Block
  • Builder Name: Lennar Homes
  • Patio And Porch Features: Covered, Patio, Front Porch, Tile
  • Pool Private: No
  • Roof: Tile
  • Spa: No
  • Construction Materials: Concrete, Drywall Walls, Frame, Stucco

Garage/Parking

  • Attached Garage: Yes
  • Garage Spaces: 2.00
  • Parking: Yes
  • Parking Features: Direct Garage Access, Driveway, Concrete, Garage Faces Front, Garage - Single Door, Garage Door Opener, Side by Side
  • Total Parking Spaces: 2.00

Utilities

  • Utilities: Cable Connected, Electricity Connected, Natural Gas Connected, Phone Connected, Sewer Connected, Underground Utilities, Water Connected
  • Heating: Yes
  • Laundry: Yes
  • Appliances: Dishwasher, Disposal, Gas Cooktop, Gas Water Heater, Microwave, Refrigerator, Trash Compactor, Vented Exhaust Fan, Water Heater Central, Water Line to Refrigerator
  • Electric: Photovoltaics on Grid, Photovoltaics Seller Owned, Standard
  • Heating Type: Forced Air, Natural Gas
  • Laundry Features: Gas Dryer Hookup, Individual Room, Washer Hookup
  • Sewer: Public Sewer
  • Water Source: Public
  • Cooling: Central Air, Dual
  • Cooling: Yes

Condo/Co-op/Association

  • Association: Yes
  • Amenities: Tennis Court(s), Clubhouse
  • Association Fee: 210.00
  • Association Fee Frequency: Monthly
  • Association Name: Amerige Heights
  • Phone: (949) 450-0202
  • Senior Community: No
  • Community Features: Curbs, Sidewalks, Storm Drains, Street Lights, Suburban
  • Association Management: Action Property Management Company

Schools

  • Elementary School: Robert Fisler
  • High School: Sunny Hills
  • Middle Or Junior School: Robert Fisler
  • Elementary School #2: ROBFIS
  • High School2: SUNHIL

Lot Info

  • Additional Parcels: No
  • Land Lease: No
  • Lot Features: Back Yard, Front Yard, Landscaped, Rectangular Lot, Near Public Transit, Park Nearby, Yard
  • Lot Size Sq Ft: 6096.00
  • Lot Size Acres: 0.1399

Multi Family

  • Lease Considered: No
  • Lot Size Area: 6096.0000 Square Feet
  • Number Of Units In Community: 1
  • Number Of Units Total: 1

Tax Info

  • Tax Census Tract: 17.04
  • Tax Lot: 54
  • Tax Tract Number: 16137
  • TaxOtherAnnualAssessmentAmount: 4200.00

Ownership History

Date Name Owned For Owner Type

Purchase Details

Listed on
Jan 31, 2025
Closed on
Feb 19, 2025
Sold by
Kim In Sung and Jong Mi
Bought by
Sheth Nikhil Shamir and Sheth Kendra Hwang
Seller's Agent
Linda Suk
Reshape Real Estate
Buyer's Agent
Vladimir Bellemo
Reshape Real Estate
List Price
$2,490,000
Sold Price
$2,400,000
Premium/Discount to List
-$90,000
-3.61%
Views
42
Current Estimated Value
$2,397,062

Home Financials for this Owner

Home Financials are based on the most recent Mortgage that was taken out on this home.
Estimated Appreciation
-$2,938
Avg. Annual Appreciation
-0.10%
Original Mortgage
$2,400,000
Outstanding Balance
$2,385,794
Interest Rate
6.93%
Mortgage Type
New Conventional
Estimated Equity
$11,268

Purchase Details

Closed on
Oct 20, 2022
Sold by
Kim In Sung and Jong Mi
Bought by
Kim In Sung and Kim Jong Mi

Home Financials for this Owner

Home Financials are based on the most recent Mortgage that was taken out on this home.
Original Mortgage
$1,000,000
Interest Rate
6.94%

Purchase Details

Closed on
Oct 19, 2022
Sold by
Kim Christina Park
Bought by
Kim Jose Luis

Home Financials for this Owner

Home Financials are based on the most recent Mortgage that was taken out on this home.
Original Mortgage
$1,000,000
Interest Rate
6.94%

Purchase Details

Closed on
Feb 23, 2016
Sold by
Kim Jose Luis
Bought by
Kim In Sung and Kim Jong Mi

Purchase Details

Closed on
Apr 29, 2014
Sold by
Kim In Sing and Kim Jong Mi Lee
Bought by
Kim In Sung and Kim Jong Mi

Home Financials for this Owner

Home Financials are based on the most recent Mortgage that was taken out on this home.
Original Mortgage
$480,000
Interest Rate
4.35%
Mortgage Type
New Conventional

Purchase Details

Closed on
Jun 23, 2007
Sold by
Kim In Sing and Kim Jong Mi
Bought by
Kim In Sing and Kim Jong Mi Lee

Purchase Details

Closed on
Sep 16, 2003
Sold by
Kim Jong Mi
Bought by
Kim Sing and Kim Jong Mi

Home Financials for this Owner

Home Financials are based on the most recent Mortgage that was taken out on this home.
Original Mortgage
$322,000
Interest Rate
6.17%
Mortgage Type
Purchase Money Mortgage

Purchase Details

Closed on
Nov 12, 2002
Sold by
Kim In Sing
Bought by
Kim Jong Mi

Home Financials for this Owner

Home Financials are based on the most recent Mortgage that was taken out on this home.
Original Mortgage
$469,000
Interest Rate
5.89%

Purchase Details

Closed on
Sep 23, 2002
Sold by
Bhf/Lh At Amerige Heights Llc
Bought by
Kim Jong Mi

Home Financials for this Owner

Home Financials are based on the most recent Mortgage that was taken out on this home.
Original Mortgage
$469,000
Interest Rate
5.89%
Source: Public Records

Range of Values:

--
Value Increase
--
Percent Increase
--
Adjusted for Inflation
Collateral Analytics

Collateral Analytics Collateral Analytics AVMs (Automated Valuation Model) employ a number of statistical approaches combined with neighborhood-specific comparable selection guarantees the most up-to-date and precise valuations.

Not Available

Collateral Analytics does not have data for the current month. Please view the chart for historical values.

ICE

ICE Mortgage Technology ICE Mortgage Technology’s AVM (Automated Valuation Model) is a state-of-the-art online residential property valuation tool that provides a quick and accurate estimate of the value of almost any home in the U.S.

Not Available

ICE Mortgage Technology does not have data for the current month. Please view the chart for historical values.

First American

First American First American Data & Analytics’ next-generation AVM combines unrivaled data assets with a blended ensemble of valuation models to produce highly accurate, reliable valuations you can trust.

Not Available

First American does not have data for the current month. Please view the chart for historical values.

Quantarium

Quantarium Quantarium’s valuation service, repeatedly proven the industry’s most accurate and comprehensive, is supercharged with a self-learning and auto-tuning AI engine that continually becomes smarter and more accurate as it processes daily inputs from the industry’s leading RE data lake.

Not Available

Quantarium does not have data for the current month. Please view the chart for historical values.

Average Value
Not Available
List Price
Sold Price
Create a Home Valuation Report for This Property
The Home Valuation Report is an in-depth analysis detailing your home's value as well as a comparison with similar homes in the area

Home Values in the Area

Source: Public Records

Average Home Value in this Area


Source: Public Records

Purchase History

We collect this data history from publicly available records. To have your information removed, we recommend requesting removal directly through your county’s website.

Date Buyer Sale Price Title Company
Sheth Nikhil Shamir $2,400,000 Lawyers Title
Kim In Sung -- Provident Title
Kim Jose Luis -- Provident Title
Kim In Sung -- None Available
Kim In Sung -- Fidelity Sherman Oaks
Kim In Sing -- None Available
Kim Sing -- Chicago Title Company
Kim Jong Mi -- North American Title Co
Kim Jong Mi $674,000 North American Title Co
Source: Public Records

Mortgage History

We collect this data history from publicly available records. To have your information removed, we recommend requesting removal directly through your county’s website.

Date Status Borrower Loan Amount
Open Sheth Nikhil Shamir $2,400,000
Previous Owner Kim In Sung $1,000,000
Previous Owner Kim Jose Luis $1,000,000
Previous Owner Kim In Sung $480,000
Previous Owner Kim Sing $322,000
Previous Owner Kim Jong Mi $469,000
Closed Kim Sing $80,000
Source: Public Records

Property History

Date Event Price List to Sale Price per Sq Ft
02/24/2025 02/24/25 Sold $2,400,000 0.0% $554 / Sq Ft
02/03/2025 02/03/25 Pending -- -- --
02/03/2025 02/03/25 Off Market $2,400,000 -- --
01/31/2025 01/31/25 For Sale $2,490,000 -- $575 / Sq Ft
Source: California Regional Multiple Listing Service (CRMLS)

Tax History

Year Tax Paid Tax Assessment Tax Assessment Total Assessment is a certain percentage of the fair market value that is determined by local assessors to be the total taxable value of land and additions on the property. Land Improvement
2025 $14,348 $976,159 $334,037 $642,122
2024 $14,348 $957,019 $327,487 $629,532
2023 $14,049 $938,254 $321,065 $617,189
2022 $13,973 $919,857 $314,769 $605,088
2021 $14,695 $901,821 $308,597 $593,224
2020 $14,555 $892,574 $305,432 $587,142
2019 $14,252 $875,073 $299,443 $575,630
2018 $14,073 $857,915 $293,571 $564,344
2017 $13,866 $841,094 $287,815 $553,279
2016 $13,634 $824,602 $282,171 $542,431
2015 $13,330 $812,216 $277,932 $534,284
2014 $13,031 $796,306 $272,487 $523,819
Source: Public Records

Agents Affiliated with this Home

  • Section Image
  • Section Image
  • Section Image
See All Agents

Map

Source: California Regional Multiple Listing Service (CRMLS)

MLS Number: PW25018998

California Regional Multiple Listing Service (CRMLS)

APN: 280-381-14

Your Personal Tour Guide

Ask me questions while you tour the home.