

Last list price
Total Views
46
3
Beds
2
Baths
1,635
Sq Ft
$254
Price per Sq Ft
Highlights
- New Construction
- No HOA
- 1-Story Property
About This Home
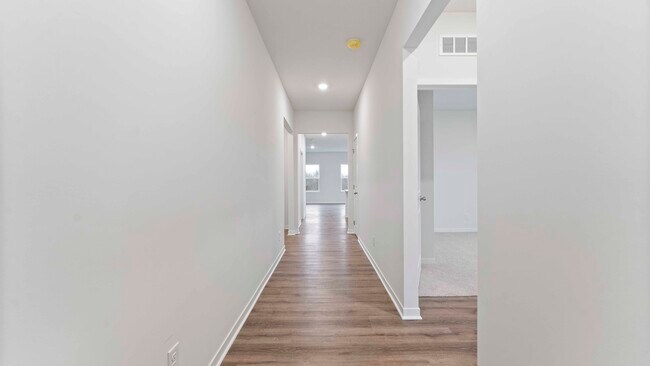
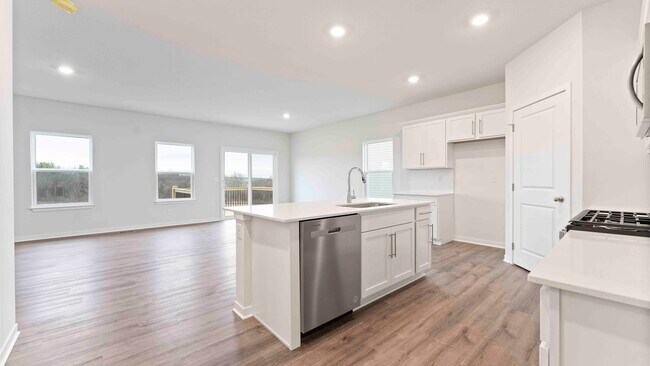
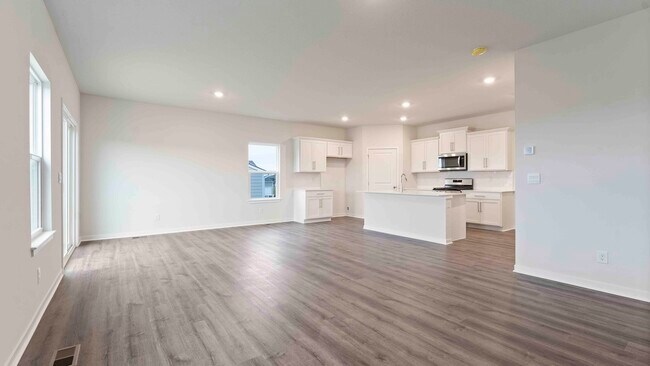
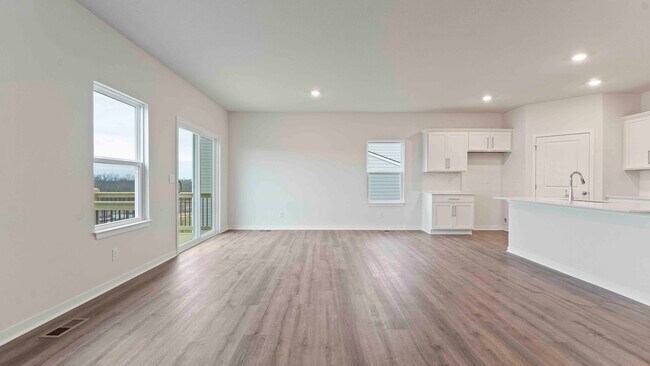
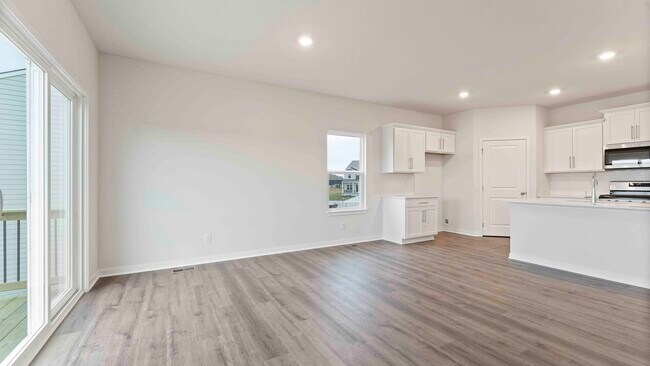
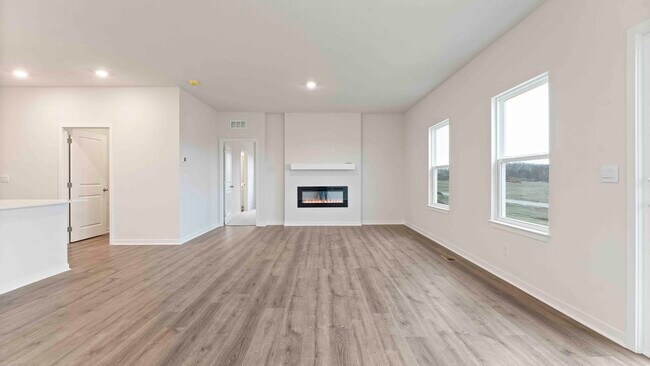
Come see 20153 Cornice Street, one of our available homes in Woodland Crossing!The Newcastle is a ranch plan featured at Woodland Crossing in Spring Hill, KS. This home features three bedrooms, two bathrooms, a two car garage, and a finished basement.With its thoughtful design, this ranch home is the perfect place to call home at Woodland Crossing in Spring Hill, KS near beautiful Kansas City.Pictures are representative.
Home Details
Home Type
- Single Family
Year Built
- Built in 2025 | New Construction
- Expected Delivery June 2025
Lot Details
- Minimum 6,499 Sq Ft Lot
- Minimum 60 Ft Wide Lot
Parking
- 2 Car Garage
Interior Spaces
- 1-Story Property
Bedrooms and Bathrooms
- 3 Bedrooms
- 2 Full Bathrooms
Community Details
- No Home Owners Association
Community Map
Map
Move In Ready Homes with Newcastle Plan
Other Move In Ready Homes in Woodland Crossing
About the Builder
D.R. Horton is a publicly traded residential homebuilding company engaged in the development, construction, and sale of single-family homes, townhomes, and related residential products across the United States. The company was founded in 1978 and has grown into one of the largest homebuilders in the country, operating through a network of regional and divisional offices that support localized land acquisition, construction, and sales activities. D.R. Horton’s operations span multiple housing segments, including entry-level, move-up, luxury, and active adult communities, allowing the company to address a broad range of buyer profiles.
The company conducts its business through wholly owned subsidiaries and regional divisions that manage land development, vertical construction, and home sales within defined geographic markets. D.R. Horton also operates affiliated mortgage, title, and insurance services that support its residential transactions. Since 2002, D.R. Horton has consistently ranked as the largest homebuilder in the United States by homes closed. The company is publicly listed on the New York Stock Exchange under the ticker symbol DHI and continues to expand its presence in high-growth housing markets nationwide through controlled land positions and phased community development.
Frequently Asked Questions
How many homes are planned at Woodland Crossing
What are the HOA fees at Woodland Crossing?
How many floor plans are available at Woodland Crossing?
How many move-in ready homes are available at Woodland Crossing?
Nearby Homes
- 19411 S Ridgeview Rd
- 0 NS NT W 207th St
- 513 W Smith St
- 508 W Lawrence Ave
- 510 W Lawrence Ave
- 21723 S Washington St
- 0 169 Hwy Unit HMS2507540
- 20530 Webster St
- 22139 S Victory Rd
- 18540 W 195 Terrace
- 18460 W 195 Terrace
- 0 207th & Lackman Rd Unit HMS2550332
- 0 W 207th St Unit 2425721
- 13306 W 178th Terrace
- 13310 W 178th Terrace
- 13302 W 178th Terrace
- 0 SW St Unit HMS2632684
- 17500 Highway 169
- 17744 S Brockway St
- 17713 S Brockway St
- Woodland Crossing
- Hidden Hills
- Fox Hollow
- Boulder Springs
- Garrett Ranch
- Wiswell Farms
- Prairie Ridge
- Dayton Creek
- Dayton Creek
- Maplewood Valley
- Avondale Meadows
- Sweetwater Creek
- The Villas at Hilltop Farms
- Heather Ridge
- Hilltop Farms
- Prairie Trace
- Abbey Valley
- Parkside Reserve
- Wolf Run
- Parkside Reserve
Builder
Your Personal Tour Guide
Ask me questions while you tour the home.