
Jeanne O'Leary
eXp Realty of Southern CA
(442) 237-6113
30 Total Sales
1 in Vineyard
$771,000 Price
Estimated Value: $797,000 - $835,000
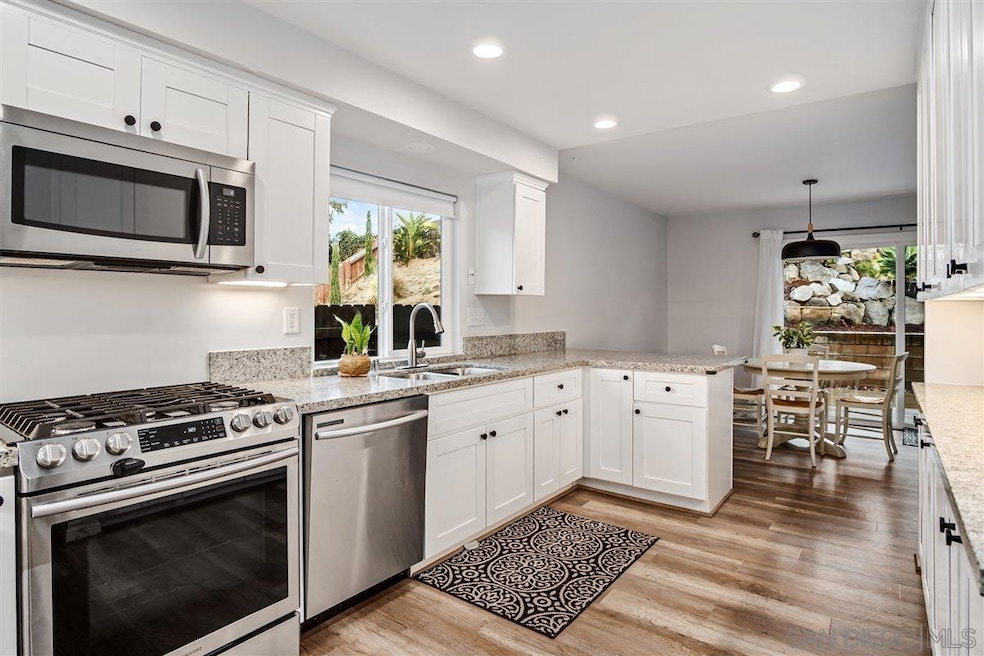
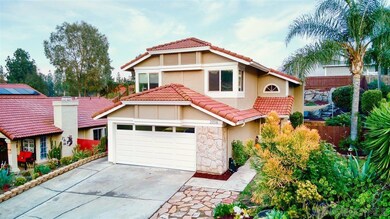
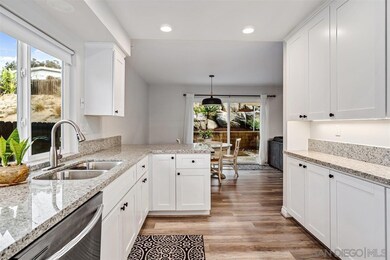
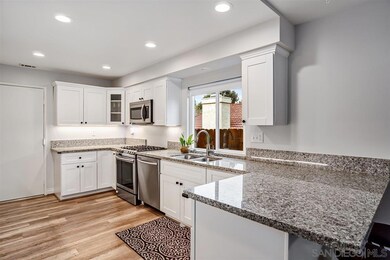
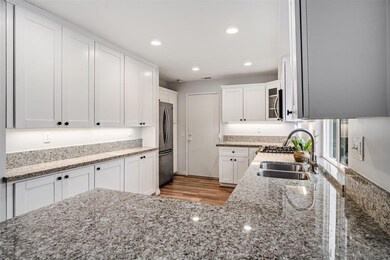
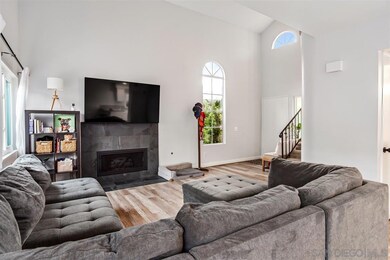
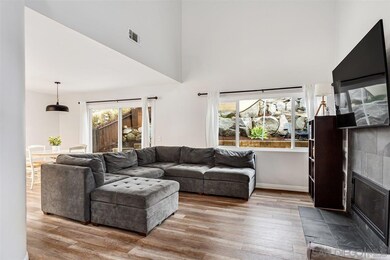
Seller offering a $10,000 credit with accepted offer!! Welcome to the epitome of comfort and elegance! This three-bedroom, 2.5-bath residence is nestled in the prestigious Rancho Grove Estates, offering a perfect blend of convenience and tranquility with an HOA pool near home. Situated just moments away from the 15 freeway and a short drive from the scenic Lake Hodges, this home provides easy access to both urban amenities and natural beauty. The community exudes serenity, creating a haven for those seeking a peaceful retreat. Future plans for a fourth bedroom open up exciting possibilities for a creative new owner, allowing customization to suit unique preferences. The property has undergone a tasteful remodel, marrying modern aesthetics with timeless charm. The backyard is a haven for outdoor enthusiasts, featuring tiered landscapes that provide space for an orchard, play equipment, and a cozy firepit area—perfect for enjoying chilly nights under the stars. Embrace a lifestyle that seamlessly combines sophistication, functionality, and the joys of outdoor living in this exquisite residence. Your dream home awaits!
Last Agent to Sell the Property
United Real Estate San Diego License #01466477 Listed on: 01/03/2024
Last Buyer's Agent
JAVIER GONZALEZ JAVIER GONZALEZ
Prudential California Realty License #01264225
Jeanne O'Leary
eXp Realty of Southern CA
(442) 237-6113
30 Total Sales
1 in Vineyard
$771,000 Price
Van Rao
Prime One Realty
(619) 329-5175
25 Total Sales
1 in Vineyard
$759,000 Price
Jacob Tolman
Trillion Real Estate
(855) 410-3541
62 Total Sales
2 in Vineyard
$820,000 Price Range
Mike Villeneuve
Legacy Real Estate
(657) 220-6615
45 Total Sales
2 in Vineyard
$276K - $315K Price Range
Bryan Devore
Berkshire Hathaway HomeService
(442) 264-0879
189 Total Sales
3 in Vineyard
$900K - $1.4M Price Range
Kimberly Schmidt
Compass
(619) 375-5981
167 Total Sales
2 in Vineyard
$1M - $1.1M Price Range
We collect this data history from publicly available records. To have your information removed, we recommend requesting removal directly through your county’s website.
| Date | Event | Price | List to Sale | Price per Sq Ft | Prior Sale |
|---|---|---|---|---|---|
| 02/23/2024 02/23/24 | Sold | $815,000 | 0.0% | $606 / Sq Ft | |
| 02/06/2024 02/06/24 | Pending | -- | -- | -- | |
| 02/03/2024 02/03/24 | Price Changed | $815,000 | -1.2% | $606 / Sq Ft | |
| 02/03/2024 02/03/24 | For Sale | $825,000 | 0.0% | $613 / Sq Ft | |
| 01/13/2024 01/13/24 | Pending | -- | -- | -- | |
| 01/03/2024 01/03/24 | For Sale | $825,000 | +18.4% | $613 / Sq Ft | |
| 09/15/2021 09/15/21 | Sold | $697,000 | +0.3% | $518 / Sq Ft | View Prior Sale |
| 08/09/2021 08/09/21 | For Sale | $695,000 | 0.0% | $517 / Sq Ft | |
| 07/29/2021 07/29/21 | Pending | -- | -- | -- | |
| 07/26/2021 07/26/21 | Pending | -- | -- | -- | |
| 07/15/2021 07/15/21 | For Sale | $695,000 | +33.7% | $517 / Sq Ft | |
| 08/05/2019 08/05/19 | Sold | $520,000 | -5.3% | $387 / Sq Ft | View Prior Sale |
| 07/08/2019 07/08/19 | Pending | -- | -- | -- | |
| 05/10/2019 05/10/19 | For Sale | $549,000 | -- | $408 / Sq Ft |
We collect this data history from publicly available records. To have your information removed, we recommend requesting removal directly through your county’s website.
| Year | Tax Paid | Tax Assessment Tax Assessment Total Assessment is a certain percentage of the fair market value that is determined by local assessors to be the total taxable value of land and additions on the property. | Land | Improvement |
|---|---|---|---|---|
| 2026 | $9,514 | $847,926 | $572,220 | $275,706 |
| 2025 | $8,297 | $831,300 | $561,000 | $270,300 |
| 2024 | $8,297 | $725,157 | $386,751 | $338,406 |
| 2023 | $8,109 | $710,939 | $379,168 | $331,771 |
| 2022 | $8,024 | $697,000 | $371,734 | $325,266 |
| 2021 | $6,077 | $525,387 | $280,207 | $245,180 |
| 2020 | $6,041 | $520,000 | $277,334 | $242,666 |
| 2019 | $4,772 | $412,089 | $219,781 | $192,308 |
| 2018 | $4,640 | $404,010 | $215,472 | $188,538 |
| 2017 | $40 | $396,090 | $211,248 | $184,842 |
| 2016 | $4,478 | $388,324 | $207,106 | $181,218 |
| 2015 | $4,441 | $382,492 | $203,996 | $178,496 |
| 2014 | $4,257 | $375,000 | $200,000 | $175,000 |
Seller's Agent in 2024
Kelly Marugg
United Real Estate San Diego
(619) 200-0859
2 in this area
83 Total Sales
JJ
Buyer's Agent in 2024
JAVIER GONZALEZ JAVIER GONZALEZ
Prudential California Realty
Buyer's Agent in 2024
Taylor Wagner
Realty Place
(760) 473-3654
1 in this area
43 Total Sales
AA
Seller's Agent in 2021
Aaron Anaya
Judson Real Estate
(858) 925-5940
1 in this area
14 Total Sales
Seller's Agent in 2019
Patricia Scott
West Coast Properties
(619) 857-6926
13 Total Sales
LC
Buyer's Agent in 2019
Laura Clark
RE/MAX New Generations
Source: San Diego MLS
MLS Number: 240000202
APN: 235-410-03
Disclaimer: Certain information contained herein is derived from information provided by parties other than Homes.com. All information provided is deemed reliable, but is not guaranteed to be accurate and should be independently verified.
This information is deemed reliable but not guaranteed. You should rely on this information only to decide whether or not to further investigate a particular property.
BEFORE MAKING ANY OTHER DECISION, YOU SHOULD PERSONALLY INVESTIGATE THE FACTS (e.g. square footage and lot size) with the assistance of an appropriate professional. You may use this information only to identify properties you may be interested in investigating further. All uses except for personal, noncommercial use in accordance with the foregoing purpose are prohibited. Redistribution or copying of this information, any photographs or video tours is strictly
prohibited. This information is derived from the Internet Data Exchange (IDX) service provided by San Diego MLS. Displayed property listings may be held by a brokerage firm other than the broker and/or agent responsible for this display. The information and any photographs and video tours and the compilation from which they are derived is protected by copyright. Compilation © 2026 San Diego MLS.
Ask me questions while you tour the home.