
Liz Piccioli
@properties Christie's International Real Estate
(815) 860-2076
95 Total Sales
3 in Fall Creek
$300K - $550K Price Range
Estimated Value: $430,000 - $456,282
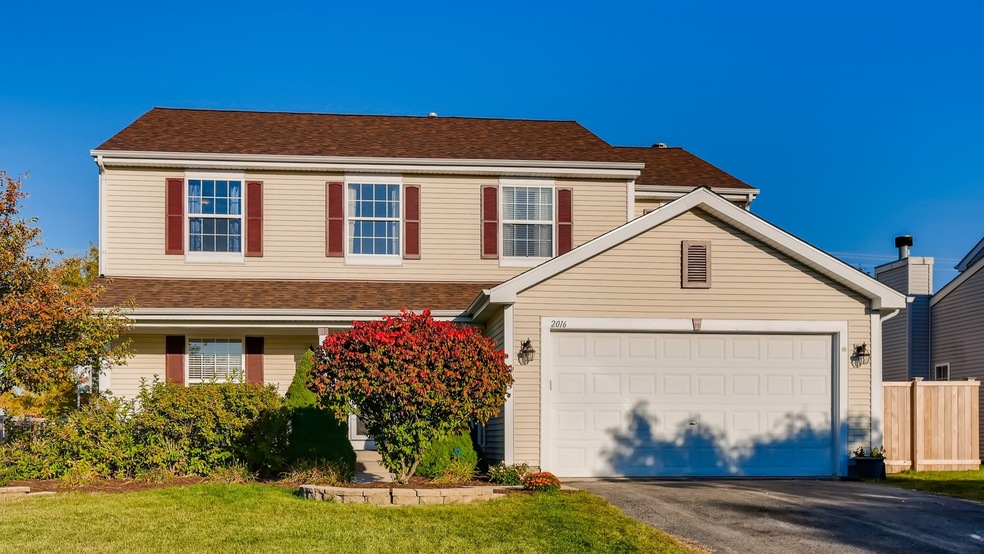
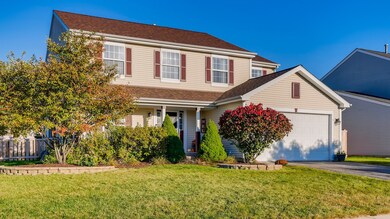
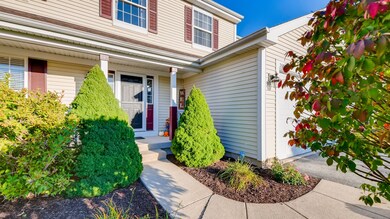
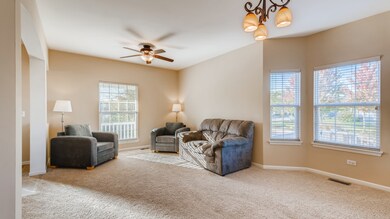
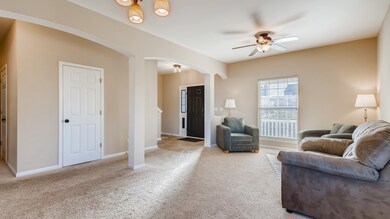
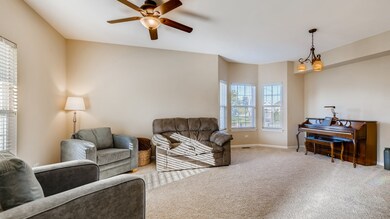
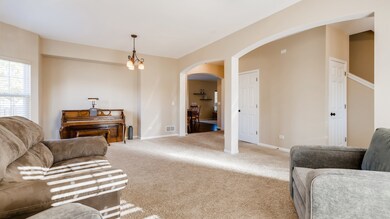
Rembrandt model! Deep full basement with bath rough in, Beautifully finished interior features, : new roof, windows, fresh paint throughout, new hot water heater, and new stainless steel fridge, microwave! Great spacious, two story, with five bedrooms, 1st floor office / den, 3.5 baths, one is a Jack & Jill! Quiet cul-de-sac location & large corner lot, fenced yard! Home is WiFi wired, laundry chute, updated lighting, dimmers, switches with USB ports. Walk kids to school.
Last Agent to Sell the Property
John Zentmyer
HomeSmart Realty Group License #475141828 Listed on: 10/07/2020
We collect this data history from publicly available records. To have your information removed, we recommend requesting removal directly through your county’s website.
Liz Piccioli
@properties Christie's International Real Estate
(815) 860-2076
95 Total Sales
3 in Fall Creek
$300K - $550K Price Range
Sheila Strutz
Village Realty, Inc.
(855) 658-1173
49 Total Sales
1 in Fall Creek
$293,000 Price
Jamey Kassaros-Johnson
Kale Realty
(630) 793-0618
81 Total Sales
1 in Fall Creek
$325,000 Price
Crystal Venegas
Baird & Warner
(847) 238-9329
64 Total Sales
1 in Fall Creek
$349,900 Price
Carolyn Alzueta
Charles Rutenberg Realty of IL
(630) 528-2679
149 Total Sales
4 in Fall Creek
$335K - $410K Price Range
Igor Shevchenko
Real People Realty
(224) 479-1207
24 Total Sales
1 in Fall Creek
$329,900 Price
We collect this data history from publicly available records. To have your information removed, we recommend requesting removal directly through your county’s website.
| Date | Buyer | Sale Price | Title Company |
|---|---|---|---|
| $300,000 | Fidelity National Title | ||
| Jun Aaron F | $209,900 | Attorneys Title Guaranty Fun | |
| Federal Home Loan Mortgage Corporation | -- | None Available | |
| Wells Fargo Bank Na | $285,805 | None Available | |
| Gonzalez Raymond H | -- | None Available | |
| Gonzalez Raymond H | -- | None Available | |
| Gonzalez Raymond H | $253,500 | Ticor Title |
We collect this data history from publicly available records. To have your information removed, we recommend requesting removal directly through your county’s website.
| Date | Status | Borrower | Loan Amount |
|---|---|---|---|
| Previous Owner | $294,566 | ||
| Previous Owner | Jun Aaron F | $199,405 | |
| Previous Owner | Gonzalez Raymond H | $225,855 | |
| Previous Owner | Gonzalez Raymond H | $229,000 |
We collect this data history from publicly available records. To have your information removed, we recommend requesting removal directly through your county’s website.
| Date | Event | Price | List to Sale | Price per Sq Ft |
|---|---|---|---|---|
| 12/18/2020 12/18/20 | Sold | $300,000 | +1.7% | $108 / Sq Ft |
| 10/14/2020 10/14/20 | Pending | -- | -- | -- |
| 10/07/2020 10/07/20 | For Sale | $294,900 | -- | $106 / Sq Ft |
We collect this data history from publicly available records. To have your information removed, we recommend requesting removal directly through your county’s website.
| Year | Tax Paid | Tax Assessment Tax Assessment Total Assessment is a certain percentage of the fair market value that is determined by local assessors to be the total taxable value of land and additions on the property. | Land | Improvement |
|---|---|---|---|---|
| 2025 | $8,717 | $135,410 | $26,089 | $109,321 |
| 2024 | $8,717 | $124,859 | $24,056 | $100,803 |
| 2023 | $8,369 | $112,770 | $21,727 | $91,043 |
| 2022 | $7,861 | $106,106 | $20,443 | $85,663 |
| 2021 | $7,456 | $99,165 | $19,106 | $80,059 |
| 2020 | $7,345 | $96,352 | $18,564 | $77,788 |
| 2019 | $7,091 | $91,807 | $17,688 | $74,119 |
| 2018 | $6,790 | $86,257 | $16,619 | $69,638 |
| 2017 | $6,590 | $81,970 | $15,793 | $66,177 |
| 2016 | $6,458 | $78,178 | $15,062 | $63,116 |
| 2015 | $6,030 | $73,235 | $14,110 | $59,125 |
| 2014 | $6,030 | $70,649 | $13,612 | $57,037 |
| 2013 | $6,030 | $70,649 | $13,612 | $57,037 |
JZ
Seller's Agent in 2020
John Zentmyer
HomeSmart Realty Group
SW
Buyer's Agent in 2020
Sheryl Ware-Reed
Real Life Realty & Development Co
(708) 692-1916
14 Total Sales
Seller's Agent in 2015
Roseann Gomer
Woodhall Midwest Properties LTD
(630) 301-9688
33 Total Sales
JG
Seller Co-Listing Agent in 2015
James Gomer
Woodhall Midwest Properties LTD
JH
Buyer's Agent in 2015
Jamie Haake
RE/MAX
Source: Midwest Real Estate Data (MRED)
MLS Number: MRD10895953
APN: 06-03-32-104-031
Disclaimer: Certain information contained herein is derived from information provided by parties other than Homes.com. All information provided is deemed reliable, but is not guaranteed to be accurate and should be independently verified.
All data is obtained from various sources and may not have been verified by broker or MLS GRID. Supplied Open House Information is subject to change without notice. All information should be independently reviewed and verified for accuracy. Properties may or may not be listed by the office/agent presenting the information. Some IDX listings have been excluded from this website.
Listings courtesy of Midwest Real Estate Data (MRED) as distributed by MLS GRID.
Based on information submitted to the MLS GRID
Ask me questions while you tour the home.