
Marge Cahill
@properties Christie's International Real Estate
(708) 928-8593
120 Total Sales
1 in Lincoln Park
$295,000 Price

Estimated Value: $1,005,000 - $1,197,000
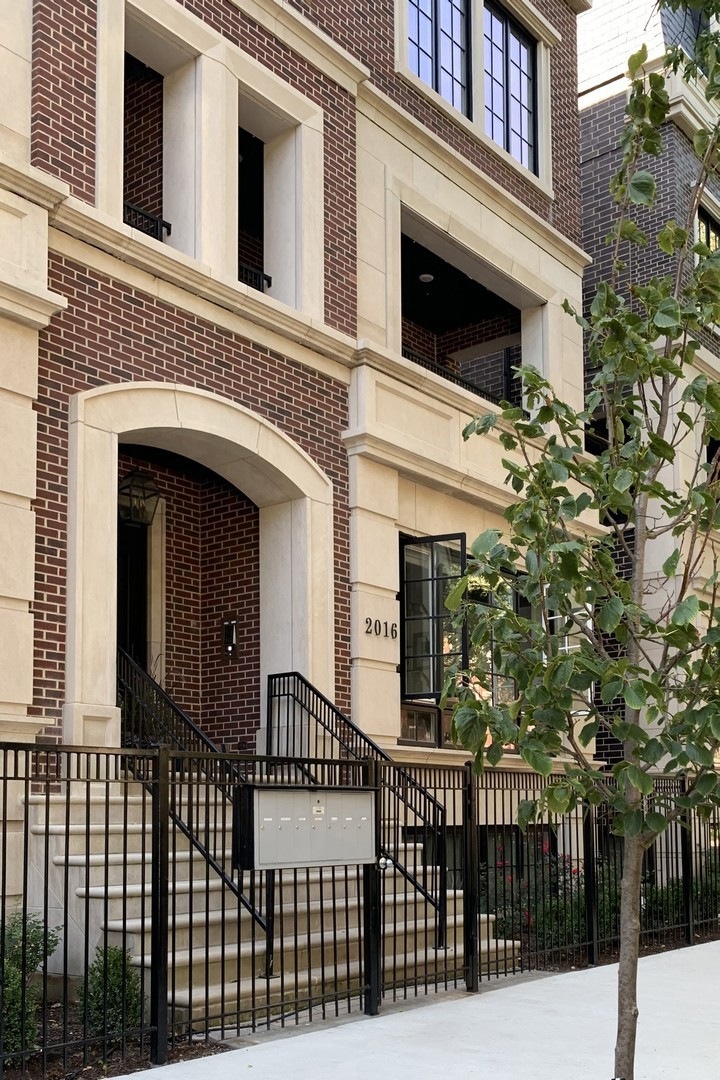
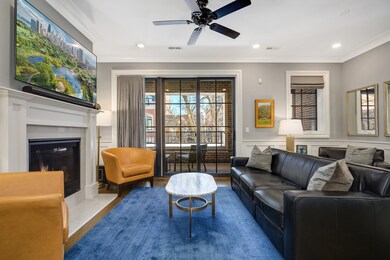
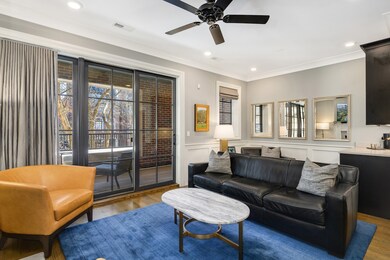
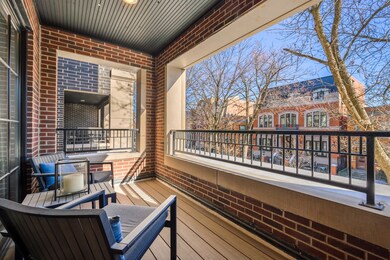
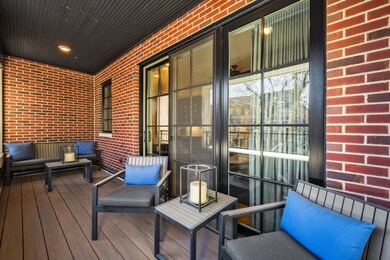
Situated on one of the most desired blocks in all of Chicago, with Armitage Avenue and Oz Park just steps away, this gorgeous, brick and limestone building was built in 2018 by Barrett Homes, one of Chicago's most respected builders and is known as The Howe Street Collection. Quality craftsmanship, thoughtful design, and stunning transitional finishes are the hallmarks of this beautiful home. A few special details include 9' 4" ceiling height in the main living spaces, semi-custom full overlay cabinetry, gorgeous millwork, handsome wainscoting, and custom closets. The living room is anchored by a gas fireplace with custom millwork and quartz surround and a beautifully appointed bar with a quartz countertop, Allavino wine cooler, and glass front display cabinetry, and opens to the covered terrace overlooking tree-lined Howe Street. Set between the living room and kitchen is a spacious dining area. The sleek kitchen is outfitted with quartz countertops, integrated Sub-Zero refrigerator/freezer, Wolf gas range and microwave, Bosch dishwasher, and a built-in pantry. The spacious primary suite is filled with natural light and features a spa bathroom in Carrara marble with an oversized dual vanity, free-standing soaking tub and walk-in steam shower, heated floors, and a custom outfitted closet with dual banks of soft-close drawers. The generous guest bedroom offers an abundance of space and custom-outfitted closet with a bank of soft-close drawers. The guest bath is stunning, with handmade Fiorella honed cement tile floor and walk-in shower with French Clay tile walls. Window treatments include wave fold linen draperies, classic Roman linen shades, and luxe linen light filtering honeycomb shades. Custom lighting from Circa. And so much more. A stunning home on a beautiful street in the heart of Lincoln Park! Assessments- $245/mo. Taxes- $15,425/year.
We collect this data history from publicly available records. To have your information removed, we recommend requesting removal directly through your county’s website.
Marge Cahill
@properties Christie's International Real Estate
(708) 928-8593
120 Total Sales
1 in Lincoln Park
$295,000 Price
Nick Framularo
RE/MAX Premier
(773) 985-1816
95 Total Sales
2 in Lincoln Park
$305K - $550K Price Range
Jeanne Keating
Compass
(855) 211-8768
133 Total Sales
2 in Lincoln Park
$725K - $975K Price Range
Kenneth Sabino
Baird & Warner
(773) 906-4690
47 Total Sales
1 in Lincoln Park
$175,000 Price
Subica Rauf
Divine Realty
(888) 719-4287
96 Total Sales
1 in Lincoln Park
$325,000 Price
Victoria Waliczek
Coldwell Banker Realty
(312) 386-5117
122 Total Sales
5 in Lincoln Park
$585K - $2.5M Price Range
We collect this data history from publicly available records. To have your information removed, we recommend requesting removal directly through your county’s website.
| Date | Buyer | Sale Price | Title Company |
|---|---|---|---|
| $875,000 | Proper Title | ||
| Habich Michael David | $810,000 | None Available |
We collect this data history from publicly available records. To have your information removed, we recommend requesting removal directly through your county’s website.
| Date | Status | Borrower | Loan Amount |
|---|---|---|---|
| Open | $525,000 | ||
| Previous Owner | Habich Michael David | $581,000 | |
| Closed | Habich Michael David | $80,000 | |
| Previous Owner | Habich Michael David | $588,000 | |
| Previous Owner | Habich Michael David | $639,250 | |
| Previous Owner | Habich Michael David | $640,000 |
We collect this data history from publicly available records. To have your information removed, we recommend requesting removal directly through your county’s website.
| Date | Event | Price | List to Sale | Price per Sq Ft | Prior Sale |
|---|---|---|---|---|---|
| 04/30/2023 04/30/23 | Sold | $875,000 | -1.7% | $625 / Sq Ft | |
| 02/17/2023 02/17/23 | Pending | -- | -- | -- | |
| 02/15/2023 02/15/23 | For Sale | $890,000 | +9.9% | $636 / Sq Ft | |
| 11/05/2018 11/05/18 | Sold | $810,000 | +1.4% | $579 / Sq Ft | View Prior Sale |
| 06/04/2018 06/04/18 | Pending | -- | -- | -- | |
| 05/23/2018 05/23/18 | For Sale | $799,000 | -- | $571 / Sq Ft |
We collect this data history from publicly available records. To have your information removed, we recommend requesting removal directly through your county’s website.
| Year | Tax Paid | Tax Assessment Tax Assessment Total Assessment is a certain percentage of the fair market value that is determined by local assessors to be the total taxable value of land and additions on the property. | Land | Improvement |
|---|---|---|---|---|
| 2025 | $18,288 | $91,025 | $10,491 | $80,534 |
| 2024 | $16,187 | $91,025 | $10,491 | $80,534 |
| 2023 | $15,758 | $80,036 | $8,460 | $71,576 |
| 2022 | $15,758 | $80,036 | $8,460 | $71,576 |
| 2021 | $15,425 | $80,035 | $8,460 | $71,575 |
| 2020 | $17,138 | $80,035 | $7,445 | $72,590 |
| 2019 | $16,080 | $80,035 | $7,445 | $72,590 |
Seller's Agent in 2023
Debra Dobbs
Compass
(312) 307-4909
67 in this area
267 Total Sales
Buyer's Agent in 2023
Julie Harron
Jameson Sotheby's Intl Realty
(312) 953-6408
8 in this area
66 Total Sales
Seller's Agent in 2018
Jeffrey Lowe
Compass
(312) 883-3030
220 in this area
954 Total Sales
Buyer's Agent in 2018
Leigh Marcus
@ Properties
(773) 645-0686
61 in this area
919 Total Sales
Source: Midwest Real Estate Data (MRED)
MLS Number: 11719189
APN: 14-33-127-017-1003
Disclaimer: Certain information contained herein is derived from information provided by parties other than Homes.com. All information provided is deemed reliable, but is not guaranteed to be accurate and should be independently verified.
All data is obtained from various sources and may not have been verified by broker or MLS GRID. Supplied Open House Information is subject to change without notice. All information should be independently reviewed and verified for accuracy. Properties may or may not be listed by the office/agent presenting the information. Some IDX listings have been excluded from this website.
Listings courtesy of Midwest Real Estate Data (MRED) as distributed by MLS GRID.
Based on information submitted to the MLS GRID
Ask me questions while you tour the home.