
Ali Arciniega
ALLURE Real Estate
(773) 694-4963
109 Total Sales
4 in Lincoln Park
$213K - $1.2M Price Range

Estimated Value: $891,000
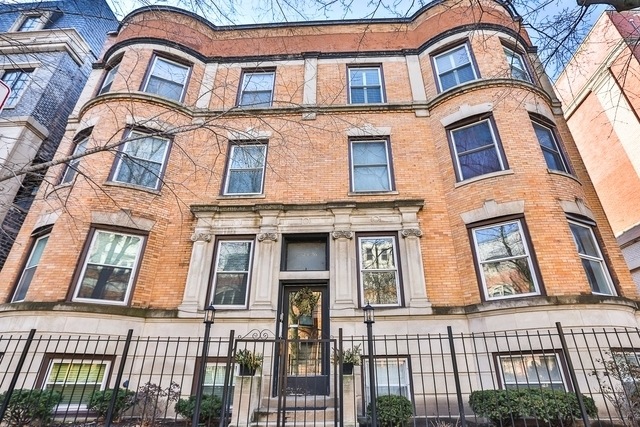
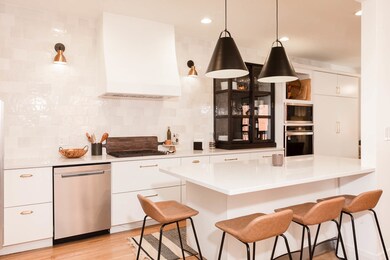
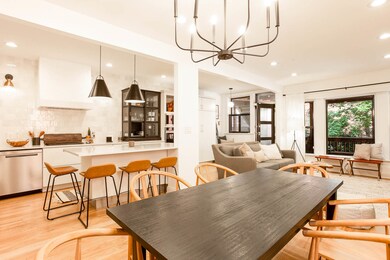
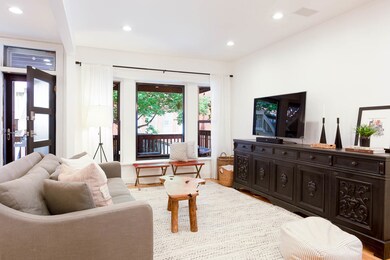
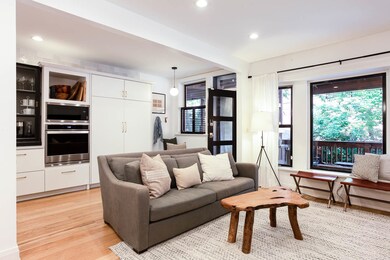
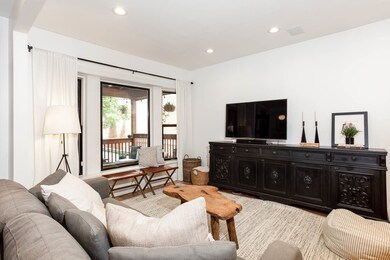
Stylish & Desirable 2,500 sq. ft. 4 Bed, 2 Bath on a beautiful tree-lined street in Lincoln Park. Step into the spacious foyer that flows seamlessly into the living room complete with a new quartz fireplace and gorgeous bayed windows. The fully updated and modern kitchen boasts custom white modern cabinetry with new quartz countertops, Newer Jenn-Air and Whirlpool appliances, floor to ceiling tilework, and custom millwork throughout. Off the kitchen is a thoughtfully designed breakfast area with a custom banquette that offers hidden storage. The Open Floor Plan offers a large family room and dining room just off the kitchen. Enjoy the luxury of your very own custom, temperature-controlled wine cellar. The generous master bedroom includes a seating area and a custom closet. Main floor bath provides a walk-in shower with custom glass and Ann Sachs tile. Lower level bathroom is sure to wow with its dual vanity sink, Moroccan Mosaic tiles, Quartzite counters, soak tub, and sleek rimless shower. Exposed brick and newly refurbished wide-plank hardwood floors add serious charm to this expansive residence. Best of all, this home has a private back porch looking out into shared fenced yard. This unit also provides new recessed lighting and fixtures throughout, new AC unit, new Vivant Security System, and new Nest Thermostat. Located in the highly-ranked Lincoln Elementary School District, & steps from Oz Park. Easy permit parking.
Last Agent to Sell the Property
Baird & Warner License #475164941 Listed on: 01/18/2024
Ali Arciniega
ALLURE Real Estate
(773) 694-4963
109 Total Sales
4 in Lincoln Park
$213K - $1.2M Price Range
Daniel O'Donoghue
Compass
(877) 606-5979
53 Total Sales
3 in Lincoln Park
$200K - $570K Price Range
Helen Sobel
Baird & Warner
(312) 626-5702
94 Total Sales
4 in Lincoln Park
$271K - $368K Price Range
Jennifer Evans Piet
@properties Christie's International Real Estate
(708) 853-6142
75 Total Sales
1 in Lincoln Park
$830,000 Price
Kara Moll
Keller Williams ONEChicago
(708) 401-6516
144 Total Sales
5 in Lincoln Park
$214K - $1.2M Price Range
Cecil Sabu
ALLURE Real Estate
(312) 854-7471
78 Total Sales
3 in Lincoln Park
$459K - $550K Price Range
We collect this data history from publicly available records. To have your information removed, we recommend requesting removal directly through your county’s website.
| Date | Event | Price | List to Sale | Price per Sq Ft | Prior Sale |
|---|---|---|---|---|---|
| 03/18/2024 03/18/24 | Pending | -- | -- | -- | |
| 03/15/2024 03/15/24 | Sold | $947,000 | -0.2% | $379 / Sq Ft | |
| 01/10/2024 01/10/24 | For Sale | $949,000 | +20.4% | $380 / Sq Ft | |
| 07/24/2020 07/24/20 | Sold | $788,500 | -1.3% | $315 / Sq Ft | View Prior Sale |
| 05/28/2020 05/28/20 | Pending | -- | -- | -- | |
| 05/15/2020 05/15/20 | For Sale | $799,000 | +7.3% | $320 / Sq Ft | |
| 06/01/2018 06/01/18 | Sold | $744,500 | -4.4% | $298 / Sq Ft | View Prior Sale |
| 04/11/2018 04/11/18 | Pending | -- | -- | -- | |
| 03/28/2018 03/28/18 | For Sale | $779,000 | -- | $312 / Sq Ft |
We collect this data history from publicly available records. To have your information removed, we recommend requesting removal directly through your county’s website.
| Year | Tax Paid | Tax Assessment Tax Assessment Total Assessment is a certain percentage of the fair market value that is determined by local assessors to be the total taxable value of land and additions on the property. | Land | Improvement |
|---|---|---|---|---|
| 2021 | $15,856 | $78,850 | $13,085 | $65,765 |
| 2020 | $14,580 | $68,549 | $11,515 | $57,034 |
| 2019 | $14,269 | $74,450 | $11,515 | $62,935 |
| 2018 | $14,028 | $74,450 | $11,515 | $62,935 |
| 2017 | $13,648 | $63,399 | $9,421 | $53,978 |
| 2016 | $12,698 | $63,399 | $9,421 | $53,978 |
| 2015 | $11,618 | $63,399 | $9,421 | $53,978 |
| 2014 | $7,789 | $41,980 | $7,066 | $34,914 |
| 2013 | $7,157 | $41,980 | $7,066 | $34,914 |
Seller's Agent in 2024
Mark Kowalik
Baird Warner
(708) 207-7672
8 in this area
111 Total Sales
Buyer's Agent in 2024
Jeffrey Lowe
Compass
(312) 883-3030
220 in this area
954 Total Sales
Buyer Co-Listing Agent in 2024
Katelyn Ayaub
Compass
(810) 263-0845
5 in this area
14 Total Sales
Seller's Agent in 2020
Carrie McCormick
@ Properties
(312) 961-4612
112 in this area
715 Total Sales
Seller's Agent in 2018
Tara Furnari
Weichert,Realtors-FirstChicago
(312) 519-1200
5 in this area
48 Total Sales
Source: Midwest Real Estate Data (MRED)
MLS Number: 11959204
APN: 14-33-127-012-1004
Disclaimer: Certain information contained herein is derived from information provided by parties other than Homes.com. All information provided is deemed reliable, but is not guaranteed to be accurate and should be independently verified.
All data is obtained from various sources and may not have been verified by broker or MLS GRID. Supplied Open House Information is subject to change without notice. All information should be independently reviewed and verified for accuracy. Properties may or may not be listed by the office/agent presenting the information. Some IDX listings have been excluded from this website.
Listings courtesy of Midwest Real Estate Data (MRED) as distributed by MLS GRID.
Based on information submitted to the MLS GRID
Ask me questions while you tour the home.