
Lauri Brockson
Patterson-Schwartz-Newark
(302) 268-9537
178 Total Sales
4 in Arden
$107K - $440K Price Range
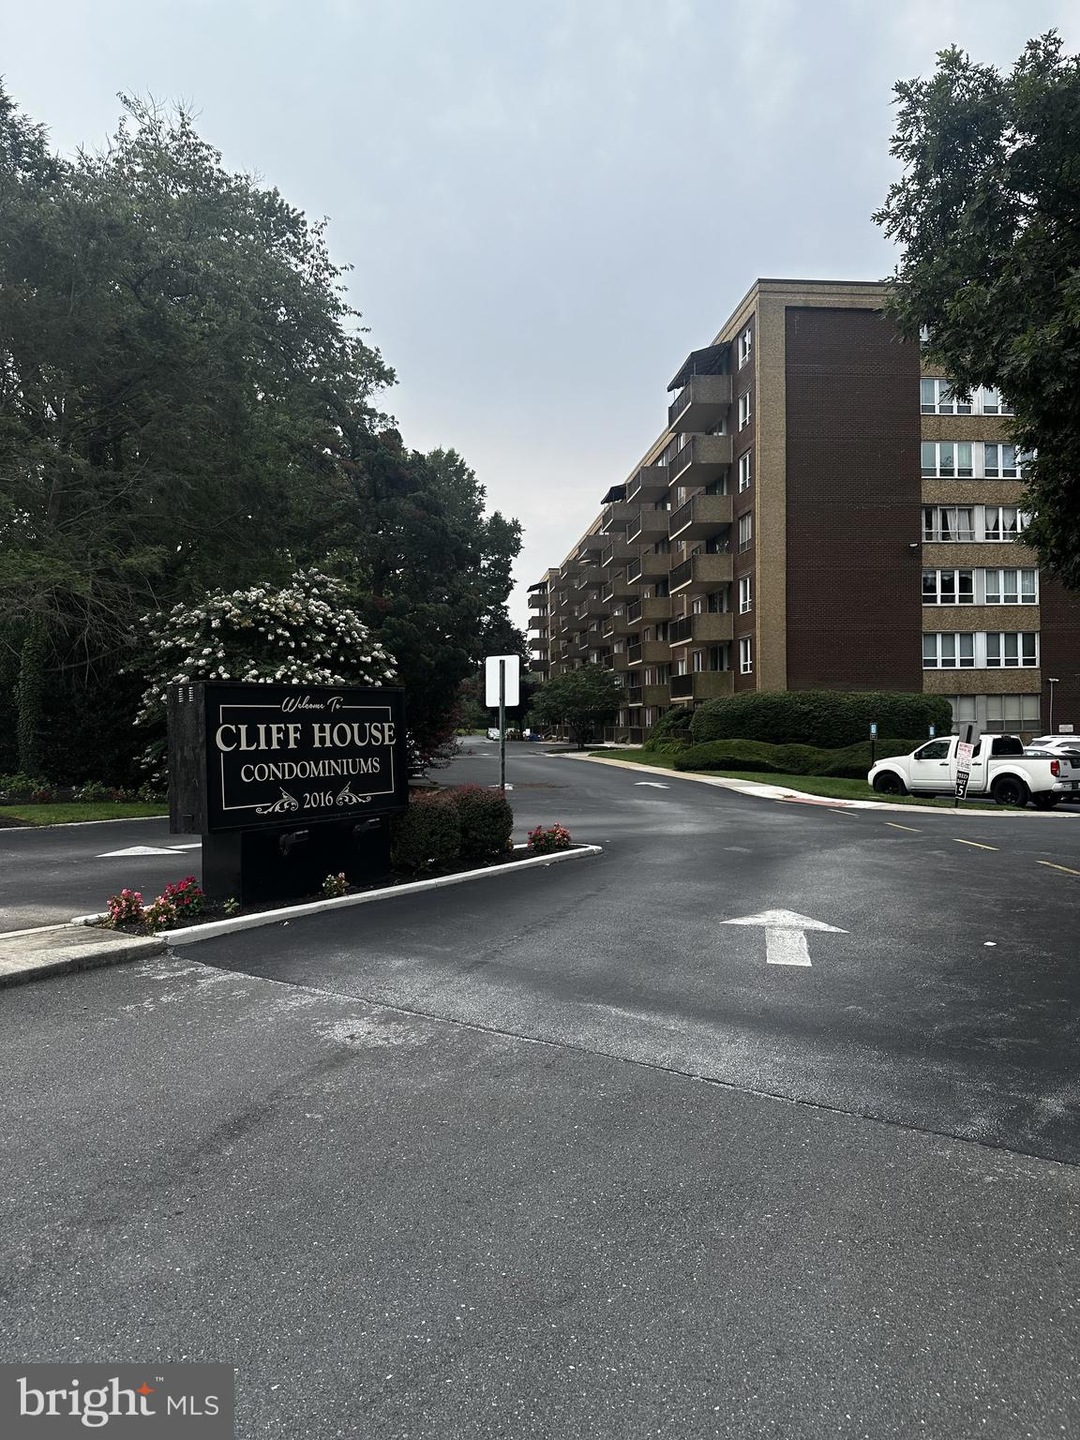

Sought after, rarely available end unit in the Cliff House! Privacy and extra lighting come standard with the corner unit location. A beautifully updated kitchen with white stone counters, white cabinets, stainless appliances and new flooring. The primary suite includes a walk in closet and a fully renovated bathroom with new tile throughout. The 2nd bedroom is generously sized. The dining room has new flooring and the slider to the nearby balcony has been replaced. Don't miss out on this well cared for property!
Last Agent to Sell the Property
(302) 429-4500 jfuentes@psre.com Patterson-Schwartz - Greenville Brokerage Phone: 3024294500 License #RS315348 Listed on: 08/07/2025
Last Buyer's Agent
(302) 429-4500 jfuentes@psre.com Patterson-Schwartz - Greenville Brokerage Phone: 3024294500 License #RS315348 Listed on: 08/07/2025
Lauri Brockson
Patterson-Schwartz-Newark
(302) 268-9537
178 Total Sales
4 in Arden
$107K - $440K Price Range
Will Webber
EXP Realty, LLC
(856) 895-2161
38 Total Sales
2 in Arden
$455K - $495K Price Range
Neil Douen
EXP Realty, LLC
(856) 351-4301
165 Total Sales
6 in Arden
$280K - $630K Price Range
Sandra Massari
RE/MAX Excellence - Kennett Square
(484) 734-2643
99 Total Sales
1 in Arden
$97,000 Price
Jerry Strusowski
BHHS Fox & Roach-Kennett Sq
(302) 504-6332
44 Total Sales
1 in Arden
$450,000 Price
Edward Cole
Springer Realty Group
(610) 890-7760
86 Total Sales
2 in Arden
$250K - $425K Price Range
We collect this data history from publicly available records. To have your information removed, we recommend requesting removal directly through your county’s website.
| Date | Event | Price | List to Sale | Price per Sq Ft |
|---|---|---|---|---|
| 09/05/2025 09/05/25 | Sold | $260,000 | +0.4% | $260 / Sq Ft |
| 08/07/2025 08/07/25 | For Sale | $259,000 | -- | $259 / Sq Ft |
| 08/06/2025 08/06/25 | Pending | -- | -- | -- |
Seller's Agent in 2025
Adrian Jones
Patterson Schwartz
(302) 932-0834
44 Total Sales
Source: Bright MLS
MLS Number: DENC2087272
Disclaimer: Certain information contained herein is derived from information provided by parties other than Homes.com. All information provided is deemed reliable, but is not guaranteed to be accurate and should be independently verified.
The data relating to real estate for sale on this website appears in part through the BRIGHT Internet Data Exchange program, a voluntary cooperative exchange of property listing data between licensed real estate brokerage firms, and is provided by BRIGHT through a licensing agreement.
Listing information is from various brokers who participate in the Bright MLS IDX program and not all listings may be visible on the site.
The property information being provided on or through the website is for the personal, non-commercial use of consumers and such information may not be used for any purpose other than to identify prospective properties consumers may be interested in purchasing.
Some properties which appear for sale on the website may no longer be available because they are for instance, under contract, sold or are no longer being offered for sale.
Property information displayed is deemed reliable but is not guaranteed.
Copyright 2026 Bright MLS, Inc.
Ask me questions while you tour the home.