
Brandon Vaccaro
Real Broker
(925) 940-4903
55 Total Sales
1 in West Chandler
$440,000 Price
Estimated Value: $1,673,000 - $3,605,000
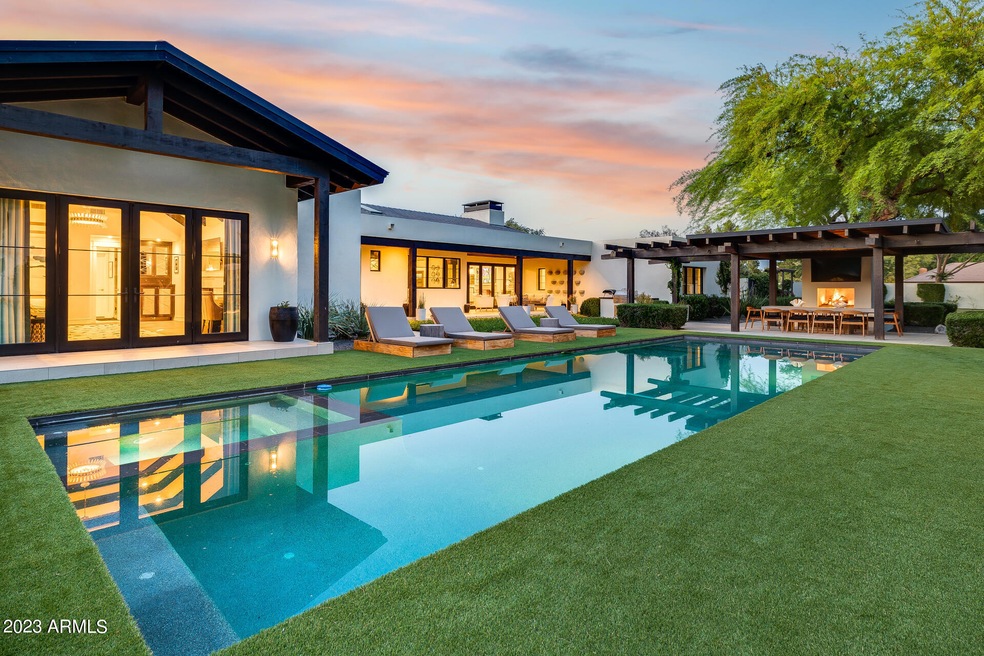
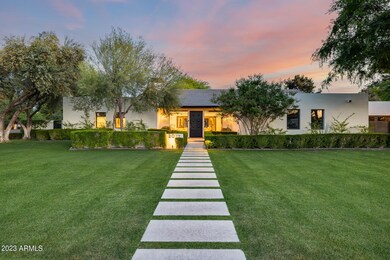
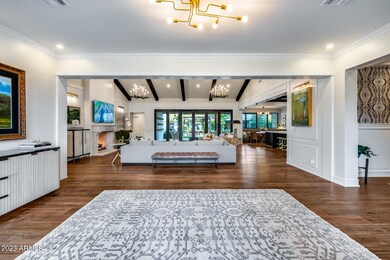
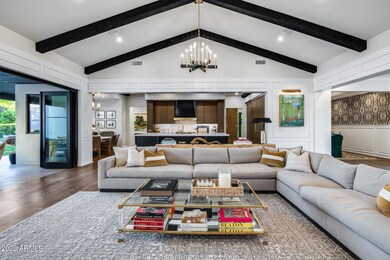
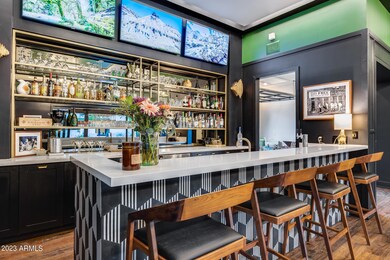

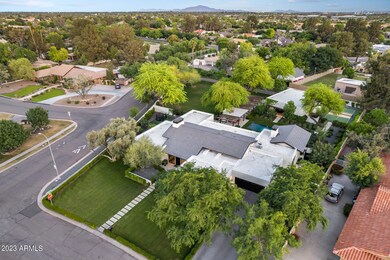
This jaw-dropping South Tempe home is located on a 1.3 acre corner lot in the highly sought after Circle G neighborhood. The home was completely remodeled in 2018 and boasts a number of high-end features and amenities including a custom hand-carved front door, solid core interior doors, and aluminum clad wood exterior windows and doors. Throughout this house you will find exquisite European Oak floors, two custom limestone fireplaces, custom window treatments throughout, motorized privacy shades, designer lighting, and built-in speakers and surround sound. The kitchen is a dream with stained solid rift cut white oak cabinetry, Caeserstone quartz counters, a Sub-Zero refrigerator/freezer and separate ice maker and beverage cooler. But the real star of this kitchen is the La Cornue range and custom metal hood. The primary suite has a cozy fireplace, marble bathroom floors and freestanding tub as well as two spacious custom walk-in closets. The home is a desirable split floor plan and the extra bedrooms feature California closets and ensuite bathrooms. The 1,646 sq. ft. pool house (which could be converted to a guest house) is designed for entertainment! This breathtaking space will make you feel like you entered a trendy lounge with its full-size bar and custom glass bar shelving. This indoor/outdoor space has pocketing sliding glass doors and a glass garage door which transitions from the Full Swing Golf simulator to the full-size pickleball court. The home's landscaping, designed by Refined Gardens will make you feel like you have entered a resort. The design includes a large covered back patio and covered dining area, outdoor fireplace, built-in grill, large format tile pavers, in-ground trampoline, oversized heated pool and spa as well as a cozy custom stone firepit for those beautiful Arizona evenings. You will be wowed by the mature Mesquite and Ash trees which add to the beauty of the landscape and provide much needed shade in the summer months. No expense was spared on this immaculate property, making it an ideal choice for those seeking a luxury turn-key home.
Last Agent to Sell the Property
EveryPlace License #SA579470000 Listed on: 05/04/2023
Co-Listed By
Tiffany Gobster
My Home Group Real Estate License #SA653081000
We collect this data history from publicly available records. To have your information removed, we recommend requesting removal directly through your county’s website.
Brandon Vaccaro
Real Broker
(925) 940-4903
55 Total Sales
1 in West Chandler
$440,000 Price
Rachael Endsley
Realty ONE Group
(480) 573-6184
26 Total Sales
2 in West Chandler
$420K - $490K Price Range
Melissa Calhoun
Vantage Advisors LLC
(623) 400-6744
32 Total Sales
2 in West Chandler
$415K - $590K Price Range
Sharon Coffini
Keller Williams Realty Sonoran Living
(623) 526-8181
108 Total Sales
1 in West Chandler
$410,000 Price
Kirsten Shafer
Property Plus USA Realty
(833) 907-3738
57 Total Sales
1 in West Chandler
$465,000 Price
Alexander Prewitt
Real Broker
(520) 214-6602
441 Total Sales
2 in West Chandler
$440K - $465K Price Range
We collect this data history from publicly available records. To have your information removed, we recommend requesting removal directly through your county’s website.
| Date | Buyer | Sale Price | Title Company |
|---|---|---|---|
| $4,000,000 | American Title Service Agency | ||
| Sandell Ryan | -- | Lawyers Title Of Arizona Inc | |
| Sandell Ryan | $815,000 | Title Alliance Of Az Llc | |
| Rla-998 Llc | $1,000,000 | Title Management Agency Of A | |
| Lund Michelle Anne | $472,000 | Capital Title Agency Inc | |
| Baumann Susanne | -- | -- | |
| Baumann Josef | $385,000 | First American Title | |
| Glimpse Katherine Ball | -- | First American Title |
We collect this data history from publicly available records. To have your information removed, we recommend requesting removal directly through your county’s website.
| Date | Status | Borrower | Loan Amount |
|---|---|---|---|
| Previous Owner | $594,200 | ||
| Previous Owner | Sandell Ryan | $652,000 | |
| Previous Owner | Lund Michelle Anne | $377,600 |
We collect this data history from publicly available records. To have your information removed, we recommend requesting removal directly through your county’s website.
| Date | Event | Price | List to Sale | Price per Sq Ft | Prior Sale |
|---|---|---|---|---|---|
| 07/31/2023 07/31/23 | Sold | $4,000,000 | -5.9% | $635 / Sq Ft | |
| 06/14/2023 06/14/23 | Pending | -- | -- | -- | |
| 05/05/2023 05/05/23 | For Sale | $4,250,000 | +421.5% | $675 / Sq Ft | |
| 12/16/2016 12/16/16 | Sold | $815,000 | -9.3% | $216 / Sq Ft | View Prior Sale |
| 11/05/2016 11/05/16 | Pending | -- | -- | -- | |
| 09/28/2016 09/28/16 | Price Changed | $899,000 | -18.3% | $238 / Sq Ft | |
| 05/04/2016 05/04/16 | For Sale | $1,100,000 | -- | $291 / Sq Ft |
We collect this data history from publicly available records. To have your information removed, we recommend requesting removal directly through your county’s website.
| Year | Tax Paid | Tax Assessment Tax Assessment Total Assessment is a certain percentage of the fair market value that is determined by local assessors to be the total taxable value of land and additions on the property. | Land | Improvement |
|---|---|---|---|---|
| 2025 | $12,076 | $116,247 | ||
| 2024 | $11,387 | $110,712 | ||
| 2023 | $11,387 | $165,010 | $33,000 | $132,010 |
| 2022 | $10,831 | $123,130 | $24,620 | $98,510 |
| 2021 | $11,087 | $121,070 | $24,210 | $96,860 |
| 2020 | $10,828 | $118,700 | $23,740 | $94,960 |
| 2019 | $10,489 | $120,480 | $24,090 | $96,390 |
| 2018 | $8,143 | $71,100 | $14,220 | $56,880 |
| 2017 | $7,807 | $66,300 | $13,260 | $53,040 |
| 2016 | $8,482 | $72,560 | $14,510 | $58,050 |
| 2015 | $7,823 | $65,420 | $13,080 | $52,340 |
Seller's Agent in 2023
George Laughton
EveryPlace
(602) 833-5861
9 in this area
2,509 Total Sales
TG
Seller Co-Listing Agent in 2023
Tiffany Gobster
My Home Group Real Estate
Buyer's Agent in 2023
Dru Oster
West USA Realty
(623) 512-1248
2 in this area
70 Total Sales
JO
Buyer Co-Listing Agent in 2023
Jeffrey Oster
West USA Realty
(602) 942-1410
1 in this area
2 Total Sales
SC
Seller's Agent in 2016
Sarah Colton
Midland Real Estate Alliance
(480) 325-1411
2 in this area
3 Total Sales
Source: Arizona Regional Multiple Listing Service (ARMLS)
MLS Number: 6552538
APN: 301-63-047
Disclaimer: Certain information contained herein is derived from information provided by parties other than Homes.com. All information provided is deemed reliable, but is not guaranteed to be accurate and should be independently verified.
All information should be verified by the recipient and none is guaranteed as accurate by ARMLS
Listing Information presented by local MLS brokerage: Ten-X, local REALTOR®- Arlene Richardson - (888)-952-6393
Ask me questions while you tour the home.