
April Smith
Responds Quickly
North State Realtors, INC.
(530) 999-4547
52 Total Sales
1 in Mountain Lakes
$265,000 Price

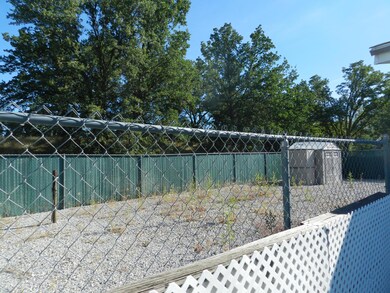
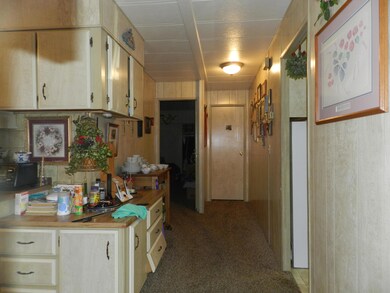
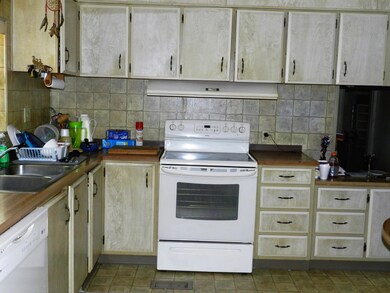
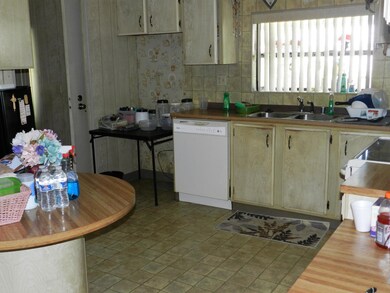


BACK ON MARKET.. no fault of seller or property. OWNER ANXIOUS, BRING ALL OFFERS. Large Mobile on a Permanent foundation. 2 bedrooms 2 bath 1440sqft. Fenced in yard Central heat and air with 3 additional wall mounted heat and air units. Easy front landscaping!
Last Agent to Sell the Property
TRACY QUIGLEY
TREG INC - The Real Estate Group Listed on: 07/12/2017
April Smith
North State Realtors, INC.
(530) 999-4547
52 Total Sales
1 in Mountain Lakes
$265,000 Price
Albert Naticchioni
RE/MAX of Redding
(530) 444-1558
191 Total Sales
4 in Mountain Lakes
$209K - $1.5M Price Range
Ryan Green
eXp Realty of California
(530) 657-0689
103 Total Sales
4 in Mountain Lakes
$249K - $290K Price Range
Cherrel Kirkland
Kirkland Real Estate Partners
(530) 688-8386
78 Total Sales
2 in Mountain Lakes
$265K - $975K Price Range
Patrick Pinnow
TREG INC - The Real Estate Group
(530) 451-0930
46 Total Sales
2 in Mountain Lakes
$117K - $345K Price Range
Ben Sprague
eXp Realty of California Inc
(530) 240-7728
170 Total Sales
2 in Mountain Lakes
$135K - $325K Price Range
We collect this data history from publicly available records. To have your information removed, we recommend requesting removal directly through your county’s website.
| Date | Buyer | Sale Price | Title Company |
|---|---|---|---|
| -- | Fidelity Natl Ttl Co Of Ca | ||
| Zink Linda | -- | Fidelity Natl Title Co Of Ca | |
| Zink Linda | $123,000 | Fidelity Natl Title Co Of Ca | |
| Garner Ronald Ray | $183,500 | Alliance Title Company | |
| Loader Diana Lynn | -- | Placer Title Company | |
| Loader Diana Lynn | $84,500 | Placer Title Company | |
| Comer Clarence | -- | -- | |
| Comer Clarence | -- | Fidelity National Title Co |
We collect this data history from publicly available records. To have your information removed, we recommend requesting removal directly through your county’s website.
| Date | Status | Borrower | Loan Amount |
|---|---|---|---|
| Open | $148,555 | ||
| Closed | Zink Linda | $120,772 | |
| Previous Owner | Garner Ronald Ray | $130,000 | |
| Previous Owner | Loader Diana Lynn | $25,000 | |
| Previous Owner | Loader Diana Lynn | $83,555 |
We collect this data history from publicly available records. To have your information removed, we recommend requesting removal directly through your county’s website.
| Date | Event | Price | List to Sale | Price per Sq Ft |
|---|---|---|---|---|
| 09/15/2017 09/15/17 | Sold | $123,000 | -1.6% | $85 / Sq Ft |
| 07/27/2017 07/27/17 | Pending | -- | -- | -- |
| 05/19/2017 05/19/17 | For Sale | $125,000 | -- | $87 / Sq Ft |
We collect this data history from publicly available records. To have your information removed, we recommend requesting removal directly through your county’s website.
| Year | Tax Paid | Tax Assessment Tax Assessment Total Assessment is a certain percentage of the fair market value that is determined by local assessors to be the total taxable value of land and additions on the property. | Land | Improvement |
|---|---|---|---|---|
| 2026 | $1,610 | $142,744 | $46,420 | $96,324 |
| 2025 | $1,529 | $139,946 | $45,510 | $94,436 |
| 2024 | $1,500 | $137,203 | $44,618 | $92,585 |
| 2023 | $1,500 | $134,514 | $43,744 | $90,770 |
| 2022 | $1,460 | $131,878 | $42,887 | $88,991 |
| 2021 | $1,441 | $129,294 | $42,047 | $87,247 |
| 2020 | $1,434 | $127,969 | $41,616 | $86,353 |
| 2019 | $1,391 | $125,460 | $40,800 | $84,660 |
| 2018 | $1,390 | $123,000 | $40,000 | $83,000 |
| 2017 | $1,228 | $108,000 | $40,000 | $68,000 |
| 2016 | $1,058 | $95,000 | $40,000 | $55,000 |
| 2015 | $1,003 | $90,000 | $40,000 | $50,000 |
| 2014 | $974 | $85,000 | $40,000 | $45,000 |
TQ
Seller's Agent in 2017
TRACY QUIGLEY
TREG INC - The Real Estate Group
DA
Seller Co-Listing Agent in 2017
Diane Andrews
TREG INC - The Real Estate Group
(530) 515-5851
2 in this area
55 Total Sales
Buyer's Agent in 2017
Drew Wahlund
Wahlund & Co. Realty Group
(530) 510-3412
12 in this area
1,013 Total Sales
Source: Shasta Association of REALTORS®
MLS Number: 17-2520
Disclaimer: Certain information contained herein is derived from information provided by parties other than Homes.com. All information provided is deemed reliable, but is not guaranteed to be accurate and should be independently verified.
IDX information is provided exclusively for personal, non-commercial use, and may not be used for any purpose other than to identify prospective properties consumers may be interested in purchasing. Information is deemed reliable but not guaranteed.
Ask me questions while you tour the home.