
Peggy Wheeler
Realty One of New Mexico
(505) 207-2841
98 Total Sales
1 in North Easterns
$266,800 Price
Estimated Value: $313,044
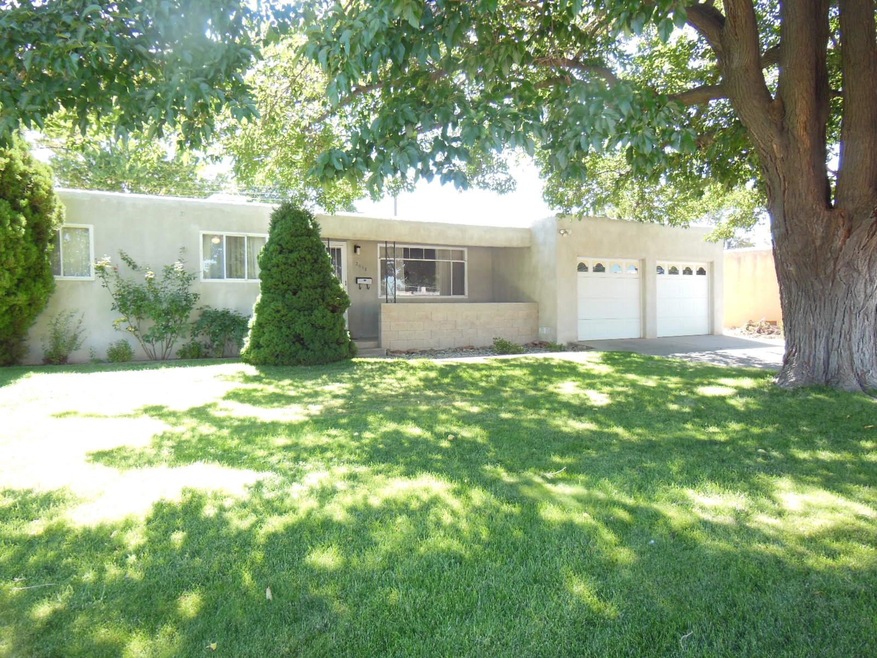
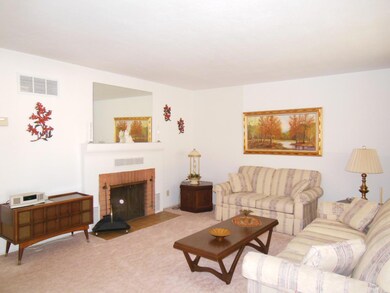
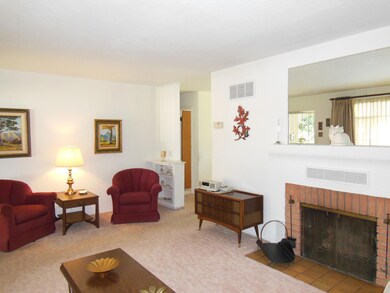
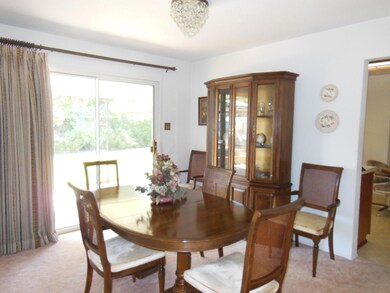
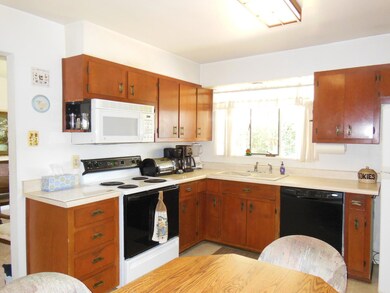
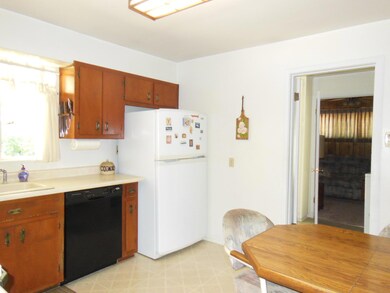
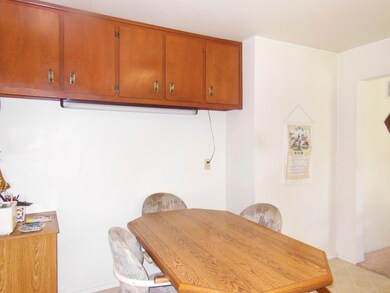
Three bedroom plus den which could be fourth BR. One owner home has been meticulously maintained and is ready for new owner. Updating includes: furnace, roof, evaporative cooler, disposal, appliances, some windows and flooring. Two fireplaces (one is wood burning and one has new gas logs). Gorgeous backyard w/large covered patio, fruit trees, garden space, shuffleboard, and 2 storage sheds. Oversized two car garage is heated and has workbench area and storage. All appliances will convey. Note: Kitchen has both gas and electric for RO.
Last Agent to Sell the Property
Linda Barton
Re/Max Masters Listed on: 10/31/2016
Last Buyer's Agent
Dawn Chadwell
Exit Realty Transformations
We collect this data history from publicly available records. To have your information removed, we recommend requesting removal directly through your county’s website.
Peggy Wheeler
Realty One of New Mexico
(505) 207-2841
98 Total Sales
1 in North Easterns
$266,800 Price
Benjamin Gomez
Weichert, Realtors Image
(505) 207-2893
123 Total Sales
1 in North Easterns
$320,000 Price
Bryan Trujillo
Coldwell Banker Legacy
(505) 600-3163
128 Total Sales
2 in North Easterns
$295K - $346K Price Range
Henry Padilla
Real Broker, LLC
(505) 587-7923
184 Total Sales
1 in North Easterns
$365,000 Price
Nicholas Armstrong
Keller Williams Realty
(802) 317-8263
38 Total Sales
1 in North Easterns
$302,500 Price
Diana Leal
Weichert, Realtors Image
(505) 539-2341
77 Total Sales
1 in North Easterns
$320,000 Price
We collect this data history from publicly available records. To have your information removed, we recommend requesting removal directly through your county’s website.
| Date | Buyer | Sale Price | Title Company |
|---|---|---|---|
| -- | Fidelity Natl Title Ins Co | ||
| -- | Fidelity Natl Title Ins Co |
We collect this data history from publicly available records. To have your information removed, we recommend requesting removal directly through your county’s website.
| Date | Status | Borrower | Loan Amount |
|---|---|---|---|
| Open | $229,115 | ||
| Closed | $162,011 |
We collect this data history from publicly available records. To have your information removed, we recommend requesting removal directly through your county’s website.
| Date | Event | Price | List to Sale | Price per Sq Ft |
|---|---|---|---|---|
| 01/13/2017 01/13/17 | Sold | -- | -- | -- |
| 12/03/2016 12/03/16 | Pending | -- | -- | -- |
| 10/31/2016 10/31/16 | For Sale | $175,000 | -- | $117 / Sq Ft |
We collect this data history from publicly available records. To have your information removed, we recommend requesting removal directly through your county’s website.
| Year | Tax Paid | Tax Assessment Tax Assessment Total Assessment is a certain percentage of the fair market value that is determined by local assessors to be the total taxable value of land and additions on the property. | Land | Improvement |
|---|---|---|---|---|
| 2026 | $2,037 | $62,003 | $13,729 | $48,274 |
| 2025 | $2,037 | $60,198 | $13,330 | $46,868 |
| 2024 | $2,213 | $58,445 | $12,942 | $45,503 |
| 2023 | $2,168 | $56,743 | $12,565 | $44,178 |
| 2022 | $2,088 | $55,090 | $12,199 | $42,891 |
| 2021 | $2,010 | $53,486 | $11,844 | $41,642 |
| 2020 | $1,970 | $51,928 | $11,499 | $40,429 |
| 2019 | $1,937 | $51,162 | $11,499 | $39,663 |
| 2018 | $1,942 | $51,162 | $11,499 | $39,663 |
| 2017 | $1,831 | $51,595 | $11,499 | $40,096 |
| 2016 | $1,771 | $47,616 | $11,844 | $35,772 |
| 2015 | $46,229 | $46,229 | $11,499 | $34,730 |
| 2014 | $1,657 | $45,013 | $9,763 | $35,250 |
| 2013 | -- | $43,702 | $9,479 | $34,223 |
L
Seller's Agent in 2017
Linda Barton
Re/Max Masters
D
Buyer's Agent in 2017
Dawn Chadwell
Exit Realty Transformations
Source: Southwest MLS (Greater Albuquerque Association of REALTORS®)
MLS Number: 878544
APN: 1-020-059-280144-4-09-22
Disclaimer: Certain information contained herein is derived from information provided by parties other than Homes.com. All information provided is deemed reliable, but is not guaranteed to be accurate and should be independently verified.
IDX information is provided exclusively for personal, non-commercial use, and may not be used for any purpose other than to identify prospective properties consumers may be interested in purchasing. Information is deemed reliable but not guaranteed.
Ask me questions while you tour the home.