NOT LISTED FOR SALE

2018 N Mclane Rd Payson, AZ 85541

2 Beds
2 Baths
1,352 Sq Ft
6,098 Sq Ft Lot

Sale Details

Date Sold: June 15, 2018

Last sale price $185,000 $137 Per Sq Ft

3 Days on Market

Highlights

  • Vaulted Ceiling
  • Covered Patio or Porch
  • Double Vanity
  • Great Room
  • Double Pane Windows
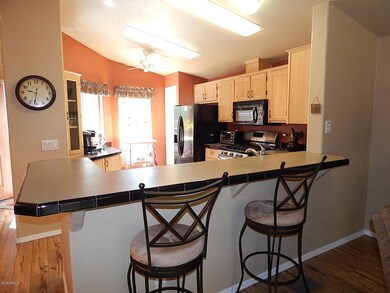
  • Breakfast Bar

About This Home

As of June 2018

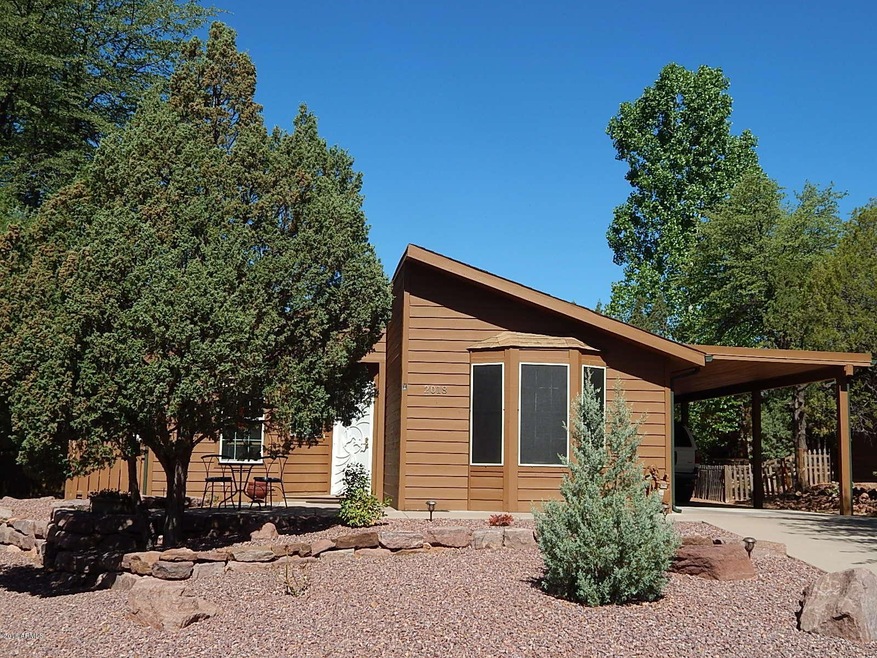
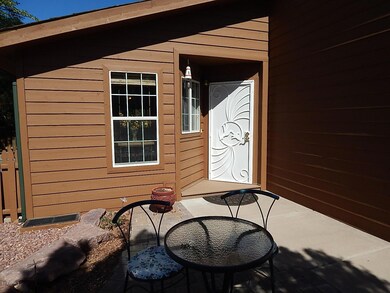
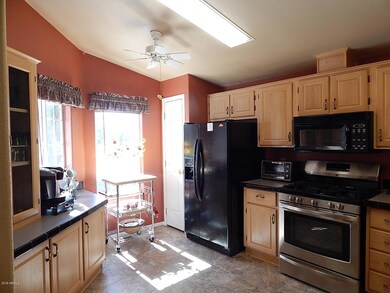
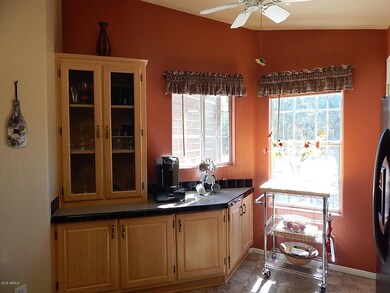
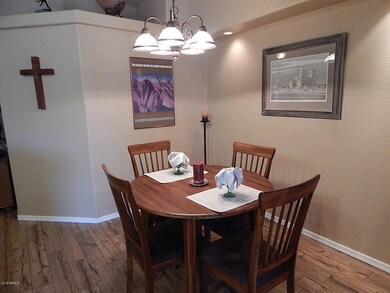

Gorgeous manufactured home in Payson Pines! Meticulous and move-in ready this 2BDRM/2BA/2CP home offers 1352sf. Large kitchen with gas stove, refrigerator, pantry, breakfast bar and abundant cabinet space. Dining room and living room are open and spacious. Master bedroom with walk-in closet and bathroom has walk-in shower. Tranquil backyard space can be enjoyed from the covered patio. Separate sitting area, trees, wood fenced backyard provide privacy. Carport can easily store two vehicles. Storage shed off carport. Vaulted ceilings, engineered wood floors and open concept make this house warm and inviting. Washer and dryer go with the house.

Last Agent to Sell the Property

Deborah Rose

Realty One Group License #SA551334000 Listed on: 05/17/2018

Realty One Group

Last Buyer's Agent

Lucia Arbaugh

Arizona Home Resale License #BR544283000

Property Details

Home Type

  • Mobile/Manufactured

Est. Annual Taxes

  • $772

Year Built

  • Built in 1999

Lot Details

  • 6,098 Sq Ft Lot
  • Partially Fenced Property
  • Wood Fence

HOA Fees

  • $8 Monthly HOA Fees

Parking

  • 2 Carport Spaces

Home Design

  • Wood Frame Construction
  • Composition Roof

Interior Spaces

  • 1,352 Sq Ft Home
  • 1-Story Property
  • Vaulted Ceiling
  • Ceiling Fan
  • Double Pane Windows
  • Great Room
  • Combination Dining and Living Room

Kitchen

  • Breakfast Bar
  • Gas Oven
  • Gas Range
  • Dishwasher
  • Disposal

Flooring

  • Carpet
  • Vinyl

Bedrooms and Bathrooms

  • 2 Bedrooms
  • Split Bedroom Floorplan
  • 2 Bathrooms
  • Double Vanity

Laundry

  • Laundry in unit
  • Dryer
  • Washer

Schools

  • Out Of Maricopa Cnty Elementary And Middle School
  • Out Of Maricopa Cnty High School

Utilities

  • Central Air
  • Heating System Uses Natural Gas

Additional Features

  • Covered Patio or Porch
  • Quad Wide

Community Details

  • Association fees include trash
  • Payson Pines HOA, Phone Number (928) 478-6963
  • Payson Pines Subdivision

Listing and Financial Details

  • Tax Lot 52
  • Assessor Parcel Number 302-35-152

Property Details

Home Type

Mobile/Manufactured

Est. Annual Taxes

$772

Year Built

Built in 1999

Lot Details

6,098 Sq Ft Lot

HOA Fees

$8 per month

Listing Details

  • Cross Street: Longhorn Rd
  • Property Type: Residential
  • Ownership: Fee Simple
  • Recreation Center Fee 2: N
  • Recreation Center Fee: N
  • Total Monthly Fee Equivalent: 8.33
  • Separate Den Office Sep Den Office: N
  • Year Built: 1999
  • Tax Year: 2017
  • Property Sub Type: Mfg/Mobile Housing
  • Horses: No
  • Lot Size Acres: 0.14
  • Subdivision Name: Payson Pines
  • Body Type: Multi-Wide
  • Property Attached Yn: No
  • General Property Description:PriceSqFt: 136.83
  • Const - Finish:Const - Finish: Painted
  • Construction:Construction: Wood Frame
  • Cooling:Cooling: Ceiling Fan(s), Central Air, Other, See Remarks
  • Landscaping:Landscaping: Gravel/Stone Front, Gravel/Stone Back
  • Other Rooms:Other Rooms: Great Room
  • Manufactured Home Features:Manufactured Home Features: Multi-Wide
  • Special Features: None

Interior Features

  • Flooring: Carpet, Vinyl
  • Basement YN: No
  • Possible Use: None
  • Spa Features: None
  • Total Bedrooms: 2
  • Fireplace: No
  • Interior Amenities: 3/4 Bath Master Bdrm, Double Vanity, Breakfast Bar, Pantry, Master Downstairs, Vaulted Ceiling(s)
  • Living Area: 1352.0
  • Stories: 1
  • Window Features: Dual Pane
  • Dining Area:Dining Area: Dining in LR/GR, Breakfast Bar
  • Interior Features:Interior Features: Vaulted Ceiling(s)
  • Kitchen Features:Kitchen Features: Dishwasher, Disposal, Refrigerator, Pantry, Gas Oven, Gas Range
  • Laundry:Laundry: Washer Included, Dryer Included, Inside
  • Master Bathroom:Master Bathroom: 3/4 Bath Master Bdrm, Double Vanity
  • Master Bedroom:Master Bedroom: Split, Downstairs
  • Window Features:Window Features: Dual Pane

Exterior Features

  • Fencing: Wood, Partial
  • Lot Features: Gravel/Stone Front, Gravel/Stone Back
  • Pool Private: No
  • Disclosures: Seller Discl Avail
  • Construction Type: Wood Frame, Painted
  • Patio And Porch Features: Patio, Covered Patio(s)
  • Roof: Composition
  • General Property Description:Community Pool YN2: No
  • General Property Description:Private Pool YN2: No

Garage/Parking

  • Total Covered Spaces: 2.0
  • Carport Spaces: 2.0

Utilities

  • Cooling: Ceiling Fan(s), Central Air, Other, See Remarks
  • Heating: Natural Gas, Other, See Remarks
  • Heating Yn: Yes
  • Water Source: Public
  • Utilities:Utilities: APS

Condo/Co-op/Association

  • Association Fee: 100.0
  • Association Fee Frequency: Annually
  • Association Name: Payson Pines HOA
  • Phone: 9284786963
  • Association: Yes

Association/Amenities

  • Association Fees:HOA Transfer Fee2: 100.0
  • Association Fees:PAD Fee YN2: N
  • Association Fees:Cap ImprovementImpact Fee _percent_: $
  • Association Fees:Cap ImprovementImpact Fee 2 _percent_: $

Fee Information

  • Association Fee Includes: Trash

Schools

  • Elementary School: Out of Maricopa Cnty
  • High School: Out of Maricopa Cnty
  • Middle Or Junior School: Out of Maricopa Cnty

Lot Info

  • Land Lease: No
  • Lot Size Sq Ft: 6098.0
  • Parcel #: 302-35-152

Building Info

  • Builder Name: UNK

Tax Info

  • Tax Annual Amount: 772.0
  • Tax Lot: 52

Ownership History

We collect this data history from publicly available records. To have your information removed, we recommend requesting removal directly through your county’s website.

Date Name Owned For Owner Type

Purchase Details

Listed on
May 17, 2018
Closed on
May 25, 2018
Sold by
Bought by
Seller's Agent
Deborah Rose
Realty One Group
Buyer's Agent
Lucia Arbaugh
Arizona Home Resale
List Price
$185,000
Sold Price
$185,000

Purchase Details

Closed on
Oct 14, 2011
Sold by
Bought by

Home Financials for this Owner

Home Financials are based on the most recent Mortgage that was taken out on this home.
Original Mortgage
$95,000
Interest Rate
0.0405%
Mortgage Type
New Conventional

Purchase Details

Closed on
Feb 19, 2010
Sold by
Bought by

Purchase Details

Closed on
Jun 18, 2005
Sold by
Bought by

Home Financials for this Owner

Home Financials are based on the most recent Mortgage that was taken out on this home.
Original Mortgage
$118,400
Interest Rate
0.0564%
Mortgage Type
New Conventional
Source: Public Records
Create a Home Valuation Report for This Property
The Home Valuation Report is an in-depth analysis detailing your home's value as well as a comparison with similar homes in the area

Purchase History

We collect this data history from publicly available records. To have your information removed, we recommend requesting removal directly through your county’s website.

Date Buyer Sale Price Title Company
$185,000 Lawyers Title Of Arizona
$130,000 Pioneer Title
$125,000 Pioneer Title Agency
$148,000 First American Title
Source: Public Records

Mortgage History

We collect this data history from publicly available records. To have your information removed, we recommend requesting removal directly through your county’s website.

Date Status Borrower Loan Amount
Closed $95,000
Closed $118,400
Closed $15,000
Source: Public Records

Property History

We collect this data history from publicly available records. To have your information removed, we recommend requesting removal directly through your county’s website.

Date Event Price List to Sale Price per Sq Ft
06/15/2018 06/15/18 Sold $185,000 0.0% $137 / Sq Ft
05/17/2018 05/17/18 For Sale $185,000 -- $137 / Sq Ft
Source: Arizona Regional Multiple Listing Service (ARMLS)

Tax History

We collect this data history from publicly available records. To have your information removed, we recommend requesting removal directly through your county’s website.

Year Tax Paid Tax Assessment Tax Assessment Total Assessment is a certain percentage of the fair market value that is determined by local assessors to be the total taxable value of land and additions on the property. Land Improvement
2026 $858 $12,521 $5,907 $6,614
2025 $858 -- -- --
2024 $878 $12,625 $5,603 $7,022
2023 $878 $10,728 $5,014 $5,714
2022 $892 $8,039 $3,678 $4,361
2021 $880 $8,039 $3,678 $4,361
2020 $884 $0 $0 $0
2019 $887 $0 $0 $0
2018 $830 $0 $0 $0
2017 $772 $0 $0 $0
2016 $816 $0 $0 $0
2015 $819 $0 $0 $0
Source: Public Records

Agents Affiliated with this Home

  • Section Image
  • Section Image
See All Agents

Map

Source: Arizona Regional Multiple Listing Service (ARMLS)

MLS Number: 5767405

Arizona Regional Multiple Listing Service (ARMLS)
Your Personal Tour Guide

Ask me questions while you tour the home.