
Cindy Garrett
CENTURY 21 Bradley Realty, Inc
(260) 308-5103
66 Total Sales
4 in Northwest Fort Wayne
$225K - $445K Price Range
Estimated Value: $249,000 - $283,716
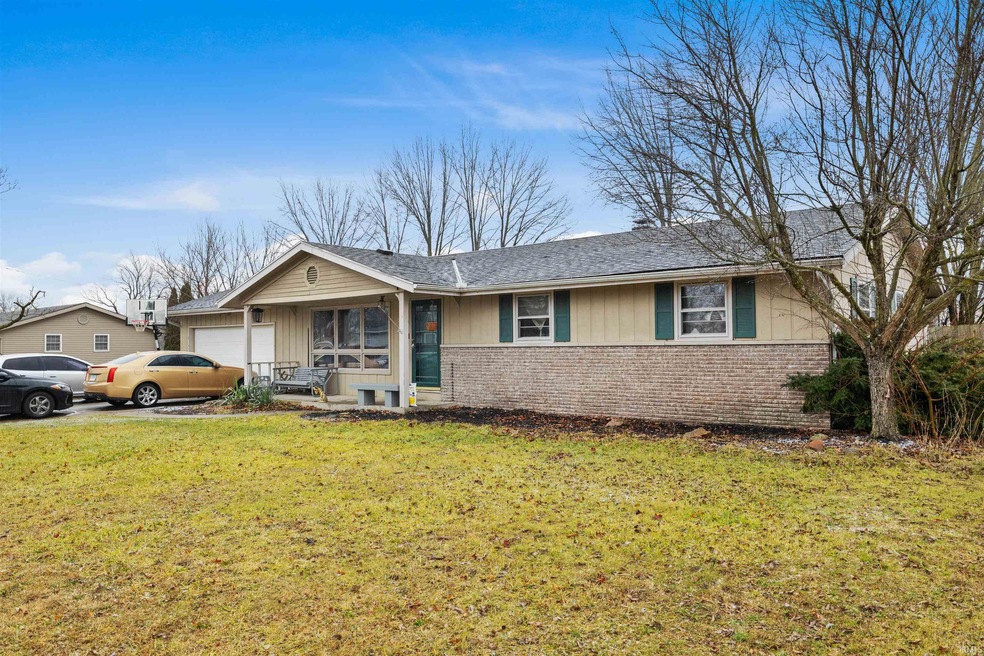
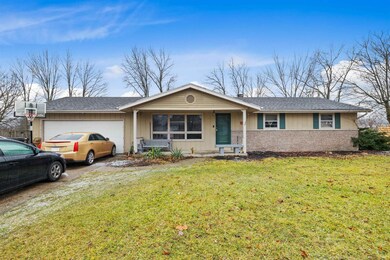
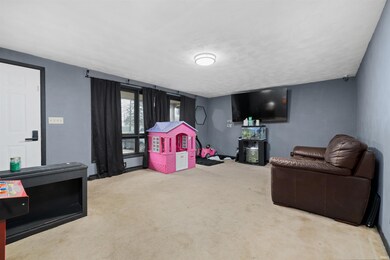
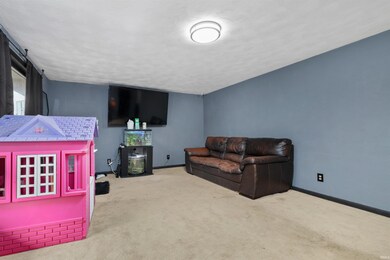
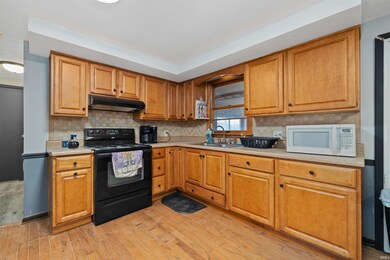
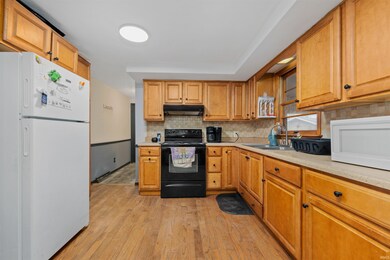
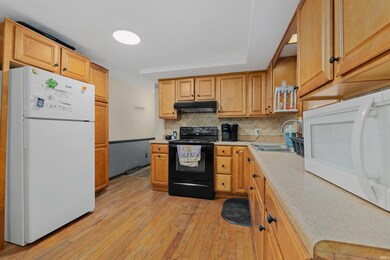
This inviting ranch home offers a unique blend of comfort and potential. Originally a 3-bedroom, it has grown into a 4-bedroom gem with an added living space featuring a generous primary bedroom. The heart of the home showcases a striking big brick fireplace, adding character and warmth. Step outside to the expansive backyard, a haven for relaxation and recreation with an inground kidney-shaped pool. The fenced-in yard is perfect for dogs and entertaining, creating a space where memories are made. Motivated to sell, the owner has priced it based on condition, presenting a fantastic opportunity for renovation with modern finishes and materials; adding substantial value based on comparable property values. Conveniently located just off Lima Rd and minutes from I69, this home offers practicality with an attached 2-car garage, providing parking and storage solutions. Embrace the potential of this ranch-style retreat, where a spacious interior meets a backyard oasis. Make this home yours and unlock its hidden value!
Last Agent to Sell the Property
CENTURY 21 Bradley Realty, Inc Brokerage Phone: 260-750-5737 Listed on: 01/31/2024
We collect this data history from publicly available records. To have your information removed, we recommend requesting removal directly through your county’s website.
Cindy Garrett
CENTURY 21 Bradley Realty, Inc
(260) 308-5103
66 Total Sales
4 in Northwest Fort Wayne
$225K - $445K Price Range
Daniel Morken
Morken Real Estate Services, I
(260) 376-7816
98 Total Sales
5 in Northwest Fort Wayne
$220K - $515K Price Range
Matthew Lancia
RE/MAX Results
(260) 408-9313
58 Total Sales
1 in Northwest Fort Wayne
$269,000 Price
Vicki Topp
Trueblood Real Estate, LLC.
(260) 376-4852
141 Total Sales
20 in Northwest Fort Wayne
$175K - $495K Price Range
Bob Caley
RE/MAX Results
(260) 530-5728
79 Total Sales
1 in Northwest Fort Wayne
$274,900 Price
Ginger Miller
CENTURY 21 Bradley Realty, Inc
(260) 376-4909
92 Total Sales
6 in Northwest Fort Wayne
$81K - $328K Price Range
We collect this data history from publicly available records. To have your information removed, we recommend requesting removal directly through your county’s website.
| Date | Buyer | Sale Price | Title Company |
|---|---|---|---|
| -- | Fidelity National Title | ||
| $135,000 | -- | ||
| -- | Renaissance Title |
We collect this data history from publicly available records. To have your information removed, we recommend requesting removal directly through your county’s website.
| Date | Status | Borrower | Loan Amount |
|---|---|---|---|
| Open | $213,400 | ||
| Closed | $209,423 | ||
| Previous Owner | $130,450 | ||
| Previous Owner | $130,950 | ||
| Previous Owner | $107,900 | ||
| Previous Owner | $96,000 |
We collect this data history from publicly available records. To have your information removed, we recommend requesting removal directly through your county’s website.
| Date | Event | Price | List to Sale | Price per Sq Ft |
|---|---|---|---|---|
| 03/29/2024 03/29/24 | Sold | $215,900 | -1.8% | $106 / Sq Ft |
| 02/29/2024 02/29/24 | Pending | -- | -- | -- |
| 02/15/2024 02/15/24 | Price Changed | $219,900 | -6.4% | $108 / Sq Ft |
| 01/31/2024 01/31/24 | For Sale | $234,900 | -- | $115 / Sq Ft |
We collect this data history from publicly available records. To have your information removed, we recommend requesting removal directly through your county’s website.
| Year | Tax Paid | Tax Assessment Tax Assessment Total Assessment is a certain percentage of the fair market value that is determined by local assessors to be the total taxable value of land and additions on the property. | Land | Improvement |
|---|---|---|---|---|
| 2025 | $2,708 | $261,400 | $43,800 | $217,600 |
| 2024 | $2,584 | $257,500 | $26,700 | $230,800 |
| 2023 | $2,570 | $224,000 | $26,700 | $197,300 |
| 2022 | $2,279 | $204,800 | $26,700 | $178,100 |
| 2021 | $1,917 | $174,000 | $26,700 | $147,300 |
| 2020 | $1,696 | $156,800 | $26,700 | $130,100 |
| 2019 | $1,622 | $150,800 | $26,700 | $124,100 |
| 2018 | $1,558 | $139,600 | $26,700 | $112,900 |
| 2017 | $1,144 | $125,500 | $26,700 | $98,800 |
| 2016 | $947 | $120,300 | $26,700 | $93,600 |
| 2014 | $888 | $113,800 | $26,700 | $87,100 |
| 2013 | $896 | $121,000 | $26,700 | $94,300 |
Seller's Agent in 2024
David Barlag
CENTURY 21 Bradley Realty, Inc
(260) 750-5737
5 in this area
84 Total Sales
Buyer's Agent in 2024
BRANDI OTT
ADT Realty
(260) 239-2688
10 in this area
81 Total Sales
Source: Indiana Regional MLS
MLS Number: 202403108
APN: 02-07-10-152-012.000-073
Disclaimer: Certain information contained herein is derived from information provided by parties other than Homes.com. All information provided is deemed reliable, but is not guaranteed to be accurate and should be independently verified.
Based on information submitted to the MLS GRID. All data is obtained from various sources and may not have been verified by broker or MLS GRID. Supplied Open House Information is subject to change without notice. All information should be independently reviewed and verified for accuracy. Properties may or may not be listed by the office/agent presenting the information. Some IDX listings have been excluded from this website. IDX information is provided exclusively for personal, non-commercial use, and may not be used for any purpose other than to identify prospective properties consumers may be interested in purchasing. Information is deemed reliable but not guaranteed.
Based on information submitted to the MLS GRID
Ask me questions while you tour the home.